Nestled within the gated enclave of Waterstone, this architectural masterpiece seamlessly blends high-end design with effortless, lock-and-leave convenience, offering an ideal setting for modern, sophisticated lifestyles.The residence is positioned on a quiet street, ensuring a pristine and tranquil environment in one of the most premier neighborhoods in Edmond. Designed for the serious epicurean, the chef’s kitchen serves as the home's anchor, boasting a premier Wolf and Sub-Zero appliance suite, striking Cambria quartz countertops, a dramatic waterfall-edge island, and premium WoodMode furniture-grade cabinetry that transitions into an expansive walk-in pantry. Wide-plank white oak flooring, designer lighting profiles, and curated neutral tones elevate the open-concept footprint, flowing effortlessly into an outdoor oasis featuring a private side courtyard with premium, easy-care turf and a sprawling patio with an integrated fire pit perfect for extended entertaining. The primary wing is a sun-drenched, spa-inspired sanctuary featuring direct access to the covered veranda, an oversized zero-entry shower, a freestanding soaking tub, a dedicated makeup station, and dual boutique-style wardrobe closets with customizable shelving. Two additional en-suite guest bedrooms with custom walk-in built-ins flank a flexible bonus space—ideal for a media lounge or executive office—while the home's mechanical footprint boasts elite engineering, including spray foam insulation, an epoxy-coated 4-car garage, a high-impact roof, dual tankless water heaters, above ground storm shelter, and a whole-home Generac generator for absolute peace of mind. Completing this unparalleled lifestyle, the Waterstone community provides exclusive access to a 5,000+ square foot clubhouse, a resort-style pool, a high-tech fitness center, a commercial-grade golf simulator, and meticulously manicured wooded common areas and ponds.
For sale
$1,528,000
15613 Woodleaf Ln, Edmond, OK 73013
3beds
4,508sqft
Single Family Residence
Built in 2023
7,740 Square Feet Lot
$-- Zestimate®
$339/sqft
$423/mo HOA
What's special
Dramatic waterfall-edge islandOutdoor oasisStriking cambria quartz countertopsDedicated makeup stationQuiet streetOpen-concept footprintFreestanding soaking tub
- 109 days
- 295
- 7
Zillow last checked:
Listing updated:
Listed by:
Penny Walters 405-314-8748,
Central Plains Real Estate
Source: MLSOK/OKCMAR as distributed by MLS GRID,MLS#: 1228247
Facts & features
Interior
Bedrooms & bathrooms
- Bedrooms: 3
- Bathrooms: 4
- Full bathrooms: 3
- 1/2 bathrooms: 1
Heating
- Has Heating (Unspecified Type)
Cooling
- Has cooling: Yes
Appliances
- Included: Dishwasher, Disposal, Microwave, Refrigerator, Double Oven, Gas Range
Features
- Paint Woodwork
- Flooring: Carpet, Tile, Wood
- Number of fireplaces: 1
- Fireplace features: Electric
Interior area
- Total structure area: 4,508
- Total interior livable area: 4,508 sqft
Property
Parking
- Total spaces: 4
- Parking features: Garage
- Garage spaces: 4
Features
- Levels: Two
- Stories: 2
- Exterior features: Fire Pit
Lot
- Size: 7,740 Square Feet
- Features: Interior Lot
Details
- Parcel number: 15613NONEWoodleaf73013
- Special conditions: None
Construction
Type & style
- Home type: SingleFamily
- Architectural style: Contemporary
- Property subtype: Single Family Residence
Materials
- Stone
- Foundation: Slab
- Roof: Composition
Condition
- Year built: 2023
Details
- Builder name: Tim Smith
Utilities & green energy
- Utilities for property: Cable Available, High Speed Internet, Public
Community & HOA
HOA
- Has HOA: Yes
- Services included: Gated Entry, Greenbelt, Common Area Maintenance, Pool, Recreation Facility
- HOA fee: $5,075 annually
Location
- Region: Edmond
Financial & listing details
- Price per square foot: $339/sqft
- Tax assessed value: $23,396
- Annual tax amount: $19,138
- Date on market: 5/19/2026
- Electric utility on property: Yes
Estimated market value
Not available
Estimated sales range
Not available
Not available
Price history
| Date | Event | Price |
|---|---|---|
| 5/19/2026 | Listed for sale | $1,528,000+9.3%$339/sqft |
Source:  MLSOK/OKCMAR as distributed by MLS GRID #1228247 Report a problem MLSOK/OKCMAR as distributed by MLS GRID #1228247 Report a problem | ||
| 10/7/2024 | Sold | $1,398,000-3.5%$310/sqft |
Source: MLSOK/OKCMAR as distributed by MLS GRID #1128929 Report a problem | ||
| 9/16/2024 | Pending sale | $1,449,000$321/sqft |
Source: MLSOK/OKCMAR as distributed by MLS GRID #1128929 Report a problem | ||
| 8/7/2024 | Listed for sale | $1,449,000-1.1%$321/sqft |
Source: MLSOK/OKCMAR as distributed by MLS GRID #1128929 Report a problem | ||
| 8/6/2024 | Listing removed | -- |
Source: MLSOK/OKCMAR as distributed by MLS GRID #1109673 Report a problem | ||
| 7/9/2024 | Price change | $1,465,000-2%$325/sqft |
Source: MLSOK/OKCMAR as distributed by MLS GRID #1109673 Report a problem | ||
| 6/19/2024 | Price change | $1,495,000-3.2%$332/sqft |
Source: MLSOK/OKCMAR as distributed by MLS GRID #1109673 Report a problem | ||
| 5/9/2024 | Price change | $1,545,000-2.5%$343/sqft |
Source: MLSOK/OKCMAR as distributed by MLS GRID #1109673 Report a problem | ||
| 4/26/2024 | Listed for sale | $1,585,000-1.9%$352/sqft |
Source: MLSOK/OKCMAR as distributed by MLS GRID #1109673 Report a problem | ||
| 5/15/2023 | Listing removed | -- |
Source: MLSOK/OKCMAR as distributed by MLS GRID #1047806 Report a problem | ||
| 2/25/2023 | Listed for sale | $1,615,000$358/sqft |
Source: MLSOK/OKCMAR as distributed by MLS GRID #1047806 Report a problem | ||
Public tax history
| Year | Property taxes | Tax assessment |
|---|---|---|
| 2020 | -- | -- |
| 2019 | $241 | $2,573 |
Find assessor info on the county website
Monthly payment
Est. payment
Payment breakdown
Explore the cost of this home by adjusting the details. Changes won't be saved.Climate risks
Neighborhood: 73013
Nearby schools
Schools provided by the listing agent
- Elementary: Charles Haskell ES
- Middle: Summit MS
- High: Santa Fe HS
Source: MLSOK/OKCMAR as distributed by MLS GRID. This data may not be complete. We recommend contacting the local school district to confirm school assignments for this home.
Similar homes
- $1,539,0003 bd4 ba4.3k sqft15617 Woodleaf Ln, Edmond, OK 73013For Sale
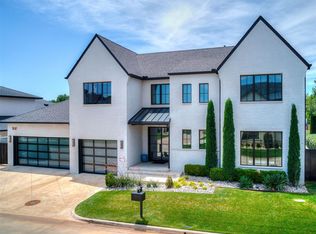 MLS ID #1234111, Tracy Thomas Jungels, Stetson Bentley Realty LLC. MLSOK/OKCMAR as distributed by MLS GRID
 - $1,539,0003 bd4 ba4k sqft916 NW 156th St, Edmond, OK 73013For Sale
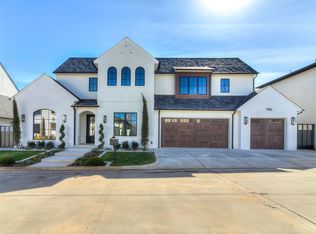 MLS ID #1218003, Jack Reed, Stetson Bentley Realty LLC. MLSOK/OKCMAR as distributed by MLS GRID
 - $1,325,0003 bd4 ba3.5k sqft15600 Waterstone Way, Edmond, OK 73013For Sale
 MLS ID #1231502, Kathy Cooley, Keller Williams Central OK. MLSOK/OKCMAR as distributed by MLS GRID
 - $1,299,9995 bd6 ba5.5k sqft15113 Salem Creek Pl, Edmond, OK 73013For Sale
 MLS ID #1237740, Bart Terrell, Flotilla Real Estate Partners. MLSOK/OKCMAR as distributed by MLS GRID
