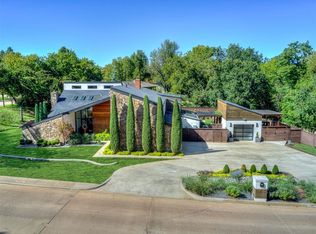
Designed for effortless luxury living, this exceptional custom home is located in Edmond's premier low-maintenance WATERSTONE community, where modern architecture & private outdoor spaces create a unique lifestyle experience. Thoughtfully positioned on a corner lot to capture views of the beautifully landscaped grounds, the home offers seamless indoor-outdoor living w/ a private courtyard & expansive covered patio areas ideal for year-round enjoyment.
A dramatic glass entry opens to a stunning great room highlighted by vaulted ceilings, abundant natural light & oversized sliding glass doors that extend the living space outdoors. The gourmet kitchen was designed for both everyday living & entertaining, featuring a premium Wolf & Sub-Zero appliance package, wine refried, oversized island w/ seating, generous dining space & an impressive walk-in pantry. A striking glass-enclosed display room creates a stunning architectural focal point & offers endless possibilities as a wine display, art gallery, collectible showcase or statement design feature. The private owner's retreat has access to the outdoor living space, offers a peaceful sitting area & a spa-inspired bath complete w/ dual vanities, seated vanity, freestanding soaking tub, oversized walk-in shower w/ dual shower heads & separate his-and-her closets. The closets conveniently connect to an oversized utility room featuring a sink, additional pantry storage & broom closet.
2 spacious guest suites (1 up/1 down) each offer private baths, while a dedicated media room provides flexible living space for movies, hobbies or game day gatherings. Addtl features include walk-out attic storage & a rare four-car tandem garage. Ceiling height allows for car-lift for the car enthusiasts.
Residents enjoy a secluded enclave while remaining minutes from Nichols Hills, Classen Curve & NW OkC. Community amenities: 5000+ sq ft clubhouse, fitness center & resort-style pool, golf simulator, all within walking distance.
For sale
Price cut: $44K (10/2)
$1,495,000
15617 Woodleaf Ln, Edmond, OK 73013
3beds
4,349sqft
Single Family Residence
Built in 2021
7,740 Square Feet Lot
$-- Zestimate®
$344/sqft
$423/mo HOA
What's special
Private courtyardSeated vanitySpa-inspired bathCorner lotWalk-out attic storageDual vanitiesFreestanding soaking tub
- 118 days
- 381
- 18
Zillow last checked:
Listing updated:
Listed by:
Tracy Thomas Jungels 405-204-2560,
Stetson Bentley Realty LLC,
Briana Politis 405-757-8993,
Stetson Bentley Realty LLC
Source: MLSOK/OKCMAR as distributed by MLS GRID,MLS#: 1234111
Facts & features
Interior
Bedrooms & bathrooms
- Bedrooms: 3
- Bathrooms: 4
- Full bathrooms: 3
- 1/2 bathrooms: 1
Heating
- Has Heating (Unspecified Type)
Cooling
- Has cooling: Yes
Appliances
- Included: Dishwasher, Disposal, Microwave, Refrigerator, Built-In Electric Oven, Built-In Gas Range
Features
- Combo Woodwork
- Flooring: Carpet, Tile, Wood
- Windows: Double Pane, Low E, Wood Frame
- Number of fireplaces: 1
- Fireplace features: Masonry
Interior area
- Total structure area: 4,349
- Total interior livable area: 4,349 sqft
Property
Parking
- Total spaces: 4
- Parking features: Concrete
- Garage spaces: 4
Features
- Levels: Two
- Stories: 2
- Fencing: Other
Lot
- Size: 7,740 Square Feet
- Dimensions: 86 x 90
- Features: Corner Lot, Greenbelt
Details
- Parcel number: 15617NONEWoodleaf73013
- Special conditions: None
Construction
Type & style
- Home type: SingleFamily
- Architectural style: Contemporary
- Property subtype: Single Family Residence
Materials
- Brick, EFIS, Stone
- Foundation: Slab
- Roof: Composition
Condition
- Year built: 2021
Details
- Builder name: Vintage Dwellings by Tim Smith
Utilities & green energy
- Utilities for property: Cable Available, Public
Community & HOA
HOA
- Has HOA: Yes
- Services included: Gated Entry, Greenbelt, Common Area Maintenance, Pool, Recreation Facility
- HOA fee: $5,075 annually
Location
- Region: Edmond
Financial & listing details
- Price per square foot: $344/sqft
- Tax assessed value: $23,396
- Annual tax amount: $17,692
- Date on market: 6/17/2026
- Listing terms: Cash,Conventional,Sell FHA or VA
- Electric utility on property: Yes
Estimated market value
Not available
Estimated sales range
Not available
Not available
Price history
| Date | Event | Price |
|---|---|---|
| 10/2/2026 | Price change | $1,495,000-2.9%$344/sqft |
Source:  MLSOK/OKCMAR as distributed by MLS GRID #1234111 Report a problem MLSOK/OKCMAR as distributed by MLS GRID #1234111 Report a problem | ||
| 8/24/2026 | Price change | $1,539,000-1%$354/sqft |
Source: MLSOK/OKCMAR as distributed by MLS GRID #1234111 Report a problem | ||
| 6/17/2026 | Listed for sale | $1,555,000+6.9%$358/sqft |
Source: MLSOK/OKCMAR as distributed by MLS GRID #1234111 Report a problem | ||
| 8/16/2024 | Sold | $1,455,000-2.7%$335/sqft |
Source: MLSOK/OKCMAR as distributed by MLS GRID #1121597 Report a problem | ||
| 8/13/2024 | Pending sale | $1,495,000$344/sqft |
Source: MLSOK/OKCMAR as distributed by MLS GRID #1121597 Report a problem | ||
| 8/13/2024 | Listed for sale | $1,495,000+15%$344/sqft |
Source: MLSOK/OKCMAR as distributed by MLS GRID #1121597 Report a problem | ||
| 12/10/2021 | Sold | $1,300,000+5.2%$299/sqft |
Source: MLSOK/OKCMAR as distributed by MLS GRID #959564 Report a problem | ||
| 6/13/2021 | Pending sale | $1,235,900$284/sqft |
Source: MLSOK/OKCMAR as distributed by MLS GRID #959564 Report a problem | ||
| 6/13/2021 | Listed for sale | $1,235,900$284/sqft |
Source: MLSOK/OKCMAR as distributed by MLS GRID #959564 Report a problem | ||
Public tax history
| Year | Property taxes | Tax assessment |
|---|---|---|
| 2020 | -- | -- |
| 2019 | $241 | $2,573 |
Find assessor info on the county website
Monthly payment
Est. payment
Payment breakdown
Explore the cost of this home by adjusting the details. Changes won't be saved.Climate risks
Neighborhood: 73013
Nearby schools
Schools provided by the listing agent
- Elementary: Charles Haskell ES
- Middle: Summit MS
- High: Santa Fe HS
Source: MLSOK/OKCMAR as distributed by MLS GRID. This data may not be complete. We recommend contacting the local school district to confirm school assignments for this home.
Similar homes
- $1,528,0003 bd4 ba4.5k sqft15613 Woodleaf Ln, Edmond, OK 73013For Sale
 MLS ID #1228247, Penny Walters, Central Plains Real Estate. MLSOK/OKCMAR as distributed by MLS GRID
 - $1,325,0003 bd4 ba3.5k sqft15600 Waterstone Way, Edmond, OK 73013For Sale
 MLS ID #1231502, Kathy Cooley, Keller Williams Central OK. MLSOK/OKCMAR as distributed by MLS GRID
 - $1,299,9995 bd6 ba5.5k sqft15113 Salem Creek Pl, Edmond, OK 73013For Sale
 MLS ID #1237740, Bart Terrell, Flotilla Real Estate Partners. MLSOK/OKCMAR as distributed by MLS GRID
 - $1,500,0004 bd4 ba5k sqft2909 N Oak Hollow Rd, Oklahoma City, OK 73120For Sale
 MLS ID #1251290, Diane Denison, 1st United Okla, REALTORS. MLSOK/OKCMAR as distributed by MLS GRID
