Welcome to 5701 Promenade Square - a home that defines modern elegance. This newly built single-level residence offers over 4,200 square feet of meticulously crafted living space, featuring 3 bedrooms and 4 bathrooms in a layout that flows effortlessly from room to room. Every detail reflects an uncompromising commitment to quality, with only the finest materials and finishes selected to create a truly extraordinary living environment. At the heart of the home lies a show-stopping kitchen designed for both function and beauty. Taj Mahal countertops, custom backlit glass cabinetry, Thermador appliances (including wine cooler), and a premium butler’s pantry combine to create the ultimate culinary experience. The kitchen and dining area transition seamlessly into the expansive great room, anchored by a stunning cast-stone fireplace and framed by soaring ceilings. Retractable walls of glass invite the outdoors in, opening to a private patio oasis with its own gas fireplace, built-in grill, and beverage refrigerator—perfect for year-round entertaining. The luxurious primary suite is an unmatched retreat, featuring two full bathrooms, dual walk-in closets, and dual water closets for the ultimate in privacy and convenience. A beautifully appointed study with illuminated bookcases offers a serene workspace, while a spacious laundry room, safe room, and 3-car garage provide practical functionality without sacrificing style. Every element has been intentionally curated to create a home that is not only beautiful but also effortlessly livable. This is more than a residence—it’s a statement of refined living in one of Oklahoma City’s most prestigious communities.
For sale
$1,595,000
5701 Promenade Sq, Oklahoma City, OK 73142
3beds
4,245sqft
:
Get pre-qualified$10,816/mo
Single Family Residence
Built in 2025
8,751 Square Feet Lot
$-- Zestimate®
$376/sqft
$780/mo HOA
What's special
Private patio oasisBuilt-in grillSafe roomStunning cast-stone fireplaceLuxurious primary suiteShow-stopping kitchenSpacious laundry room
- 37 days |
- 568 |
- 19 |
Zillow last checked:
Listing updated:
Listed by:
David Oliver 405-532-3800,
Sage Sotheby's Realty
Source: MLSOK/OKCMAR as distributed by MLS GRID,MLS#: 1234769
Facts & features
Interior
Bedrooms & bathrooms
- Bedrooms: 3
- Bathrooms: 4
- Full bathrooms: 4
Heating
- Has Heating (Unspecified Type)
Cooling
- Has cooling: Yes
Appliances
- Included: Dishwasher, Ice Maker, Microwave, Refrigerator, Water Heater, Gas Oven, Gas Range
- Laundry: Laundry Room
Features
- Combo Woodwork
- Flooring: Tile, Wood
- Number of fireplaces: 2
- Fireplace features: Gas Log
Interior area
- Total structure area: 4,245
- Total interior livable area: 4,245 sqft
Property
Parking
- Total spaces: 3
- Parking features: Garage
- Garage spaces: 3
Features
- Levels: One
- Stories: 1
- Patio & porch: Patio, Porch
- Exterior features: Outdoor Kitchen, Rain Gutters
Lot
- Size: 8,751 Square Feet
- Features: Interior Lot
Details
- Parcel number: 5701NONEPromenade73142
- Special conditions: None
Construction
Type & style
- Home type: SingleFamily
- Architectural style: Dallas,Traditional
- Property subtype: Single Family Residence
Materials
- Stone
- Foundation: Slab
- Roof: Composition
Condition
- Year built: 2025
Details
- Builder name: Jason Thomas Custom Homes
Utilities & green energy
- Utilities for property: Public
Community & HOA
HOA
- Has HOA: Yes
- Services included: Gated Entry, Greenbelt, Common Area Maintenance
- HOA fee: $9,357 annually
Location
- Region: Oklahoma City
Financial & listing details
- Price per square foot: $376/sqft
- Tax assessed value: $235,000
- Annual tax amount: $304
- Date on market: 6/16/2026
Estimated market value
Not available
Estimated sales range
Not available
Not available
Price history
| Date | Event | Price |
|---|---|---|
| 6/16/2026 | Listed for sale | $1,595,000$376/sqft |
Source:  MLSOK/OKCMAR as distributed by MLS GRID #1234769 Report a problem MLSOK/OKCMAR as distributed by MLS GRID #1234769 Report a problem | ||
| 6/13/2026 | Listing removed | $1,595,000$376/sqft |
Source: MLSOK/OKCMAR as distributed by MLS GRID #1204459 Report a problem | ||
| 2/13/2026 | Price change | $1,595,000-5.9%$376/sqft |
Source: MLSOK/OKCMAR as distributed by MLS GRID #1204459 Report a problem | ||
| 12/2/2025 | Listed for sale | $1,695,000$399/sqft |
Source: MLSOK/OKCMAR as distributed by MLS GRID #1204459 Report a problem | ||
| 12/1/2025 | Listing removed | $1,695,000$399/sqft |
Source: MLSOK/OKCMAR as distributed by MLS GRID #1189543 Report a problem | ||
| 9/3/2025 | Listed for sale | $1,695,000+621.3%$399/sqft |
Source: MLSOK/OKCMAR as distributed by MLS GRID #1189543 Report a problem | ||
| 1/3/2024 | Sold | $235,000$55/sqft |
Source: Public Record Report a problem | ||
Public tax history
| Year | Property taxes | Tax assessment |
|---|---|---|
| 2025 | $3,348 -1.2% | $25,850 |
| 2024 | $3,389 +1003.9% | $25,850 +1007.5% |
| 2023 | $307 +1% | $2,334 |
| 2022 | $304 +2.1% | $2,334 |
| 2021 | $298 | $2,334 |
Find assessor info on the county website
Monthly payment
Est. payment
Payment breakdown
Explore the cost of this home by adjusting the details. Changes won't be saved.Climate risks
Neighborhood: 73142
Nearby schools
GreatSchools rating
- 9/10Deer Creek Elementary SchoolGrades: PK-3Distance: 1.9 mi
- 9/10Deer Creek Intermediate SchoolGrades: 6Distance: 5.2 mi
- 10/10Deer Creek High SchoolGrades: 9-12Distance: 4.9 mi
Schools provided by the listing agent
- Elementary: Deer Creek ES
- Middle: Deer Creek MS
- High: Deer Creek HS
Source: MLSOK/OKCMAR as distributed by MLS GRID. This data may not be complete. We recommend contacting the local school district to confirm school assignments for this home.
- $235,0008,751.204 Square Feet5701 Promenade Sq #29, Oklahoma City, OK 73142Sold

- $1,244,1004 bd3 ba4.1k sqft5709 Promenade Sq, Oklahoma City, OK 73142Off Market
- $235,000-- bd-- ba-- sqft5700 Promenade Sq, Oklahoma City, OK 73142Sold
- $21,222-- bd-- ba-- sqft5816 Promenade Sq, Oklahoma City, OK 73142Off Market
- $21,222-- bd-- ba-- sqft5804 Promenade Sq, Oklahoma City, OK 73142Off Market
- $21,222-- bd-- ba-- sqft5812 Promenade Sq, Oklahoma City, OK 73142Off Market
- $21,222-- bd-- ba-- sqft5808 Promenade Sq, Oklahoma City, OK 73142Off Market
- $21,2220.259 Acres5800 Promenade Sq, Oklahoma City, OK 73142Off Market
A local agent can set up tours, give advice and negotiate with sellers.
Similar homes
- $1,694,0002 bd3 ba3.9k sqft5820 Promenade Sq, Oklahoma City, OK 73142For Sale
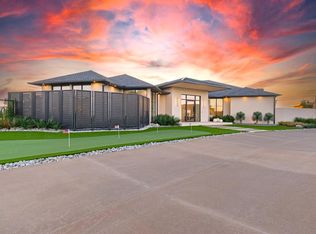 MLS ID #1215227, Blake Shelton, Keller Williams Realty Elite. MLSOK/OKCMAR as distributed by MLS GRID
 - $1,575,0004 bd5 ba4.1k sqft6201 NW 150th Ter, Oklahoma City, OK 73142For Sale
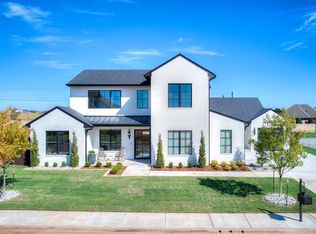 MLS ID #1214624, Leisa Davis, Stetson Bentley Realty LLC. MLSOK/OKCMAR as distributed by MLS GRID
 - $1,449,9005 bd5 ba4.5k sqft6200 NW 150th Ter, Oklahoma City, OK 73142For Sale
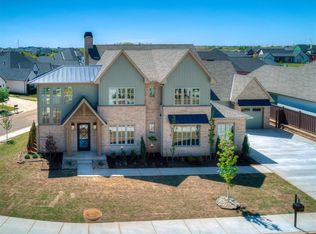 MLS ID #1232123, Amy Stockton, RE/MAX at Home. MLSOK/OKCMAR as distributed by MLS GRID
 - $1,555,0003 bd4 ba4.3k sqft15617 Woodleaf Ln, Edmond, OK 73013For Sale
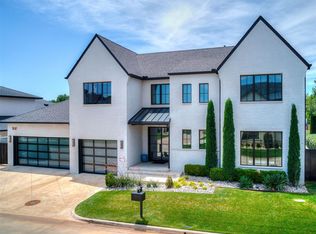 MLS ID #1234111, Tracy Thomas Jungels, Stetson Bentley Realty LLC. MLSOK/OKCMAR as distributed by MLS GRID
 - $2,079,0005 bd6 ba5.3k sqft14700 Chamberry Dr, Oklahoma City, OK 73142For SaleMLS ID #1208104, Jacob Davidson, Sage Sotheby's Realty. MLSOK/OKCMAR as distributed by MLS GRID
- $1,349,9906 bd6 ba4.6k sqft13112 Mackinac Island Dr, Oklahoma City, OK 73142For SaleMLS ID #1225558, Anna Culp, Capital Real Estate - MWC. MLSOK/OKCMAR as distributed by MLS GRID
- $1,528,0003 bd4 ba4.5k sqft15613 Woodleaf Ln, Edmond, OK 73013For SaleMLS ID #1228247, Penny Walters, Central Plains Real Estate. MLSOK/OKCMAR as distributed by MLS GRID
- $1,730,0004 bd4 ba5.1k sqft24400 N Council Rd, Edmond, OK 73025For SaleMLS ID #1237744, Angela Guzman, Stetson Bentley Realty LLC. MLSOK/OKCMAR as distributed by MLS GRID
- $1,795,0004 bd4 ba4k sqft1703 Windsor Pl, Nichols Hills, OK 73116For SaleMLS ID #1233326, Marta Jo McCubbin, First Source Real Estate Inc.. MLSOK/OKCMAR as distributed by MLS GRID
- $1,350,0003 bd4 ba4.2k sqft1401 E Hefner Rd, Oklahoma City, OK 73131For SaleMLS ID #1223805, Susan Dougherty, Metro First Executives. MLSOK/OKCMAR as distributed by MLS GRID
- $1,250,0004 bd5 ba4.4k sqft6517 Mystic Valley Dr, Edmond, OK 73034For SaleMLS ID #1240142, Gayla Jones, Metro First Realty. MLSOK/OKCMAR as distributed by MLS GRID
- $1,475,0004 bd4 ba4k sqft1902 Elmhurst Ave, Nichols Hills, OK 73120For SaleMLS ID #1215045, Norma Cokeley, RE/MAX Preferred. MLSOK/OKCMAR as distributed by MLS GRID
- $1,600,0005 bd6 ba3.9k sqft25866 N 2960th Rd, Cashion, OK 73016For SaleMLS ID #1236607, Cristal Escobar, Escobar Realty. MLSOK/OKCMAR as distributed by MLS GRID
- $1,125,0003 bd4 ba3.7k sqft16324 Morningside Dr, Edmond, OK 73013For SaleMLS ID #1229212, Bill Wilson, McGraw REALTORS (BO). MLSOK/OKCMAR as distributed by MLS GRID
- $1,325,0003 bd4 ba3.5k sqft15600 Waterstone Way, Edmond, OK 73013For SaleMLS ID #1231502, Kathy Cooley, Keller Williams Central OK. MLSOK/OKCMAR as distributed by MLS GRID
- $1,539,0003 bd4 ba4k sqft916 NW 156th St, Edmond, OK 73013For SaleMLS ID #1218003, Jack Reed, Stetson Bentley Realty LLC. MLSOK/OKCMAR as distributed by MLS GRID
- $1,025,0003 bd4 ba3.5k sqft2418 NW 223rd St, Edmond, OK 73025For SaleMLS ID #1237815, Autumn Qualls, West and Main Homes. MLSOK/OKCMAR as distributed by MLS GRID
- $1,395,0004 bd5 ba4k sqft5733 Red Rock Lake Rd, Edmond, OK 73013For SaleMLS ID #1234658, Natalee Hitchcock, The Agency. MLSOK/OKCMAR as distributed by MLS GRID
- $1,350,0004 bd5 ba4k sqft2225 NW 227th St, Edmond, OK 73025For SaleMLS ID #1232990, Sarah Bytyqi, Verbode. MLSOK/OKCMAR as distributed by MLS GRID
- $1,493,7504 bd5 ba4.3k sqft13116 Pennington Way, Oklahoma City, OK 73116For SaleMLS ID #1232468, Amy Stockton, RE/MAX at Home. MLSOK/OKCMAR as distributed by MLS GRID
