Award-winning home with striking architecture, abundant natural light, and thoughtfully designed spaces define this one-of-a-kind 4-bedroom, 3.5-bath home. Dramatic rooflines, stone and wood accents, soaring ceilings, expansive windows, skylights, and warm wood floors create a distinctive contemporary feel throughout.
The main living area features a fireplace and flows seamlessly into additional living and entertaining spaces. At the heart of the home, the spacious kitchen offers an oversized island, double ovens, dual cooking areas, extensive cabinetry, and an adjoining flex space ideal for a butler's pantry, office, or craft studio.
The primary suite is a true retreat with vaulted ceilings, a fireplace, private patio access, and a loft perfect for an office, library, or studio. The spa-inspired bath features multiple vanities, a spectacular oversized glass-enclosed wet room with a freestanding soaking tub and dual showers, plus a spacious walk-in closet with an island.
Upstairs offers another loft with shuffleboard, media space, two spacious bedrooms with walk-in closets, and a full bath. A large laundry room downstairs provides abundant storage.
Outside, enjoy your own private resort with an in-ground pool and elevated spa, multiple patios, covered outdoor kitchen and grilling area, built-in seating, fire pit, and dedicated outdoor dining space surrounded by mature trees and thoughtful landscaping. A 3-car garage plus an additional concrete pad offers space for a golf cart or recreational use.
2909 N Oak Hollow Road offers distinctive design, flexible living spaces, incredible entertaining areas, and an indoor-outdoor lifestyle that is anything but ordinary.
For sale
$1,500,000
2909 N Oak Hollow Rd, Oklahoma City, OK 73120
4beds
5,090sqft
Single Family Residence
Built in 1968
0.56 Acres Lot
$-- Zestimate®
$295/sqft
$-- HOA
What's special
Private patio accessFire pitMultiple patiosDedicated outdoor dining spaceStriking architectureThoughtfully designed spacesSpa-inspired bath
- 7 days
- 1,861
- 255
Likely to sell faster than
Zillow last checked:
Listing updated:
Listed by:
Diane Denison 405-919-7457,
1st United Okla, REALTORS,
Angela White 405-413-0951,
1st United Okla, REALTORS
Source: MLSOK/OKCMAR as distributed by MLS GRID,MLS#: 1251290
Facts & features
Interior
Bedrooms & bathrooms
- Bedrooms: 4
- Bathrooms: 4
- Full bathrooms: 3
- 1/2 bathrooms: 1
Heating
- Has Heating (Unspecified Type)
Cooling
- Has cooling: Yes
Appliances
- Included: Dishwasher, Disposal, Microwave, Refrigerator, Water Heater, Double Oven, Built-In Gas Range
Features
- Combo Woodwork
- Flooring: Tile, Wood
- Number of fireplaces: 2
- Fireplace features: Masonry
Interior area
- Total structure area: 5,090
- Total interior livable area: 5,090 sqft
Property
Parking
- Total spaces: 3
- Parking features: Garage
- Garage spaces: 3
Features
- Levels: Two
- Stories: 2
- Exterior features: Fire Pit, Rain Gutters
- Has private pool: Yes
- Pool features: Pool/Spa Combo
- Has spa: Yes
- Spa features: Spa/Hot Tub
Lot
- Size: 0.56 Acres
- Features: Corner Lot
Details
- Parcel number: 2909NOakHollow73120
- Special conditions: None
Construction
Type & style
- Home type: SingleFamily
- Architectural style: Contemporary
- Property subtype: Single Family Residence
Materials
- Stone, Stucco
- Foundation: Slab
- Roof: Composition
Condition
- Year built: 1968
Utilities & green energy
- Utilities for property: Public
Community & HOA
Location
- Region: Oklahoma City
Financial & listing details
- Price per square foot: $295/sqft
- Annual tax amount: $18,913
- Date on market: 10/6/2026
- Electric utility on property: Yes
Estimated market value
Not available
Estimated sales range
Not available
Not available
Price history
| Date | Event | Price |
|---|---|---|
| 10/6/2026 | Listed for sale | $1,500,000+7.1%$295/sqft |
Source:  MLSOK/OKCMAR as distributed by MLS GRID #1251290 Report a problem MLSOK/OKCMAR as distributed by MLS GRID #1251290 Report a problem | ||
| 6/4/2024 | Sold | $1,400,000$275/sqft |
Source: MLSOK/OKCMAR as distributed by MLS GRID #1112420 Report a problem | ||
Public tax history
Tax history is unavailable.
Monthly payment
Est. payment
Payment breakdown
Explore the cost of this home by adjusting the details. Changes won't be saved.Climate risks
Neighborhood: 73120
Nearby schools
Schools provided by the listing agent
- Elementary: Quail Creek ES
- Middle: John Marshall MS
- High: John Marshall HS
Source: MLSOK/OKCMAR as distributed by MLS GRID. This data may not be complete. We recommend contacting the local school district to confirm school assignments for this home.
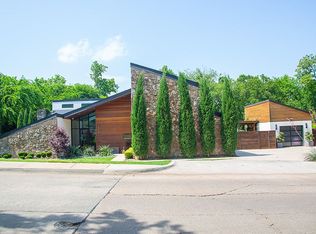
- $1,494,5004 bd4 ba5k sqft2909 Oak Hollow Rd, Oklahoma City, OK 73120Off Market
- $448,0004 bd2 ba3k sqft3008 Rolling Stone Rd, Oklahoma City, OK 73120Sold
- $465,0003 bd2 ba2.9k sqft2973 Rolling Stone Rd, Oklahoma City, OK 73120Sold
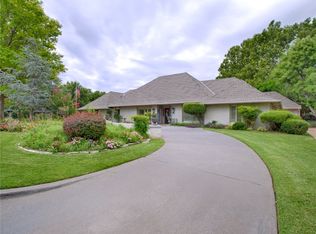
- $872,6004 bd3 ba3.9k sqft3000 Brush Creek Rd, Oklahoma City, OK 73120Off Market
Similar homes
- $1,590,0005 bd6 ba5.3k sqft1400 Pranter Ln, Edmond, OK 73013For Sale
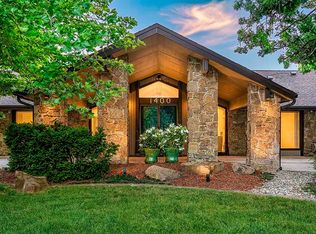 MLS ID #1245310, Bill Wilson, McGraw REALTORS (BO). MLSOK/OKCMAR as distributed by MLS GRID
 - $2,000,0004 bd6 ba5k sqft2824 Guilford Ln, Oklahoma City, OK 73120For Sale
 MLS ID #1252031, Patrick Bates, Nichols Hills Properties LLC. MLSOK/OKCMAR as distributed by MLS GRID
 - $1,475,0004 bd5 ba3.2k sqft1738 Westchester Dr, Oklahoma City, OK 73120For Sale
 MLS ID #1249933, Christina Khalil, Christina Khalil, Broker. MLSOK/OKCMAR as distributed by MLS GRID
 - $1,075,0005 bd4 ba4.3k sqft4711 Tamarisk Dr, Oklahoma City, OK 73142For Sale
 MLS ID #1249612, Joe Kent Brown, Keller Williams Central OK. MLSOK/OKCMAR as distributed by MLS GRID
