Ground-up new construction, completed 2026. The original 1950 residence on this corner site was removed entirely. New foundation, new framing, everything new.
Walls of sliding glass open the kitchen, bar, and living to a covered patio, heated saltwater pool, and private putting green. The primary suite is down, with direct pool access. Three additional bedrooms upstairs, each with a full en suite bath. A fifth room is left unassigned, suited to a study, formal dining room, or second living area.
Restoration Hardware lighting throughout. Marble gas fireplace. Professional gas range. Gas lanterns. Laundry rooms on both levels. Whole-house water filtration.
The site is finished. Landscaping and hardscape are in, with nothing left to do and less lawn to maintain.
Also built with foam insulation, French drains, full sprinkler system, exterior cameras, and whole-home WiFi hotspots. Built by Jamil and Marie LLC, Oklahoma City.
For sale
$1,599,000
1738 Westchester Dr, Oklahoma City, OK 73120
4beds
3,208sqft
Single Family Residence
Built in 2026
6,899 Square Feet Lot
$-- Zestimate®
$498/sqft
$-- HOA
What's special
Heated saltwater poolPrivate putting greenFull sprinkler systemExterior camerasProfessional gas rangeWhole-house water filtrationLess lawn to maintain
- 38 days
- 1,221
- 55
Zillow last checked:
Listing updated:
Listed by:
Christina Khalil 405-641-0177,
eXp Realty, LLC
Source: MLSOK/OKCMAR as distributed by MLS GRID,MLS#: 1241106
Facts & features
Interior
Bedrooms & bathrooms
- Bedrooms: 4
- Bathrooms: 5
- Full bathrooms: 4
- 1/2 bathrooms: 1
Heating
- Has Heating (Unspecified Type)
Cooling
- Has cooling: Yes
Features
- Number of fireplaces: 1
- Fireplace features: Gas Log
Interior area
- Total structure area: 3,208
- Total interior livable area: 3,208 sqft
Property
Parking
- Total spaces: 2
- Parking features: Garage
- Garage spaces: 2
Features
- Levels: Two
- Stories: 2
- Has private pool: Yes
- Pool features: Heated, Salt Water
Lot
- Size: 6,899 Square Feet
- Features: Corner Lot
Details
- Parcel number: 1738NONEWestchester73120
- Special conditions: None
Construction
Type & style
- Home type: SingleFamily
- Architectural style: Contemporary
- Property subtype: Single Family Residence
Materials
- Stucco
- Foundation: Slab
- Roof: Composition
Condition
- Year built: 2026
Details
- Builder name: Jamil and Marie LLC
Community & HOA
Location
- Region: Oklahoma City
Financial & listing details
- Price per square foot: $498/sqft
- Tax assessed value: $119,295
- Annual tax amount: $1,484
- Date on market: 7/25/2026
Estimated market value
Not available
Estimated sales range
Not available
Not available
Price history
| Date | Event | Price |
|---|---|---|
| 7/25/2026 | Listed for sale | $1,599,000+539.6%$498/sqft |
Source:  MLSOK/OKCMAR as distributed by MLS GRID #1241106 Report a problem MLSOK/OKCMAR as distributed by MLS GRID #1241106 Report a problem | ||
| 11/26/2025 | Sold | $250,000$78/sqft |
Source: MLSOK/OKCMAR as distributed by MLS GRID #1169874 Report a problem | ||
| 11/21/2025 | Pending sale | $250,000$78/sqft |
Source: MLSOK/OKCMAR as distributed by MLS GRID #1169874 Report a problem | ||
| 9/25/2025 | Price change | $250,000-12.3%$78/sqft |
Source: MLSOK/OKCMAR as distributed by MLS GRID #1169874 Report a problem | ||
| 8/1/2025 | Price change | $285,000-4.7%$89/sqft |
Source: MLSOK/OKCMAR as distributed by MLS GRID #1169874 Report a problem | ||
| 6/16/2025 | Price change | $299,000-8%$93/sqft |
Source: MLSOK/OKCMAR as distributed by MLS GRID #1169874 Report a problem | ||
| 5/28/2025 | Price change | $325,000-3%$101/sqft |
Source: MLSOK/OKCMAR as distributed by MLS GRID #1169874 Report a problem | ||
| 5/15/2025 | Price change | $335,000-4.3%$104/sqft |
Source: MLSOK/OKCMAR as distributed by MLS GRID #1169874 Report a problem | ||
| 9/11/2024 | Listed for sale | $350,000+464.5%$109/sqft |
Source: MLSOK/OKCMAR as distributed by MLS GRID #1134590 Report a problem | ||
| 1/28/1999 | Sold | $62,000$19/sqft |
Source: Public Record Report a problem | ||
Public tax history
| Year | Property taxes | Tax assessment |
|---|---|---|
| 2025 | $1,484 +1.2% | $13,122 +3% |
| 2024 | $1,467 +7.4% | $12,740 +3% |
| 2023 | $1,366 +7.6% | $12,369 +3% |
| 2022 | $1,269 +6.4% | $12,007 +3% |
| 2021 | $1,192 +4.7% | $11,658 +3% |
| 2020 | $1,139 +21.5% | $11,319 +3% |
| 2019 | $937 +3.3% | $10,990 +3% |
| 2018 | $907 -6.5% | $10,670 -2% |
| 2017 | $970 | $10,889 +2.6% |
| 2016 | $970 -7.3% | $10,614 +2.2% |
| 2015 | $1,047 +4% | $10,385 +1.5% |
| 2014 | $1,007 | $10,234 +4.3% |
| 2013 | -- | $9,812 -3% |
| 2012 | -- | $10,118 -3.5% |
| 2011 | -- | $10,489 +2.4% |
| 2010 | -- | $10,241 +2.8% |
| 2009 | -- | $9,966 +5% |
| 2008 | -- | $9,492 +5% |
| 2007 | -- | $9,040 +5% |
| 2006 | -- | $8,609 +5% |
| 2005 | -- | $8,199 -88.5% |
| 2004 | $656 | $70,999 +809.2% |
| 2003 | -- | $7,809 +4% |
| 2002 | -- | $7,512 +11.3% |
| 2001 | -- | $6,747 -1.7% |
| 2000 | -- | $6,867 +7% |
| 1999 | -- | $6,419 |
Find assessor info on the county website
Monthly payment
Est. payment
Payment breakdown
Explore the cost of this home by adjusting the details. Changes won't be saved.Climate risks
Neighborhood: The Village
Nearby schools
Schools provided by the listing agent
- Elementary: Nichols Hills ES
- Middle: John Marshall MS
- High: John Marshall HS
Source: MLSOK/OKCMAR as distributed by MLS GRID. This data may not be complete. We recommend contacting the local school district to confirm school assignments for this home.
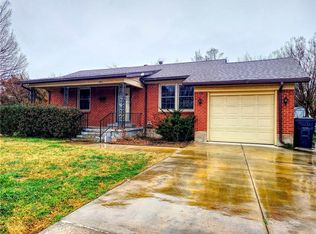
- $156,9003 bd1 ba1k sqft1736 Westchester Dr, Oklahoma City, OK 73120Off Market
- $129,3002 bd1 ba800 sqft1734 Westchester Dr, Oklahoma City, OK 73120Off Market
- $348,0002 bd2 ba1.5k sqft1733 Westminster Pl, Nichols Hills, OK 73120Off Market

- $165,0002 bd1 ba857 sqft1800 Westchester Dr, Oklahoma City, OK 73120Off Market
Similar homes
- $1,949,9004 bd5 ba4.8k sqft2824 Guilford Ln, Oklahoma City, OK 73120For Sale
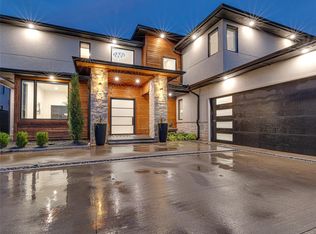 MLS ID #1239568, Jennifer Prudhom, The Agency. MLSOK/OKCMAR as distributed by MLS GRID
 - $1,675,0004 bd5 ba3k sqft1722 Huntington Ave, Nichols Hills, OK 73116For Sale
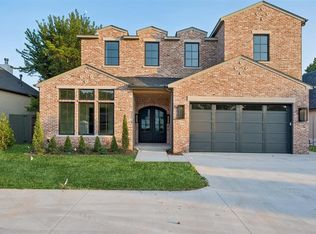 MLS ID #1227021, Patrick Bates, Nichols Hills Properties LLC. MLSOK/OKCMAR as distributed by MLS GRID
 - $1,750,0004 bd5 ba3.2k sqft1117 Tedford Way, Nichols Hills, OK 73116For Sale
 MLS ID #1233893, Joy Baresel, Engel and Volkers Oklahoma City. MLSOK/OKCMAR as distributed by MLS GRID
 - $1,575,0004 bd5 ba4.1k sqft6201 NW 150th Ter, Oklahoma City, OK 73142For Sale
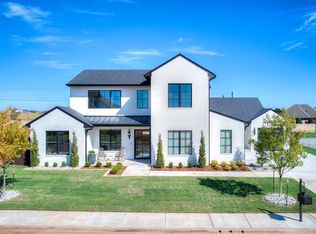 MLS ID #1214624, Leisa Davis, Stetson Bentley Realty LLC. MLSOK/OKCMAR as distributed by MLS GRID
