Just completed, this striking contemporary residence is a true architectural statement, blending sophisticated design with exceptional craftsmanship. From the moment you enter, you're greeted by a dramatic two story living space wrapped in windows that flood the home with natural light and create an extraordinary sense of openness.
Designed for both everyday living and elegant entertaining, the open-concept floor plan features a stunning custom kitchen with designer finishes, an oversized island, butler's pantry with hidden storage, custom bar area, and seamless flow into the main living spaces.
The luxurious primary suite is privately situated on the main level and offers a true retreat with direct access to the backyard oasis. The spa inspired bath showcases a soaking tub, oversized shower, dual circular vanities, custom cabinetry, and an impressive walk-in closet. A second main-level bedroom with a private ensuite bath provides ideal accommodations for guests or multigenerational living.
Upstairs, a spacious secondary living area overlooks the dramatic great room below and is accompanied by two additional ensuite bedrooms, each thoughtfully designed with privacy and comfort in mind. A distinctive office space upstairs offers the perfect work from home environment, while one of the upstairs bedrooms enjoys access to a private glass balcony, creating a unique indoor-outdoor experience.Outside, the resort-style backyard is centered around a sparkling pool and an inviting covered patio complete with a fireplace, offering the perfect setting for year-round entertaining and relaxation.
An exceptional blend of contemporary architecture, luxury finishes, and thoughtful design, this newly completed residence delivers a lifestyle as impressive as its design.
For sale
Price increase: $100K (6/11)
$1,750,000
1117 Tedford Way, Nichols Hills, OK 73116
4beds
3,299sqft
:
Get pre-qualified$11,011/mo
Single Family Residence
Built in 2026
8,999 Square Feet Lot
$-- Zestimate®
$530/sqft
$-- HOA
What's special
Extraordinary sense of opennessOpen-concept floor planDual circular vanitiesSoaking tubSpa inspired bathOversized showerImpressive walk-in closet
- 44 days |
- 1,023 |
- 52 |
Zillow last checked:
Listing updated:
Listed by:
Joy Baresel 405-826-7465,
Engel and Volkers Oklahoma City
Source: MLSOK/OKCMAR as distributed by MLS GRID,MLS#: 1233893
Facts & features
Interior
Bedrooms & bathrooms
- Bedrooms: 4
- Bathrooms: 5
- Full bathrooms: 4
- 1/2 bathrooms: 1
Heating
- Has Heating (Unspecified Type)
Cooling
- Has cooling: Yes
Features
- Flooring: Tile, Wood
- Number of fireplaces: 1
- Fireplace features: Gas Log
Interior area
- Total structure area: 3,299
- Total interior livable area: 3,299 sqft
Property
Parking
- Total spaces: 2
- Parking features: Garage
- Garage spaces: 2
Features
- Levels: Two
- Stories: 2
- Patio & porch: Patio
- Exterior features: Balcony
- Has private pool: Yes
- Pool features: Pool/Spa Combo, Tile
- Fencing: Wood
Lot
- Size: 8,999 Square Feet
- Features: Interior Lot
Details
- Parcel number: 1117NONETedfordWay73116
- Special conditions: None
Construction
Type & style
- Home type: SingleFamily
- Architectural style: Modern,Traditional
- Property subtype: Single Family Residence
Materials
- Brick & Frame
- Foundation: Combination
- Roof: Composition
Condition
- Year built: 2026
Details
- Builder name: Dream Construction
Community & HOA
Location
- Region: Nichols Hills
Financial & listing details
- Price per square foot: $530/sqft
- Tax assessed value: $493,500
- Annual tax amount: $6,209
- Date on market: 6/11/2026
Estimated market value
Not available
Estimated sales range
Not available
Not available
Price history
| Date | Event | Price |
|---|---|---|
| 6/11/2026 | Price change | $1,750,000+6.1%$530/sqft |
Source:  MLSOK/OKCMAR as distributed by MLS GRID #1233893 Report a problem MLSOK/OKCMAR as distributed by MLS GRID #1233893 Report a problem | ||
| 5/22/2026 | Pending sale | $1,650,000$500/sqft |
Source:  Engel & Volkers #1157560 Report a problem Engel & Volkers #1157560 Report a problem | ||
| 5/21/2026 | Listed for sale | $1,650,000$500/sqft |
Source: Engel & Volkers #1157560 Report a problem | ||
| 1/5/2026 | Pending sale | $1,650,000$500/sqft |
Source: MLSOK/OKCMAR as distributed by MLS GRID #1157560 Report a problem | ||
| 3/18/2025 | Listed for sale | $1,650,000+340%$500/sqft |
Source: MLSOK/OKCMAR as distributed by MLS GRID #1157560 Report a problem | ||
| 7/12/2024 | Sold | $375,000-16.7%$114/sqft |
Source: MLSOK/OKCMAR as distributed by MLS GRID #1109975 Report a problem | ||
| 5/21/2024 | Pending sale | $450,000$136/sqft |
Source: MLSOK/OKCMAR as distributed by MLS GRID #1109975 Report a problem | ||
| 4/25/2024 | Listed for sale | $450,000$136/sqft |
Source: MLSOK/OKCMAR as distributed by MLS GRID #1109975 Report a problem | ||
| 3/29/2024 | Listing removed | -- |
Source: MLSOK/OKCMAR as distributed by MLS GRID #1099226 Report a problem | ||
| 3/15/2024 | Pending sale | $450,000$136/sqft |
Source: MLSOK/OKCMAR as distributed by MLS GRID #1099226 Report a problem | ||
| 3/12/2024 | Listed for sale | $450,000-1.1%$136/sqft |
Source: MLSOK/OKCMAR as distributed by MLS GRID #1099226 Report a problem | ||
| 6/29/2022 | Sold | $455,000-1.1%$138/sqft |
Source: MLSOK/OKCMAR as distributed by MLS GRID #1007393 Report a problem | ||
| 6/18/2022 | Pending sale | $460,000$139/sqft |
Source: MLSOK/OKCMAR as distributed by MLS GRID #1007393 Report a problem | ||
| 5/6/2022 | Listed for sale | $460,000+19.5%$139/sqft |
Source: MLSOK/OKCMAR as distributed by MLS GRID #1007393 Report a problem | ||
| 10/1/2020 | Sold | $385,000$117/sqft |
Source: Public Record Report a problem | ||
| 4/30/2020 | Sold | $385,000-3.5%$117/sqft |
Source: MLSOK/OKCMAR as distributed by MLS GRID #899262 Report a problem | ||
| 3/12/2020 | Pending sale | $399,000$121/sqft |
Source: RE/MAX COBBLESTONE #899262 Report a problem | ||
| 2/7/2020 | Listed for sale | $399,000-2.4%$121/sqft |
Source: RE/MAX COBBLESTONE #899262 Report a problem | ||
| 12/2/2019 | Listing removed | $409,000$124/sqft |
Source: SIMON SIMON REAL ESTATE #869973 Report a problem | ||
| 11/11/2019 | Price change | $409,000-2.4%$124/sqft |
Source: SIMON SIMON REAL ESTATE #869973 Report a problem | ||
| 7/29/2019 | Price change | $419,000-1.4%$127/sqft |
Source: SIMON SIMON REAL ESTATE #869973 Report a problem | ||
| 6/24/2019 | Listed for sale | $425,000+6.5%$129/sqft |
Source: SIMON SIMON REAL ESTATE #869973 Report a problem | ||
| 5/29/2019 | Sold | $399,000$121/sqft |
Source: Public Record Report a problem | ||
| 3/25/2019 | Pending sale | $399,000$121/sqft |
Source: SIMON SIMON REAL ESTATE #810854 Report a problem | ||
| 2/20/2019 | Price change | $399,000+10.8%$121/sqft |
Source: SIMON SIMON REAL ESTATE #810854 Report a problem | ||
| 11/14/2011 | Sold | $360,000+6.7%$109/sqft |
Source: Public Record Report a problem | ||
| 10/20/2010 | Sold | $337,500$102/sqft |
Source: Public Record Report a problem | ||
| 7/27/2010 | Sold | $337,500+43.6%$102/sqft |
Source: Public Record Report a problem | ||
| 4/25/2003 | Sold | $235,000+85%$71/sqft |
Source: Public Record Report a problem | ||
| 10/9/2001 | Sold | $127,000$38/sqft |
Source: Public Record Report a problem | ||
Public tax history
| Year | Property taxes | Tax assessment |
|---|---|---|
| 2025 | $7,642 +23.1% | $54,285 +23.4% |
| 2024 | $6,209 -11.7% | $44,000 -12.6% |
| 2023 | $7,031 +19.3% | $50,325 +8.9% |
| 2022 | $5,892 +4.2% | $46,200 +5% |
| 2021 | $5,655 -6.4% | $44,000 -3.1% |
| 2020 | $6,040 +50.5% | $45,430 +3.8% |
| 2019 | $4,013 +3.1% | $43,774 +3% |
| 2018 | $3,894 -22.7% | $42,500 +3% |
| 2017 | $5,039 | $41,261 +3% |
| 2016 | $5,039 +1% | $40,060 +3% |
| 2015 | $4,990 +6.5% | $38,893 +0.8% |
| 2014 | $4,685 | $38,579 -2.6% |
| 2013 | -- | $39,598 |
| 2012 | -- | $39,598 +6.3% |
| 2011 | -- | $37,236 +3% |
| 2010 | -- | $36,156 +5% |
| 2009 | -- | $34,435 +5% |
| 2008 | -- | $32,794 +5% |
| 2007 | -- | $31,233 +5% |
| 2006 | -- | $29,746 +14.8% |
| 2005 | -- | $25,905 -89% |
| 2004 | $3,215 | $235,500 +809.1% |
| 2003 | -- | $25,905 +84% |
| 2002 | -- | $14,080 -22.8% |
| 2001 | -- | $18,249 -0.4% |
| 2000 | -- | $18,321 0% |
| 1999 | -- | $18,330 |
Find assessor info on the county website
Monthly payment
Est. payment
Payment breakdown
Explore the cost of this home by adjusting the details. Changes won't be saved.Climate risks
Neighborhood: 73116
Nearby schools
GreatSchools rating
- 6/10Nichols Hills Elementary SchoolGrades: PK-4Distance: 0.7 mi
- 2/10John Marshall Middle SchoolGrades: 5-8Distance: 4.5 mi
- 1/10John Marshall High SchoolGrades: 9-12Distance: 4.5 mi
Schools provided by the listing agent
- Elementary: Nichols Hills ES
- Middle: John Marshall MS
- High: John Marshall HS
Source: MLSOK/OKCMAR as distributed by MLS GRID. This data may not be complete. We recommend contacting the local school district to confirm school assignments for this home.
- $351,0003 bd1 ba1.8k sqft1119 Tedford Way, Nichols Hills, OK 73116Off Market
- $562,1003 bd3 ba2.1k sqft1115 Tedford Way, Nichols Hills, OK 73116Off Market
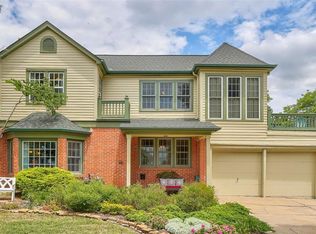
- $1,595,0004 bd5 ba5.3k sqft1121 Tedford Way, Nichols Hills, OK 73116Sold
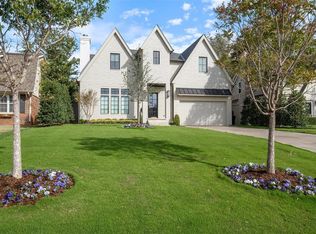
- $883,8003 bd5 ba2.1k sqft1113 Tedford Way, Nichols Hills, OK 73116Off Market
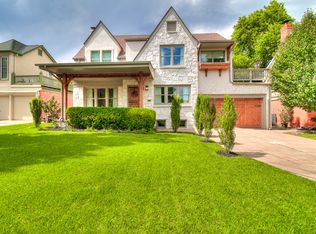
- $1,782,4004 bd5 ba4.6k sqft1116 Marlboro Ln, Nichols Hills, OK 73116Off Market
- $453,0003 bd2 ba2k sqft1114 Marlboro Ln, Nichols Hills, OK 73116Off Market
- $400,6003 bd1 ba1.5k sqft1118 Marlboro Ln, Nichols Hills, OK 73116Off Market
- $521,2003 bd2 ba1.8k sqft1123 Tedford Way, Nichols Hills, OK 73116Off Market
A local agent can set up tours, give advice and negotiate with sellers.
Similar homes
- $1,795,0004 bd4 ba4k sqft1703 Windsor Pl, Nichols Hills, OK 73116For Sale
 MLS ID #1233326, Marta Jo McCubbin, First Source Real Estate Inc.. MLSOK/OKCMAR as distributed by MLS GRID
 - $1,675,0004 bd5 ba3k sqft1722 Huntington Ave, Nichols Hills, OK 73116For Sale
 MLS ID #1227021, Patrick Bates, Nichols Hills Properties LLC. MLSOK/OKCMAR as distributed by MLS GRID
 - $975,0003 bd3 ba2.9k sqft7009 Trenton Rd, Nichols Hills, OK 73116For Sale
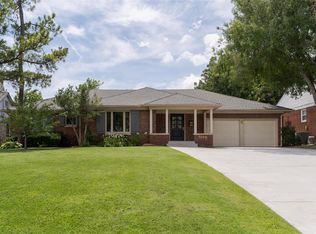 MLS ID #1238303, Wendy Chong, RE/MAX Preferred. MLSOK/OKCMAR as distributed by MLS GRID
 - $969,0003 bd3 ba3.4k sqft6601 Avondale Dr, Nichols Hills, OK 73116For Sale
 MLS ID #1233501, William Mahan, Black Label Realty. MLSOK/OKCMAR as distributed by MLS GRID
 - $1,139,0004 bd3 ba3.8k sqft1212 W Wilshire Blvd, Nichols Hills, OK 73116For SaleMLS ID #1224723, Britta Thrift, Sage Sotheby's Realty. MLSOK/OKCMAR as distributed by MLS GRID
- $2,280,0004 bd5 ba4.2k sqft1708 Randel Rd, Nichols Hills, OK 73116For SaleMLS ID #1222365, Marta Jo McCubbin, First Source Real Estate Inc.. MLSOK/OKCMAR as distributed by MLS GRID
- $985,0004 bd5 ba3.5k sqft834 NW 72nd St, Oklahoma City, OK 73116For SaleMLS ID #1225199, David Oliver, Sage Sotheby's Realty. MLSOK/OKCMAR as distributed by MLS GRID
- $1,999,0004 bd5 ba4.8k sqft2824 Guilford Ln, Oklahoma City, OK 73120For SaleMLS ID #1239568, Jennifer Prudhom, The Agency. MLSOK/OKCMAR as distributed by MLS GRID
- $999,5003 bd4 ba3.4k sqft810 NW 72nd St, Oklahoma City, OK 73116For SaleMLS ID #1225202, David Oliver, Sage Sotheby's Realty. MLSOK/OKCMAR as distributed by MLS GRID
- $1,475,0004 bd4 ba4k sqft1902 Elmhurst Ave, Nichols Hills, OK 73120For SaleMLS ID #1215045, Norma Cokeley, RE/MAX Preferred. MLSOK/OKCMAR as distributed by MLS GRID
- $925,0003 bd4 ba2.9k sqft6509 Avondale Dr #B, Nichols Hills, OK 73116For SaleMLS ID #1225645, Susan Dougherty, Metro First Executives. MLSOK/OKCMAR as distributed by MLS GRID
- $925,0003 bd3 ba2.8k sqft1410 Dorchester Dr, Oklahoma City, OK 73114For SaleMLS ID #1233001, Charlotte Silk, eXp Realty, LLC. MLSOK/OKCMAR as distributed by MLS GRID
- $896,7602 bd3 ba2.5k sqft814 NW 72nd St, Oklahoma City, OK 73116For SaleMLS ID #1224840, David Oliver, Sage Sotheby's Realty. MLSOK/OKCMAR as distributed by MLS GRID
- $1,493,7504 bd5 ba4.3k sqft13116 Pennington Way, Oklahoma City, OK 73116For SaleMLS ID #1232468, Amy Stockton, RE/MAX at Home. MLSOK/OKCMAR as distributed by MLS GRID
- $1,095,0002 bd2 ba2.3k sqft6429 Grandmark Dr, Nichols Hills, OK 73116For SaleMLS ID #1228191, David Oliver, Sage Sotheby's Realty. MLSOK/OKCMAR as distributed by MLS GRID
- $1,695,0005 bd5 ba4.8k sqft509 Benton Rd, Edmond, OK 73034For SaleMLS ID #1234894, Simon Shingleton, Keller Williams Realty Elite. MLSOK/OKCMAR as distributed by MLS GRID
- $1,599,9995 bd5 ba3.4k sqft2025 Colonial Way, Edmond, OK 73025For SaleMLS ID #1240561, Trevor Stafford, Nichols Hills Properties LLC. MLSOK/OKCMAR as distributed by MLS GRID
- $1,555,0003 bd4 ba4.3k sqft15617 Woodleaf Ln, Edmond, OK 73013For SaleMLS ID #1234111, Tracy Thomas Jungels, Stetson Bentley Realty LLC. MLSOK/OKCMAR as distributed by MLS GRID
- $1,350,0003 bd4 ba4.2k sqft1401 E Hefner Rd, Oklahoma City, OK 73131For SaleMLS ID #1223805, Susan Dougherty, Metro First Executives. MLSOK/OKCMAR as distributed by MLS GRID
- $1,390,0004 bd5 ba4.8k sqft644 NE 14th St, Oklahoma City, OK 73104For SaleMLS ID #1220633, Sarah Jordan, Sage Sotheby's Realty. MLSOK/OKCMAR as distributed by MLS GRID
