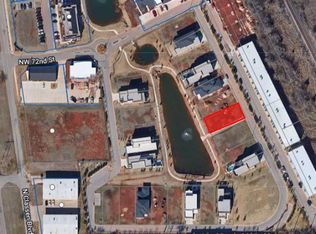
Welcome to Wilshire Point, an exclusive 26-acre, masterfully curated community where refined architecture, serene natural elements, and modern convenience converge to create an elevated living experience. Ideally positioned just east of Nichols Hills, this distinguished enclave seamlessly blends luxury residences with thoughtfully integrated recreational and office spaces, offering a lifestyle defined by sophistication, connectivity, and ease. This newly constructed contemporary residence presents an exceptional waterfront retreat, featuring two spacious bedrooms, two and a half baths, and tranquil views framed by scenic walking trails and elegant water features. From the moment you enter, you’re greeted by soaring ceilings and a light-filled, open-concept design, where expansive windows invite the outdoors in and create an atmosphere of effortless elegance. Every detail has been carefully curated, with designer finishes and premium materials that exemplify modern luxury. At the heart of the home, a true gourmet kitchen impresses with Taj Mahal quartzite countertops, full Thermador appliance suite, and refined custom detailing perfectly suited for both everyday living and elevated entertaining. A beautifully appointed butler’s pantry enhances both form and function, while the primary suite offers a private sanctuary, complete with spa inspired bath, expansive closet, and direct access to the utility room. Outside a serene covered patio awaits, where picturesque pond views and the gentle sound of water features create a peaceful backdrop for relaxation. Just moments from some of Oklahoma City’s most desirable destinations, including Nichols Hills Plaza, Classen Curve, Trader Joe’s, Whole Foods, and Oklahoma City Golf & Country Club ensuring premier shopping, dining, and recreation are always within reach. Blending contemporary design with a vibrant, walkable environment, Wilshire Point offers a rare opportunity to experience a truly connected and elevated lifestyle.
For sale
$896,760
814 NW 72nd St, Oklahoma City, OK 73116
2beds
2,595sqft
:
Get pre-qualified$6,051/mo
Single Family Residence
Built in 2026
5,902 Square Feet Lot
$-- Zestimate®
$346/sqft
$240/mo HOA
What's special
Picturesque pond viewsExceptional waterfront retreatRefined custom detailingLight-filled open-concept designTwo spacious bedroomsSpa inspired bathExpansive closet
- 108 days |
- 128 |
- 7 |
Zillow last checked:
Listing updated:
Listed by:
David Oliver 405-532-3800,
Sage Sotheby's Realty
Source: MLSOK/OKCMAR as distributed by MLS GRID,MLS#: 1224840
Facts & features
Interior
Bedrooms & bathrooms
- Bedrooms: 2
- Bathrooms: 3
- Full bathrooms: 2
- 1/2 bathrooms: 1
Heating
- Has Heating (Unspecified Type)
Cooling
- Has cooling: Yes
Appliances
- Included: Dishwasher, Disposal, Microwave, Refrigerator, Water Heater, Electric Oven, Gas Range
- Laundry: Laundry Room
Features
- Flooring: Carpet, Wood
- Number of fireplaces: 1
- Fireplace features: Masonry
Interior area
- Total structure area: 2,595
- Total interior livable area: 2,595 sqft
Property
Parking
- Total spaces: 2
- Parking features: Garage
- Garage spaces: 2
Features
- Levels: One
- Stories: 1
- Patio & porch: Patio, Porch
- Has view: Yes
- View description: Water
- Has water view: Yes
- Water view: Water
Lot
- Size: 5,902 Square Feet
- Features: Interior Lot
Details
- Parcel number: 814NW72nd73116
- Special conditions: None
Construction
Type & style
- Home type: SingleFamily
- Architectural style: Contemporary
- Property subtype: Single Family Residence
Materials
- Brick & Frame, Stucco
- Foundation: Slab
- Roof: Other
Condition
- Year built: 2026
Details
- Builder name: Johnston Builders
Utilities & green energy
- Utilities for property: Public
Community & HOA
HOA
- Has HOA: Yes
- Services included: Gated Entry, Greenbelt, Common Area Maintenance
- HOA fee: $2,880 annually
Location
- Region: Oklahoma City
Financial & listing details
- Price per square foot: $346/sqft
- Annual tax amount: $208
- Date on market: 4/21/2026
Estimated market value
Not available
Estimated sales range
Not available
Not available
Price history
| Date | Event | Price |
|---|---|---|
| 4/21/2026 | Listed for sale | $896,760$346/sqft |
Source:  MLSOK/OKCMAR as distributed by MLS GRID #1224840 Report a problem MLSOK/OKCMAR as distributed by MLS GRID #1224840 Report a problem | ||
Public tax history
Tax history is unavailable.
Monthly payment
Est. payment
Payment breakdown
Explore the cost of this home by adjusting the details. Changes won't be saved.Climate risks
Neighborhood: 73116
Nearby schools
GreatSchools rating
- 3/10M.L. King Jr. Elementary SchoolGrades: PK-4Distance: 2.6 mi
- 2/10Moon Middle SchoolGrades: 5-8Distance: 4 mi
- 1/10Douglass High SchoolGrades: 9-12Distance: 5.6 mi
Schools provided by the listing agent
- Elementary: M.L. King Jr. ES
- Middle: Moon MS
- High: Douglass HS
Source: MLSOK/OKCMAR as distributed by MLS GRID. This data may not be complete. We recommend contacting the local school district to confirm school assignments for this home.
- $235,0006,098 sqft814 NW 72nd St #4, Oklahoma City, OK 73116Lot/Land
- $235,0006,098 sqft812 NW 72nd St #5, Oklahoma City, OK 73116Lot/Land

- $235,0006,098 sqft816 NW 72nd St #3, Oklahoma City, OK 73116Lot/Land

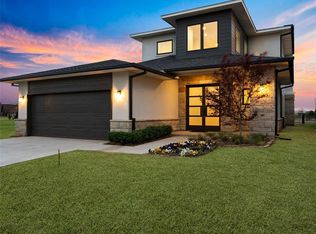
- $999,5003 bd4 ba3.4k sqft810 NW 72nd St, Oklahoma City, OK 73116For Sale
- $235,0006,098 sqft818 NW 72nd St #2, Oklahoma City, OK 73116Lot/Land
- $1,017,5003 bd4 ba3.3k sqft808 NW 72nd St, Oklahoma City, OK 73116Off Market
- $1,043,7003 bd3 ba3.2k sqft820 NW 72nd St, Oklahoma City, OK 73116Off Market
- $235,0006,098 sqft804 NW 72nd St #8, Oklahoma City, OK 73116Lot/Land
A local agent can set up tours, give advice and negotiate with sellers.
Similar homes
- $985,0004 bd5 ba3.5k sqft834 NW 72nd St, Oklahoma City, OK 73116For Sale
 MLS ID #1225199, David Oliver, Sage Sotheby's Realty. MLSOK/OKCMAR as distributed by MLS GRID
 - $999,5003 bd4 ba3.4k sqft810 NW 72nd St, Oklahoma City, OK 73116For SaleMLS ID #1225202, David Oliver, Sage Sotheby's Realty. MLSOK/OKCMAR as distributed by MLS GRID
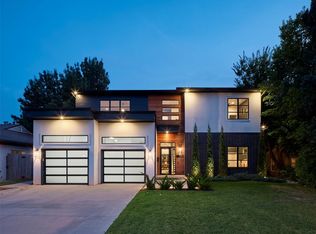
- $1,139,0004 bd3 ba3.8k sqft1212 W Wilshire Blvd, Nichols Hills, OK 73116For Sale
 MLS ID #1224723, Britta Thrift, Sage Sotheby's Realty. MLSOK/OKCMAR as distributed by MLS GRID
 - $884,9004 bd4 ba3k sqft2446 NW 220th Ter, Edmond, OK 73025For Sale
 MLS ID #1241460, Vernon Miller, The Miller Dream Team. MLSOK/OKCMAR as distributed by MLS GRID
 - $869,0004 bd4 ba2.4k sqft616 NW 6th St, Oklahoma City, OK 73102For SaleMLS ID #1230725, Kelly Hames, MK Partners Inc. MLSOK/OKCMAR as distributed by MLS GRID
- $695,0004 bd4 ba2.6k sqft1127 NW 56th St #B, Oklahoma City, OK 73118For SaleMLS ID #1214528, Jenna Harper, Sage Sotheby's Realty. MLSOK/OKCMAR as distributed by MLS GRID
- $875,0003 bd4 ba3.3k sqft16405 Loire West Dr, Edmond, OK 73013For SaleMLS ID #1241298, Lauren Guhl, Guhl Family Realty LLC. MLSOK/OKCMAR as distributed by MLS GRID
- $1,075,0003 bd4 ba2.5k sqft5715 N Linn Ave, Oklahoma City, OK 73112For SaleMLS ID #1234151, Christina Khalil, eXp Realty, LLC. MLSOK/OKCMAR as distributed by MLS GRID
- $780,0003 bd4 ba2.5k sqft1729 Runway Blvd, Oklahoma City, OK 73108For SaleMLS ID #1242007, Jessica Decker, Stetson Bentley Realty LLC. MLSOK/OKCMAR as distributed by MLS GRID
- $993,0004 bd4 ba3.5k sqft141 NE 14th St, Oklahoma City, OK 73104For SaleMLS ID #1237119, Charli Bullard, Engel and Volkers Oklahoma City. MLSOK/OKCMAR as distributed by MLS GRID
- $875,0004 bd4 ba3.7k sqft15400 Kestral Park Ct, Edmond, OK 73013For SaleMLS ID #1218204, Joshua Barnett, eXp Realty, LLC. MLSOK/OKCMAR as distributed by MLS GRID
- $699,9003 bd4 ba2.4k sqft2642 NW 57th St, Oklahoma City, OK 73112For SaleMLS ID #1217556, Steven Morren, Sterling Real Estate. MLSOK/OKCMAR as distributed by MLS GRID
- $895,0003 bd3 ba2.5k sqft505 NE 1st Ter, Oklahoma City, OK 73104For SaleMLS ID #1198104, Matt Marcacci, First Source Real Estate Inc.. MLSOK/OKCMAR as distributed by MLS GRID
- $549,0003 bd3 ba1.9k sqft4208 N Military Ave, Oklahoma City, OK 73118For SaleMLS ID #1242599, Chris George, Chinowth & Cohen. MLSOK/OKCMAR as distributed by MLS GRID
- $975,0003 bd3 ba2.1k sqft923 N Francis Ave, Oklahoma City, OK 73106For SaleMLS ID #1185379, Delicia Chamberlain, Ellum Realty Firm. MLSOK/OKCMAR as distributed by MLS GRID
- $650,0003 bd4 ba3.1k sqft10900 Willow Grv, Oklahoma City, OK 73120For SaleMLS ID #1238157, Cindy Proctor, Bricks and Branches Realty. MLSOK/OKCMAR as distributed by MLS GRID
- $995,0003 bd4 ba2.7k sqft619 NE 5th St, Oklahoma City, OK 73104For SaleMLS ID #1235527, Dean Lemons, Dean Lemons & Associates. MLSOK/OKCMAR as distributed by MLS GRID
- $599,9003 bd3 ba2.3k sqft1201 Glenbrook Dr APT 5, Oklahoma City, OK 73118For SaleMLS ID #1238905, Jennifer Lacatus, Chinowth & Cohen. MLSOK/OKCMAR as distributed by MLS GRID
- $495,0003 bd3 ba1.8k sqft4020 N Military Ave, Oklahoma City, OK 73118For Sale By Owner
- $685,0004 bd4 ba2.5k sqft1709 NW 14th St, Oklahoma City, OK 73106For SaleMLS ID #1239342, Victory Reneau Razavi, Whittington Realty. MLSOK/OKCMAR as distributed by MLS GRID
