Looking to buy down your rate or have closing cost paid? The Builder is offering $10k in Buyer's closing cost! Discover modern urban living at its finest in this exceptional new construction home located in the heart of Oklahoma City. Perfectly positioned within walking distance to the vibrant Western Ave District and just minutes from Classen Curve and several other OKC entertainment areas, this home places you at the center of it all. Enjoy the best of city life right at your doorstep. Step inside and be welcomed by a striking curved wall and sleek curated concrete floors that set the tone for this architectural masterpiece. The open-concept layout seamlessly connects the kitchen, dining, and living areas under soaring 10-foot ceilings, creating a bright and airy atmosphere ideal for entertaining or relaxing. The kitchen is a true showpiece, featuring custom white oak and designer color cabinetry, color matched tile, a stylish white range, and an elegant arched detail that adds a touch of sophistication. With a spacious pantry, a tucked-away refrigerator, a coffee bar, and a convenient breakfast bar off the dining area, this kitchen is both functional and beautiful. The living and dining areas are designed for comfort and connection, featuring large windows and sliding glass door that open to a private patio. Off the garage, a mud bench and half bath adorned with eye-catching wallpaper provide both convenience and style. Upstairs hosts the luxurious primary suite, two bedrooms, a hall bath, and a laundry. The primary suite impresses with its raised ceiling, oversized closet, and private balcony. The spa-like en suite bathroom is a serene retreat with a double vanity, and walk-in shower. The outdoor space is equally stunning, with a retractable awning, custom concrete, and turf accents for a modern, high-end feel.
For sale
$549,000
4208 N Military Ave, Oklahoma City, OK 73118
3beds
1,930sqft
Single Family Residence
Built in 2025
3,184 Square Feet Lot
$544,400 Zestimate®
$284/sqft
$-- HOA
What's special
Private balconyRetractable awningElegant arched detailStylish white rangeWalk-in showerOpen-concept layoutLuxurious primary suite
- 24 days
- 483
- 25
Zillow last checked:
Listing updated:
Listed by:
Chris George 405-627-0801,
Chinowth & Cohen
Source: MLSOK/OKCMAR as distributed by MLS GRID,MLS#: 1242599
Facts & features
Interior
Bedrooms & bathrooms
- Bedrooms: 3
- Bathrooms: 3
- Full bathrooms: 2
- 1/2 bathrooms: 1
Heating
- Has Heating (Unspecified Type)
Cooling
- Has cooling: Yes
Appliances
- Included: Dishwasher, Disposal, Microwave, Refrigerator, Free-Standing Gas Oven, Free-Standing Gas Range
- Laundry: Laundry Room
Features
- Paint Woodwork, Stained Wood
- Flooring: Concrete, Carpet, Tile
- Has fireplace: No
- Fireplace features: None
Interior area
- Total structure area: 1,930
- Total interior livable area: 1,930 sqft
Property
Parking
- Total spaces: 1
- Parking features: Garage
- Garage spaces: 1
Features
- Levels: Two
- Stories: 2
- Patio & porch: Patio
- Exterior features: Balcony
- Fencing: Wood
Lot
- Size: 3,184 Square Feet
- Features: Infill Lot, Interior Lot
Details
- Parcel number: 4208NMilitary73118
- Special conditions: None
Construction
Type & style
- Home type: SingleFamily
- Architectural style: Modern
- Property subtype: Single Family Residence
Materials
- Brick
- Foundation: Slab
- Roof: Composition
Condition
- Year built: 2025
Details
- Builder name: Brady Smith
Utilities & green energy
- Utilities for property: Cable Available, High Speed Internet, Public
Community & HOA
Location
- Region: Oklahoma City
Financial & listing details
- Price per square foot: $284/sqft
- Annual tax amount: $163
- Date on market: 8/4/2026
- Electric utility on property: Yes
Estimated market value
$544,400
$517,000 - $572,000
$3,110/mo
Price history
| Date | Event | Price |
|---|---|---|
| 8/4/2026 | Listed for sale | $549,000$284/sqft |
Source:  MLSOK/OKCMAR as distributed by MLS GRID #1242599 Report a problem MLSOK/OKCMAR as distributed by MLS GRID #1242599 Report a problem | ||
| 8/2/2026 | Listing removed | $549,000$284/sqft |
Source: MLSOK/OKCMAR as distributed by MLS GRID #1222217 Report a problem | ||
| 4/2/2026 | Listed for sale | $549,000$284/sqft |
Source: MLSOK/OKCMAR as distributed by MLS GRID #1222217 Report a problem | ||
| 4/1/2026 | Listing removed | $549,000$284/sqft |
Source: MLSOK/OKCMAR as distributed by MLS GRID #1201757 Report a problem | ||
| 11/16/2025 | Listed for sale | $549,000$284/sqft |
Source: MLSOK/OKCMAR as distributed by MLS GRID #1201757 Report a problem | ||
Public tax history
Tax history is unavailable.
Monthly payment
Est. payment
Payment breakdown
Explore the cost of this home by adjusting the details. Changes won't be saved.Climate risks
Neighborhood: Crown Heights
Nearby schools
Schools provided by the listing agent
- Elementary: Wilson ES
- Middle: Moon MS
- High: Douglass HS
Source: MLSOK/OKCMAR as distributed by MLS GRID. This data may not be complete. We recommend contacting the local school district to confirm school assignments for this home.

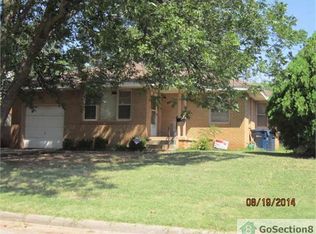


Similar homes
- $599,0003 bd3 ba2.2k sqft923 NW 43rd St, Oklahoma City, OK 73118For Sale
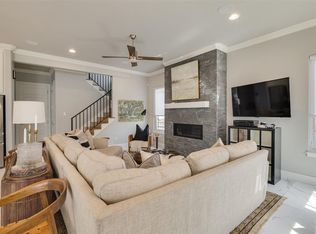 MLS ID #1246003, Jenna Harper, Sage Sotheby's Realty. MLSOK/OKCMAR as distributed by MLS GRID
 - $375,0003 bd3 ba2k sqft1138 NW 40th St, Oklahoma City, OK 73118For Sale
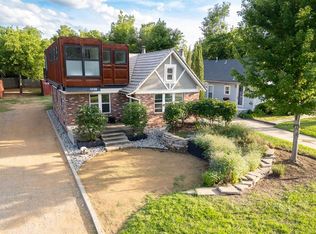 MLS ID #1230816, Rebekah Vezey, Copper Creek Real Estate. MLSOK/OKCMAR as distributed by MLS GRID
 - $529,9003 bd3 ba2k sqft1312 N Blackwelder Ave, Oklahoma City, OK 73106For Sale
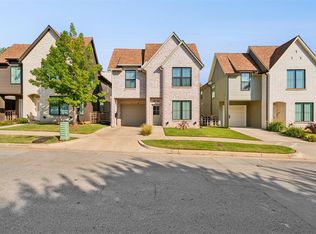 MLS ID #1244780, Guillermo Silva, Senemar & Associates. MLSOK/OKCMAR as distributed by MLS GRID
 - $650,0003 bd3 ba2k sqft1131 NW 56th St Unit B, Oklahoma City, OK 73118For Sale
 MLS ID #1229420, Lauren Toppins, Cherrywood. MLSOK/OKCMAR as distributed by MLS GRID
