Nestled in The Preserve at Oakdale Ridge—an intimate one-street community of just 30 homesites—this modern home in the Oakdale School District delivers a peaceful setting with no immediate neighbor behind it, as the homesite backs to a wooded green area. Enjoy convenient access to I-35, Broadway Extension, the Turnpike, Edmond, and downtown Oklahoma City in under 20 minutes. Intentionally designed for flexible living, the property lives larger than its footprint and adapts beautifully to changing needs. Outside, a welcoming front entrance foyer, extended back patio, pergola, and dedicated hot tub area create multiple inviting spaces to relax and entertain. The main residence is separated from a complementary casita, built to the same high standard of quality and style. The casita offers its own separate entrance, kitchenette, full bath, walk-in closet, and third bedroom—perfect as guest quarters, a fitness studio, home office, creative space, or an inviting retreat for multigenerational living. Inside the main home, a striking stone fireplace anchors the open living room, which flows effortlessly into the dining area and chef-inspired kitchen complete with a spacious island made for gathering and a walk-in pantry. Off the living area, a study with French doors opens to the foyer—an ideal spot for morning coffee or evening wine—and can easily serve as a playroom, movie room, or fourth bedroom. The main structure also includes a guest bedroom and full bath. The serene primary suite features separate vanities divided by a freestanding soaking tub, an oversized spa-style shower, and a generous closet with direct access to the laundry room. Every square foot has been carefully considered, offering an exceptional layout with a versatile casita that supports truly flexible living. Imagine stepping into a home that doesn’t just meet your needs—it elevates every moment of your life!
For sale
$534,900
4301 NE 125th Ct, Edmond, OK 73013
3beds
2,256sqft
Single Family Residence
Built in 2022
0.32 Acres Lot
$531,500 Zestimate®
$237/sqft
$38/mo HOA
What's special
Guest bedroomDedicated hot tub areaWelcoming front entrance foyerSerene primary suiteOversized spa-style showerStriking stone fireplaceExtended back patio
- 2 days
- 133
- 4
Likely to sell faster than
Zillow last checked:
Listing updated:
Listed by:
Christopher Jones 405-816-5914,
CB/Mike Jones Company
Source: MLSOK/OKCMAR as distributed by MLS GRID,MLS#: 1254084
Facts & features
Interior
Bedrooms & bathrooms
- Bedrooms: 3
- Bathrooms: 3
- Full bathrooms: 3
Primary bedroom
- Description: Ceiling Fan,Double Vanities,Shower,Tub,Walk In Closet
Bedroom
- Description: Ceiling Fan,Walk In Closet
Bedroom
- Description: Ceiling Fan,Hutch,Tub & Shower,Walk In Closet
Bathroom
- Description: Tub & Shower
Dining room
- Description: Eating Space
Kitchen
- Description: Built Ins,Hutch,Island,Kitchen,Pantry
Living room
- Description: Ceiling Fan,Fireplace
Study
- Description: Ceiling Fan
Heating
- Has Heating (Unspecified Type)
Cooling
- Has cooling: Yes
Appliances
- Included: Dishwasher, Disposal, Microwave, Water Heater, Built-In Gas Oven, Built-In Gas Range
Features
- Paint Woodwork
- Flooring: Combination, Tile, Wood
- Number of fireplaces: 1
Interior area
- Total structure area: 2,256
- Total interior livable area: 2,256 sqft
Property
Parking
- Total spaces: 2
- Parking features: Concrete
- Garage spaces: 2
Features
- Levels: One
- Stories: 1
- Exterior features: Outdoor Kitchen
- Has spa: Yes
- Spa features: Spa/Hot Tub
- Fencing: Wood
Lot
- Size: 0.32 Acres
- Features: Corner Lot, Wooded
Details
- Parcel number: 4301NE125th73013
- Special conditions: Corporate Approval
Construction
Type & style
- Home type: SingleFamily
- Architectural style: Bungalow
- Property subtype: Single Family Residence
Materials
- Brick & Frame
- Foundation: Slab
- Roof: Composition
Condition
- Year built: 2022
Details
- Builder name: McCaleb Homes Inc
Utilities & green energy
- Utilities for property: Cable Available, High Speed Internet, Public
Community & HOA
HOA
- Has HOA: Yes
- Services included: Common Area Maintenance
- HOA fee: $450 annually
Location
- Region: Edmond
Financial & listing details
- Price per square foot: $237/sqft
- Tax assessed value: $573,500
- Annual tax amount: $6,495
- Date on market: 10/15/2026
- Listing terms: Cash,Conventional,Sell FHA or VA
- Electric utility on property: Yes
Estimated market value
$531,500
$505,000 - $558,000
$2,775/mo
Price history
| Date | Event | Price |
|---|---|---|
| 10/15/2026 | Listed for sale | $534,900-4.4%$237/sqft |
Source:  MLSOK/OKCMAR as distributed by MLS GRID #1254084 Report a problem MLSOK/OKCMAR as distributed by MLS GRID #1254084 Report a problem | ||
| 10/10/2026 | Listing removed | $559,777$248/sqft |
Source: MLSOK/OKCMAR as distributed by MLS GRID #1238295 Report a problem | ||
| 9/5/2026 | Price change | $559,777-1.8%$248/sqft |
Source: MLSOK/OKCMAR as distributed by MLS GRID #1238295 Report a problem | ||
| 8/7/2026 | Listed for sale | $569,777$253/sqft |
Source: MLSOK/OKCMAR as distributed by MLS GRID #1238295 Report a problem | ||
Public tax history
| Year | Property taxes | Tax assessment |
|---|---|---|
| 2025 | $6,495 +3.8% | $63,085 +2.9% |
| 2024 | $6,256 +2802.5% | $61,325 +2661.1% |
| 2023 | $216 -1.6% | $2,221 |
| 2022 | $219 +0.4% | $2,221 |
| 2021 | $218 | $2,221 |
Find assessor info on the county website
Monthly payment
Est. payment
Payment breakdown
Explore the cost of this home by adjusting the details. Changes won't be saved.Climate risks
Neighborhood: 73013
Nearby schools
Schools provided by the listing agent
- Elementary: Oakdale Public School
- Middle: Oakdale Public School
Source: MLSOK/OKCMAR as distributed by MLS GRID. This data may not be complete. We recommend contacting the local school district to confirm school assignments for this home.


Similar homes
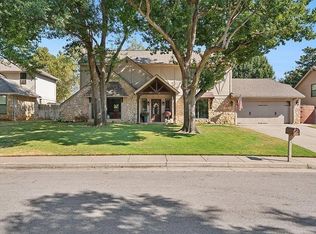
- $449,0003 bd3 ba2.2k sqft3810 Marked Tree Dr, Edmond, OK 73013For Sale By Owner
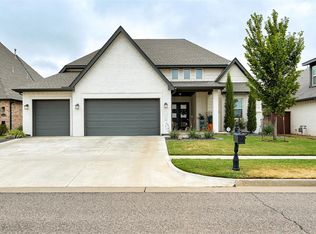
- $549,9004 bd3 ba2.3k sqft1732 Paseo Pl, Edmond, OK 73034New Construction
 MLSOK/OKCMAR as distributed by MLS GRID
 - $549,9003 bd3 ba2.4k sqft9116 NE 139th St, Jones, OK 73049For Sale
 MLS ID #1227550, Karen Blevins, Chinowth & Cohen. MLSOK/OKCMAR as distributed by MLS GRID
 - $550,0004 bd4 ba2.9k sqft6217 NW 153rd St, Edmond, OK 73013For Sale
 MLS ID #1248798, Phillip Kitchen, Keller Williams Realty Elite. MLSOK/OKCMAR as distributed by MLS GRID
