This charming Craftsman-style home is located in the final phase of The Plaza at Town Square, Edmond’s premier historically inspired community! This Ellison plan features a study with craftsman built-ins, cathedral living room with beams, stone to ceiling fireplace, a dining area and an open concept kitchen/living spaces. Stunning site finished wood floor throughout the main living areas as well as the study! The primary suite features double vanities, free standing tub, oversized spa glass shower and walk-in closet that connects to laundry room. Home is under construction - to be finished Mid Fall 2026. Located in The Plaza Phase 2—the final phase of Town Square—you’ll enjoy incredible community amenities including a community fishing pond, greenbelt with walking trails, community garden, and playground, along with access to the private Town Square Residents Club featuring a resort-style pool, fitness center, and more. Conveniently located near I-35 with easy access to dining and shopping in Edmond.
For sale
$519,900
1925 Parkwood Ave, Edmond, OK 73034
3beds
2,083sqft
Single Family Residence
Built in 2026
6,451 Square Feet Lot
$-- Zestimate®
$250/sqft
$92/mo HOA
What's special
Community fishing pondFree standing tubStudy with craftsman built-insPrimary suiteDouble vanitiesOversized spa glass showerStone to ceiling fireplace
- 2 days |
- 137 |
- 8 |
Zillow last checked:
Listing updated:
Listed by:
Terri McCaleb 405-315-1383,
McCaleb Homes
Source: MLSOK/OKCMAR as distributed by MLS GRID,MLS#: 1244638
Facts & features
Interior
Bedrooms & bathrooms
- Bedrooms: 3
- Bathrooms: 2
- Full bathrooms: 2
Primary bedroom
- Description: Full Bath,Shower,Suite,Walk In Closet
Bedroom
- Description: Full Bath
Kitchen
- Description: Breakfast Bar,Eating Space,Island,Pantry
Living room
- Description: Cathedral Ceiling,Living Room
Study
- Description: Built Ins
Heating
- Has Heating (Unspecified Type)
Cooling
- Has cooling: Yes
Appliances
- Included: Dishwasher, Disposal, Microwave, Free-Standing Gas Oven, Free-Standing Gas Range
- Laundry: Laundry Room
Features
- Paint Woodwork
- Flooring: Combination, Carpet, Tile, Wood
- Number of fireplaces: 1
Interior area
- Total structure area: 2,083
- Total interior livable area: 2,083 sqft
Property
Parking
- Total spaces: 2
- Parking features: Concrete
- Garage spaces: 2
Features
- Levels: One
- Stories: 1
- Patio & porch: Patio, Porch
- Fencing: Metal
Lot
- Size: 6,451 Square Feet
- Features: Interior Lot, Zero Lot Line
Details
- Parcel number: 1925NONEParkwood73034
- Special conditions: None
Construction
Type & style
- Home type: SingleFamily
- Architectural style: Craftsman
- Property subtype: Single Family Residence
Materials
- Brick & Frame
- Foundation: Slab
- Roof: Composition
Condition
- Year built: 2026
Details
- Builder name: McCaleb Homes
- Warranty included: Yes
Utilities & green energy
- Utilities for property: Cable Available, High Speed Internet, Public
Community & HOA
HOA
- Has HOA: Yes
- Services included: Greenbelt, Common Area Maintenance, Pool
- HOA fee: $1,100 annually
Location
- Region: Edmond
Financial & listing details
- Price per square foot: $250/sqft
- Date on market: 8/14/2026
Estimated market value
Not available
Estimated sales range
Not available
Not available
Price history
| Date | Event | Price |
|---|---|---|
| 8/14/2026 | Listed for sale | $519,900$250/sqft |
Source:  MLSOK/OKCMAR as distributed by MLS GRID #1244638 Report a problem MLSOK/OKCMAR as distributed by MLS GRID #1244638 Report a problem | ||
Public tax history
Tax history is unavailable.
Monthly payment
Est. payment
Payment breakdown
Explore the cost of this home by adjusting the details. Changes won't be saved.Climate risks
Neighborhood: 73034
Nearby schools
GreatSchools rating
- 8/10Northern Hills Elementary SchoolGrades: PK-5Distance: 1.9 mi
- 7/10Central Middle SchoolGrades: 6-8Distance: 2.8 mi
- 9/10Memorial High SchoolGrades: 9-12Distance: 3.1 mi
Schools provided by the listing agent
- Elementary: Northern Hills ES
- Middle: Central MS
- High: Memorial HS
Source: MLSOK/OKCMAR as distributed by MLS GRID. This data may not be complete. We recommend contacting the local school district to confirm school assignments for this home.
- $732,9004 bd4 ba2.7k sqft3333 Capitol Hill Ln, Edmond, OK 73034Sold
- $626,1453 bd3 ba2.3k sqft1932 Parkwood Ave, Edmond, OK 73034Sold

- $869,0005 bd5 ba3.3k sqft3309 Capitol Hill Ln, Edmond, OK 73034For Sale

- $628,9003 bd3 ba2.3k sqft1916 Parkwood Ave, Edmond, OK 73034Sold
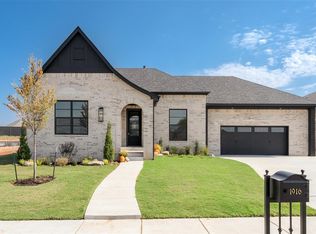
- $536,9543 bd2 ba1.9k sqft1925 Paseo Pl, Edmond, OK 73034Sold
- $539,3653 bd2 ba1.9k sqft1901 Paseo Pl, Edmond, OK 73034Sold
- $596,4323 bd3 ba2.3k sqft1909 Paseo Pl, Edmond, OK 73034Sold
- $484,8253 bd2 ba1.8k sqft1833 Paseo Pl, Edmond, OK 73034Sold
A local agent can set up tours, give advice and negotiate with sellers.
Similar homes
- $520,0003 bd4 ba3k sqft100 Hanover Dr, Edmond, OK 73034For Sale
 MLS ID #2629937, Pamela Chyba, ListWithFreedom.com. MLS Technology, Inc.
 - $488,9002 bd3 ba1.8k sqft1709 Parkwood Ave, Edmond, OK 73034For Sale
 MLS ID #1244648, Terri McCaleb, McCaleb Homes. MLSOK/OKCMAR as distributed by MLS GRID
 - $485,0003 bd3 ba2.1k sqft3509 Pasqual Way, Edmond, OK 73034For Sale
 MLS ID #1243521, Candice Vickery, McGraw REALTORS (BO). MLSOK/OKCMAR as distributed by MLS GRID
 - $499,9993 bd3 ba2.3k sqft1757 Boathouse Rd, Edmond, OK 73034For Sale
 MLS ID #1238852, Tiffany Elcyzyn, Realty of America LLC. MLSOK/OKCMAR as distributed by MLS GRID
 - from $543,9003 bd3 ba2k sqftAspen Plan, Creekside at Cross Timbers, Edmond, OK 73034New ConstructionAuthentic Custom Homes
- $549,9003 bd2 ba2.2k sqft4008 Stone Briar Trl, Edmond, OK 73034For SaleMLS ID #1243888, Sherry Stetson, Stetson Bentley Realty LLC. MLSOK/OKCMAR as distributed by MLS GRID
- $490,0004 bd3 ba2.2k sqft3548 Paso Robles Ter, Edmond, OK 73034For SaleMLS ID #1243163, Katie Smith, Collection 7 Realty. MLSOK/OKCMAR as distributed by MLS GRID
- $439,0004 bd4 ba2.6k sqft3601 Winners Cir, Edmond, OK 73034For SaleMLS ID #1243837, Emily Moses, Keller Williams Realty Elite. MLSOK/OKCMAR as distributed by MLS GRID
- $499,0003 bd3 ba2.1k sqft3517 Pasqual Way, Edmond, OK 73034For SaleMLS ID #1227956, Jenna Harper, Sage Sotheby's Realty. MLSOK/OKCMAR as distributed by MLS GRID
- $537,9003 bd2 ba2k sqft1708 Paseo Pl, Edmond, OK 73034New ConstructionMLSOK/OKCMAR as distributed by MLS GRID
- $545,0003 bd2 ba1.9k sqft3508 Sardinia Way, Edmond, OK 73034For SaleMLS ID #1240947, Jenna Harper, Sage Sotheby's Realty. MLSOK/OKCMAR as distributed by MLS GRID
- $525,0004 bd3 ba2.3k sqft2040 Asaro Way, Edmond, OK 73034For SaleMLS ID #1229554, Jennye Wilsey, ERA Courtyard Real Estate. MLSOK/OKCMAR as distributed by MLS GRID
- $400,0004 bd3 ba2.3k sqft817 Fox Hill Dr, Edmond, OK 73034For SaleMLS ID #1244421, Gracie Storey, Storey Real Estate. MLSOK/OKCMAR as distributed by MLS GRID
- $567,0003 bd3 ba2k sqft3500 Sardinia Way, Edmond, OK 73034For SaleMLS ID #1240943, Jenna Harper, Sage Sotheby's Realty. MLSOK/OKCMAR as distributed by MLS GRID
- $575,9003 bd3 ba2.1k sqft3425 Sardina Way, Edmond, OK 73034New ConstructionMLSOK/OKCMAR as distributed by MLS GRID
- $552,9003 bd3 ba2k sqft3349 Bourgogne St, Edmond, OK 73034New ConstructionMLSOK/OKCMAR as distributed by MLS GRID
- from $573,9004 bd3 ba2.2k sqftRedwood Plan, Creekside at Cross Timbers, Edmond, OK 73034New ConstructionAuthentic Custom Homes
- $345,0004 bd3 ba2.4k sqft900 Carfax Rd, Edmond, OK 73034For SaleMLS ID #1243885, Shelby Roberts, Uptown Real Estate, LLC. MLSOK/OKCMAR as distributed by MLS GRID
- $561,9004 bd3 ba2.3k sqft1732 Paseo Pl, Edmond, OK 73034New ConstructionMLSOK/OKCMAR as distributed by MLS GRID
- $565,0004 bd3 ba2.1k sqft2141 Marsala Dr, Edmond, OK 73034For SaleMLS ID #1240585, Jessica Hamilton, Coldwell Banker Select. MLSOK/OKCMAR as distributed by MLS GRID
