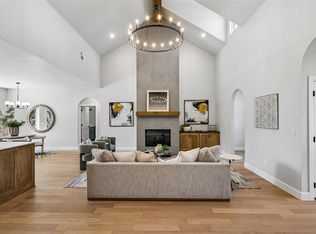
Welcome to this stunning, one-of-a-kind home in the highly sought-after Indian Ridge community--EDMOND SCHOOLS!!! Thoughtfully designed with distinctive features throughout, this open-concept floor plan blends style, comfort, and functionality in every space. Sitting on a picturesque 0.75-acre lot backing up to a tree line, the property offers both privacy and room to stretch out. Inside, you’ll find a long list of UPGRADES, including a 4-car garage, surround sound throughout the home (garage and back porch included!), permanent Christmas lights, sprinkler system, water softener, and a fully fenced backyard with gate. The kitchen is a true showstopper—complete with quartz countertops, stained cabinetry with a painted island, gold hardware, and kitchen cabinets that extend all the way to the ceiling. The thoughtful details continue in the hall bath, featuring decorative cabinetry and statement wallpaper. The primary suite also has a luxurious bathroom offering a soaker tub, generous cabinet storage, and a walk-in closet that connects directly to the dream laundry room. With abundant cabinetry, countertop space, and smart design, this laundry room is both beautiful and incredibly functional. From the unique interior touches to the expansive lot and elevated upgrades, this home stands out in every way. Don’t miss your chance to own one of Indian Ridge’s most special properties.
For sale
$524,900
13132 Painted Sky, Arcadia, OK 73007
3beds
2,347sqft
Single Family Residence
Built in 2023
0.75 Acres Lot
$521,500 Zestimate®
$224/sqft
$54/mo HOA
What's special
Sprinkler systemSoaker tubGold hardwareOpen-concept floor planExpansive lotPermanent christmas lightsQuartz countertops
- 65 days
- 151
- 14
Zillow last checked:
Listing updated:
Listed by:
Kelsy Webb 405-308-7302,
Chinowth & Cohen
Source: MLSOK/OKCMAR as distributed by MLS GRID,MLS#: 1240216
Facts & features
Interior
Bedrooms & bathrooms
- Bedrooms: 3
- Bathrooms: 3
- Full bathrooms: 2
- 1/2 bathrooms: 1
Heating
- Has Heating (Unspecified Type)
Cooling
- Has cooling: Yes
Features
- Number of fireplaces: 1
- Fireplace features: Wood Burning
Interior area
- Total structure area: 2,347
- Total interior livable area: 2,347 sqft
Property
Parking
- Total spaces: 4
- Parking features: Garage
- Garage spaces: 4
Features
- Levels: One
- Stories: 1
- Patio & porch: Patio, Porch
Lot
- Size: 0.75 Acres
- Features: Interior Lot
Details
- Parcel number: 13132NONEPaintedSky73007
- Special conditions: None
Construction
Type & style
- Home type: SingleFamily
- Architectural style: Bungalow,Traditional
- Property subtype: Single Family Residence
Materials
- Brick
- Foundation: Conventional
- Roof: Composition
Condition
- Year built: 2023
Community & HOA
HOA
- Has HOA: Yes
- Services included: Gated Entry
- HOA fee: $650 annually
Location
- Region: Arcadia
Financial & listing details
- Price per square foot: $224/sqft
- Annual tax amount: $4,848
- Date on market: 8/6/2026
Estimated market value
$521,500
$495,000 - $548,000
$3,169/mo
Price history
| Date | Event | Price |
|---|---|---|
| 8/6/2026 | Listed for sale | $524,900$224/sqft |
Source:  MLSOK/OKCMAR as distributed by MLS GRID #1240216 Report a problem MLSOK/OKCMAR as distributed by MLS GRID #1240216 Report a problem | ||
| 8/1/2026 | Listing removed | $524,900$224/sqft |
Source: MLSOK/OKCMAR as distributed by MLS GRID #1202183 Report a problem | ||
| 5/8/2026 | Price change | $524,900-0.8%$224/sqft |
Source: MLSOK/OKCMAR as distributed by MLS GRID #1202183 Report a problem | ||
| 12/5/2025 | Listed for sale | $529,000$225/sqft |
Source: MLSOK/OKCMAR as distributed by MLS GRID #1202183 Report a problem | ||
Public tax history
Tax history is unavailable.
Monthly payment
Est. payment
Payment breakdown
Explore the cost of this home by adjusting the details. Changes won't be saved.Climate risks
Neighborhood: 73007
Nearby schools
Schools provided by the listing agent
- Elementary: Red Bud ES
- Middle: Central MS
- High: Memorial HS
Source: MLSOK/OKCMAR as distributed by MLS GRID. This data may not be complete. We recommend contacting the local school district to confirm school assignments for this home.


Similar homes
- $549,8884 bd3 ba2.6k sqft13075 Broken Arrow, Arcadia, OK 73007For Sale
 MLS ID #1237858, Terra Myers, Keller Williams Central OK. MLSOK/OKCMAR as distributed by MLS GRID
 - $585,0003 bd4 ba2.5k sqft8100 Red Feather, Arcadia, OK 73007For Sale
 MLS ID #1251291, Laura Robertson, Keller Williams Central OK. MLSOK/OKCMAR as distributed by MLS GRID
 - $489,8993 bd3 ba2.1k sqft8081 Sacred Frst, Arcadia, OK 73007For Sale
 MLS ID #1235632, Adam Aguilar, Courtyard Real Estate. MLSOK/OKCMAR as distributed by MLS GRID
 - $599,5003 bd3 ba2.5k sqft8200 Sacred Frst, Arcadia, OK 73007For Sale
 MLS ID #1249210, Leesa Williams, Keller Williams Realty Elite. MLSOK/OKCMAR as distributed by MLS GRID
