Welcome home to this spacious 3 bedroom, 2 bath property situated on over an acre in the desirable addition! With a 3 car garage, dedicated office, two living areas, and plenty of room to spread out, this home offers the flexibility and space you’ve been looking for.
The heart of the home is the large, open kitchen featuring a Wolf gas range, generous island, abundant workspace, and plenty of room for gathering. The second living area provides valuable additional space and could potentially be used as a 4th bedroom, offering flexibility to fit your needs. The use as a 4th bedroom can be negotiated with the buyer.
Enjoy your morning coffee on the spacious covered front porch or unwind on the covered back patio while taking in the expansive backyard. With over an acre of land, there is plenty of room to add a pool or other outdoor amenities. The property is approved for a shop, creating even more opportunity for future plans.
Beyond the property, you’ll love being part of a community that brings neighbors together throughout the year with events including the 4th of July parade, back to school celebrations, Easter events, and more.
Space, flexibility, acreage, and community all come together in this one! Come see everything this property has to offer
For sale
$469,900
4500 Hillside Ln, Edmond, OK 73025
3beds
2,565sqft
Single Family Residence
Built in 2013
1.11 Acres Lot
$-- Zestimate®
$183/sqft
$55/mo HOA
What's special
Generous islandSpacious covered front porchOver an acreExpansive backyardCovered back patioDedicated officeAbundant workspace
- 26 days
- 752
- 71
Zillow last checked:
Listing updated:
Listed by:
Sherrie Madison 405-819-8214,
Real Estate Connections GK LLC
Source: MLSOK/OKCMAR as distributed by MLS GRID,MLS#: 1250055
Facts & features
Interior
Bedrooms & bathrooms
- Bedrooms: 3
- Bathrooms: 2
- Full bathrooms: 2
Heating
- Has Heating (Unspecified Type)
Cooling
- Has cooling: Yes
Appliances
- Included: Dishwasher, Disposal, Free-Standing Gas Oven, Free-Standing Gas Range
Features
- Paint Woodwork
- Flooring: Carpet, Vinyl
- Has fireplace: No
- Fireplace features: None
Interior area
- Total structure area: 2,565
- Total interior livable area: 2,565 sqft
Property
Parking
- Total spaces: 3
- Parking features: Additional Parking, Concrete
- Garage spaces: 3
Features
- Levels: One
- Stories: 1
Lot
- Size: 1.11 Acres
- Features: Cul-De-Sac, Interior Lot
Details
- Parcel number: 4500NONEHillside73025
- Special conditions: None
Construction
Type & style
- Home type: SingleFamily
- Architectural style: Traditional
- Property subtype: Single Family Residence
Materials
- Brick & Frame
- Foundation: Slab
- Roof: Composition
Condition
- Year built: 2013
Utilities & green energy
- Sewer: Septic Tank
- Water: Well
Community & HOA
HOA
- Has HOA: Yes
- Services included: Common Area Maintenance, Exterior Maintenance
- HOA fee: $660 annually
Location
- Region: Edmond
Financial & listing details
- Price per square foot: $183/sqft
- Tax assessed value: $404,442
- Annual tax amount: $5,071
- Date on market: 9/19/2026
- Listing terms: Assumable
- Electric utility on property: Yes
Estimated market value
Not available
Estimated sales range
Not available
Not available
Price history
| Date | Event | Price |
|---|---|---|
| 9/19/2026 | Listed for sale | $469,900-1.1%$183/sqft |
Source:  MLSOK/OKCMAR as distributed by MLS GRID #1250055 Report a problem MLSOK/OKCMAR as distributed by MLS GRID #1250055 Report a problem | ||
| 9/18/2026 | Listing removed | $474,900$185/sqft |
Source: MLSOK/OKCMAR as distributed by MLS GRID #1248757 Report a problem | ||
| 9/11/2026 | Listed for sale | $474,900+18.7%$185/sqft |
Source: MLSOK/OKCMAR as distributed by MLS GRID #1248757 Report a problem | ||
| 1/5/2024 | Sold | $400,000-2.4%$156/sqft |
Source: MLSOK/OKCMAR as distributed by MLS GRID #1075825 Report a problem | ||
| 12/6/2023 | Pending sale | $410,000$160/sqft |
Source: MLSOK/OKCMAR as distributed by MLS GRID #1075825 Report a problem | ||
| 10/30/2023 | Price change | $410,000-2.4%$160/sqft |
Source: MLSOK/OKCMAR as distributed by MLS GRID #1075825 Report a problem | ||
| 10/13/2023 | Price change | $420,000-1.2%$164/sqft |
Source: MLSOK/OKCMAR as distributed by MLS GRID #1075825 Report a problem | ||
| 9/21/2023 | Price change | $425,000-1.2%$166/sqft |
Source: MLSOK/OKCMAR as distributed by MLS GRID #1075825 Report a problem | ||
| 8/24/2023 | Listed for sale | $430,000+19.4%$168/sqft |
Source: MLSOK/OKCMAR as distributed by MLS GRID #1075825 Report a problem | ||
| 8/11/2021 | Sold | $360,000+0%$140/sqft |
Source: MLSOK/OKCMAR as distributed by MLS GRID #966628 Report a problem | ||
| 7/19/2021 | Pending sale | $359,900$140/sqft |
Source: MLSOK/OKCMAR as distributed by MLS GRID #966628 Report a problem | ||
| 7/13/2021 | Listed for sale | $359,900+18%$140/sqft |
Source: MLSOK/OKCMAR as distributed by MLS GRID #966628 Report a problem | ||
| 6/22/2021 | Sold | $305,000+771.4%$119/sqft |
Source: Public Record Report a problem | ||
| 4/18/2013 | Sold | $35,000$14/sqft |
Source: Public Record Report a problem | ||
Public tax history
| Year | Property taxes | Tax assessment |
|---|---|---|
| 2025 | $5,143 +1% | $44,489 +3.3% |
| 2024 | $5,093 +8.8% | $43,068 +5% |
| 2023 | $4,682 +5% | $41,017 +5% |
| 2022 | $4,459 | $39,064 +17.6% |
| 2021 | -- | $33,225 +4.4% |
| 2020 | $3,702 | $31,838 +1.8% |
| 2019 | $3,702 +0.5% | $31,281 |
| 2018 | $3,682 +0.8% | $31,281 -2.4% |
| 2017 | $3,654 -1.7% | $32,054 +0.8% |
| 2016 | $3,717 | $31,808 +1% |
| 2015 | $3,717 +0% | $31,478 -3.5% |
| 2014 | $3,715 +3187.8% | $32,613 +2942.3% |
| 2013 | $113 | $1,072 +5% |
| 2012 | -- | $1,021 +5% |
| 2011 | -- | $972 |
| 2010 | -- | $972 |
Find assessor info on the county website
Monthly payment
Est. payment
Payment breakdown
Explore the cost of this home by adjusting the details. Changes won't be saved.Climate risks
Neighborhood: 73025
Nearby schools
Schools provided by the listing agent
- Elementary: Prairie Vale ES
- Middle: Deer Creek MS
- High: Deer Creek HS
Source: MLSOK/OKCMAR as distributed by MLS GRID. This data may not be complete. We recommend contacting the local school district to confirm school assignments for this home.
Similar homes
- $405,0004 bd3 ba2.4k sqft1487 Bridge St, Edmond, OK 73025For Sale
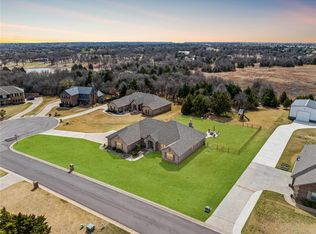 MLS ID #1248830, Karen Blevins, Chinowth & Cohen. MLSOK/OKCMAR as distributed by MLS GRID
 - $475,0003 bd3 ba2.8k sqft11416 Wolf Creek Rd, Guthrie, OK 73044For Sale
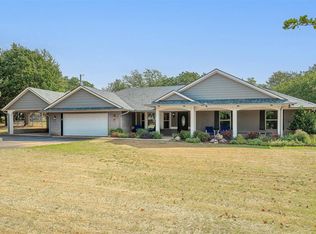 MLS ID #1246109, Chris George, Chinowth & Cohen. MLSOK/OKCMAR as distributed by MLS GRID
 - $427,5003 bd3 ba2k sqft4676 Ranchero Dr, Edmond, OK 73025For Sale
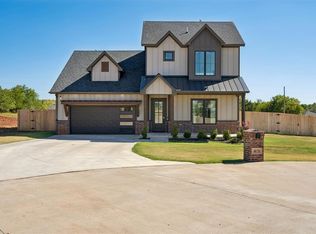 MLS ID #1246373, Benita Peeler, Heartland Group Brokers, LLC. MLSOK/OKCMAR as distributed by MLS GRID
 - $513,9003 bd3 ba2.6k sqft1832 Red Prairie Dr, Edmond, OK 73025For Sale
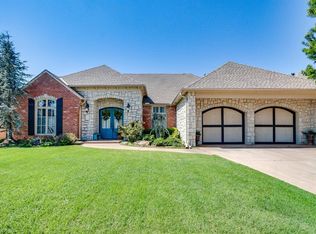 MLS ID #1229975, Jenifer Bowen, Edmond Premier Real Estate. MLSOK/OKCMAR as distributed by MLS GRID
