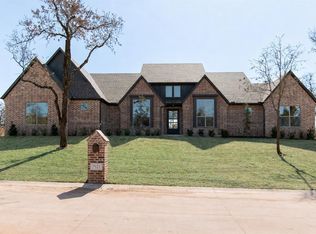
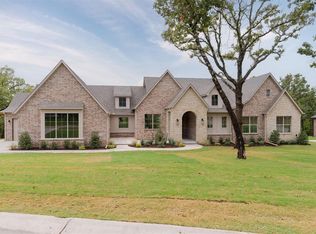
Welcome to 7960 Stagecoach Circle, a beautiful home tucked away on a wooded cul-de-sac lot, offering the perfect combination of luxury, comfort, and everyday functionality. With 4 spacious bedrooms, a dedicated office, a bonus room, and 3.5 bathrooms, this thoughtfully designed home provides plenty of space for both family life and entertaining.
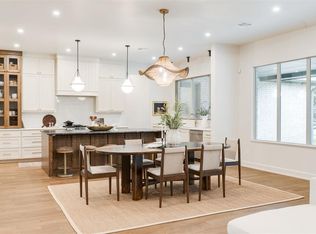
The open-concept layout creates a warm, inviting feel and offers seamless flow between the living, dining, and kitchen areas. At the heart of the home, the stunning kitchen features abundant cabinetry, a gas cooktop, custom finishes, and an impressive butler’s pantry with plenty of extra prep space and storage.
Designed for convenience, you'll also find an oversized laundry room and a functional mud bench that help keep daily life organized and running smoothly. The main living area is anchored by a beautiful gas fireplace, creating a cozy gathering space for family and friends.
Step outside and enjoy the covered outdoor living area, complete with a wood-burning fireplace and peaceful wooded views. Whether you're hosting guests or unwinding after a long day, this private outdoor retreat is perfect for enjoying Oklahoma living year-round.
With thoughtful design, quality finishes, and a scenic setting, 7960 Stagecoach Circle offers the space, style, and comfort you've been looking for.
For sale
Price increase: $31.5K (8/16)
$780,500
7960 Stagecoach Cir, Arcadia, OK 73007
5beds
3,147sqft
Single Family Residence
Built in 2025
0.9 Acres Lot
$-- Zestimate®
$248/sqft
$50/mo HOA
What's special
Warm inviting feelPeaceful wooded viewsPrivate outdoor retreatCustom finishesOpen-concept layoutOversized laundry roomStunning kitchen
- 87 days
- 322
- 27
Zillow last checked:
Listing updated:
Listed by:
Lauren Wright 405-406-4899,
Keller Williams Realty Elite
Source: MLSOK/OKCMAR as distributed by MLS GRID,MLS#: 1239640
Facts & features
Interior
Bedrooms & bathrooms
- Bedrooms: 5
- Bathrooms: 4
- Full bathrooms: 3
- 1/2 bathrooms: 1
Heating
- Heat Pump
Cooling
- Has cooling: Yes
Appliances
- Included: Built-In Electric Oven, Built-In Gas Range
Features
- Combo Woodwork, Stained Wood
- Flooring: Combination, Carpet, Tile, Wood
- Number of fireplaces: 2
Interior area
- Total structure area: 3,147
- Total interior livable area: 3,147 sqft
Property
Parking
- Total spaces: 3
- Parking features: Garage
- Garage spaces: 3
Features
- Levels: Two
- Stories: 2
Lot
- Size: 0.9 Acres
- Features: Cul-De-Sac
Details
- Parcel number: 7960NONEStagecoach73007
- Special conditions: None
Construction
Type & style
- Home type: SingleFamily
- Architectural style: Modern
- Property subtype: Single Family Residence
Materials
- Brick & Frame
- Foundation: Slab
- Roof: Composition
Condition
- Year built: 2025
Details
- Builder name: C.L. Smith Custom Homes
Utilities & green energy
- Water: Rural
- Utilities for property: Aerobic System, Cable Available, Propane
Community & HOA
HOA
- Has HOA: Yes
- Services included: Greenbelt, Common Area Maintenance
- HOA fee: $600 annually
Location
- Region: Arcadia
Financial & listing details
- Price per square foot: $248/sqft
- Annual tax amount: $1
- Date on market: 7/16/2026
- Electric utility on property: Yes
Estimated market value
Not available
Estimated sales range
Not available
Not available
Price history
| Date | Event | Price |
|---|---|---|
| 8/16/2026 | Price change | $780,500+4.2%$248/sqft |
Source:  MLSOK/OKCMAR as distributed by MLS GRID #1239640 Report a problem MLSOK/OKCMAR as distributed by MLS GRID #1239640 Report a problem | ||
| 7/16/2026 | Listed for sale | $748,960+1.2%$238/sqft |
Source: MLSOK/OKCMAR as distributed by MLS GRID #1239640 Report a problem | ||
| 7/15/2026 | Listing removed | $739,900$235/sqft |
Source: MLSOK/OKCMAR as distributed by MLS GRID #1231870 Report a problem | ||
| 5/30/2026 | Listed for sale | $739,900$235/sqft |
Source: MLSOK/OKCMAR as distributed by MLS GRID #1231870 Report a problem | ||
Public tax history
Tax history is unavailable.
Monthly payment
Est. payment
Payment breakdown
Explore the cost of this home by adjusting the details. Changes won't be saved.Climate risks
Neighborhood: 73007
Nearby schools
Schools provided by the listing agent
- Elementary: Red Bud ES
- Middle: Central MS
- High: Memorial HS
Source: MLSOK/OKCMAR as distributed by MLS GRID. This data may not be complete. We recommend contacting the local school district to confirm school assignments for this home.
Similar homes
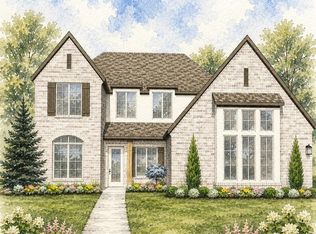
- $773,8994 bd4 ba3.3k sqft12800 Hidden Trl, Arcadia, OK 73007For Sale
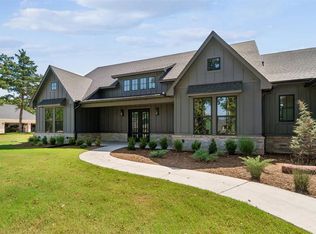 MLS ID #1199633, Adam Aguilar, Courtyard Real Estate. MLSOK/OKCMAR as distributed by MLS GRID
 - $899,0004 bd4 ba3.4k sqft12801 Hidden Trl, Arcadia, OK 73007For Sale
 MLS ID #1251920, Jenna Harper, Sage Sotheby's Realty. MLSOK/OKCMAR as distributed by MLS GRID
 - $690,0004 bd3 ba2.9k sqft8395 Talking Stick, Arcadia, OK 73007For Sale
 MLS ID #1245217, Trish Azzam, Chalk Realty LLC. MLSOK/OKCMAR as distributed by MLS GRID
 - $549,8884 bd3 ba2.6k sqft13075 Broken Arrow, Arcadia, OK 73007For Sale
 MLS ID #1237858, Terra Myers, Keller Williams Central OK. MLSOK/OKCMAR as distributed by MLS GRID
