Skip main navigation
Pending
  • $855,000

    7940 Stagecoach Cir, Arcadia, OK 73007

    4beds
    3,295sqft
    : 
    Loading
    Get pre-qualified
    Single Family Residence
    Built in 2026
    0.75 Acres Lot
    $854,100 Zestimate®
    $259/sqft
    $50/mo HOA

    What's special

    Clean tailored backdropGe gas rangeWarm wood accentsFull tiled backsplashFireplace anchors the roomGenerously sized pantryCustom cabinetry
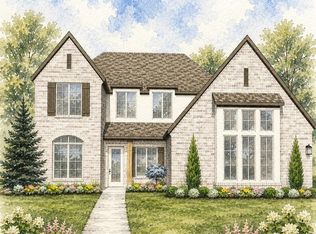
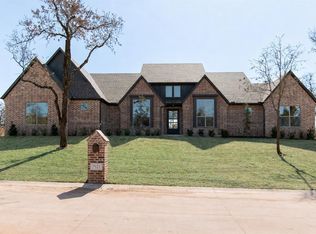
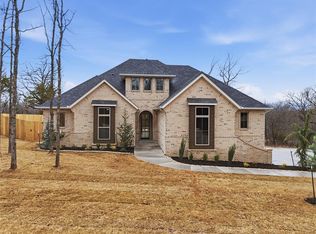
    A home where light, scale, and thoughtful detail come together—designed entirely on one level. Inside, the scale opens up in all the right places. Vaulted ceilings, warm wood accents, and oversized windows pull in natural light and views of the property, giving the main living spaces a sense of ease without losing definition and a fireplace anchors the room. The kitchen holds its own as a true focal point—custom cabinetry, a statement island wrapped in rich wood, and a clean, tailored backdrop. The sink is perfectly positioned beneath a wall of windows, pulling in views of the backyard, while a full tiled backsplash will carry across that wall, adding just the right amount of texture and contrast. A GE gas range anchors the space, and just off to the side, a generously sized pantry gives you the kind of storage that actually keeps the kitchen feeling as clean as it looks. The layout is dialed in. The primary suite sits privately on its own side, connected directly to the laundry for a level of everyday convenience. On the opposite wing, three additional bedrooms and a bonus room create a separate zone—ideal for guests and kids. A dedicated study at the front of the home offers a quieter moment, with natural light and thoughtful detailing that makes it feel distinct from the rest of the house. Every space feels considered—from the cabinetry choices to the lighting, to the way the home flows. And with a large lot to grow into, entertain on, or simply enjoy, the setting becomes just as much a part of the home as what’s inside.
    42 days
    |
    516
    |
    18
    |

    Zillow last checked:

    Listing updated:

    Listed by:

    Jenna Harper 405-465-6566,

    Sage Sotheby's Realty,

    Brooke Wood 239-898-9953,

    Sage Sotheby's Realty

    Source: MLSOK/OKCMAR as distributed by MLS GRID,MLS#: 1231391MLS Logo

      Facts & features

      Interior

      Bedrooms & bathrooms
      • Bedrooms: 4
      • Bathrooms: 4
      • Full bathrooms: 3
      • 1/2 bathrooms: 1
      Heating
      • Has Heating (Unspecified Type)
      Cooling
      • Has cooling: Yes
      Appliances
      • Included: Dishwasher, Disposal, Built-In Electric Oven, Built-In Gas Range
      • Laundry: Laundry Room
      Features
      • Paint Woodwork
      • Flooring: Tile, Wood
      • Number of fireplaces: 2
      • Fireplace features: Gas Log
      Interior area
      • Total structure area: 3,295
      • Total interior livable area: 3,295 sqft

      Property

      Parking
      • Total spaces: 3
      • Parking features: Concrete
      • Garage spaces: 3
      Features
      • Levels: One
      • Stories: 1
      • Patio & porch: Patio, Porch
      • Exterior features: Rain Gutters
      Lot
      • Size: 0.75 Acres
      • Features: Cul-De-Sac
      Details
      • Parcel number: 7940NONEStagecoach73007
      • Special conditions: None

      Construction

      Type & style
      • Home type: SingleFamily
      • Architectural style: Modern,Tudor
      • Property subtype: Single Family Residence
      Materials
      • Brick & Frame, Stone
      • Foundation: Slab
      • Roof: Composition
      Condition
      • Year built: 2026
      Details
      • Builder name: Lone Oak Custom Homes
      • Warranty included: Yes

      Utilities & green energy

      • Water: Rural
      • Utilities for property: Aerobic System, High Speed Internet, Propane

      Community & HOA

      HOA
      • Has HOA: Yes
      • Services included: Gated Entry, Common Area Maintenance
      • HOA fee: $600 annually
      Location
      • Region: Arcadia

      Financial & listing details

      • Price per square foot: $259/sqft
      • Date on market: 5/28/2026
      • Electric utility on property: Yes

        Estimated market value

        $854,100

        $811,000 - $897,000

        $3,758/mo

        Price history

        DateEventPrice
        6/19/2026Pending sale$855,000$259/sqft
        Source: MLSOK/OKCMAR as distributed by MLS GRID #1231391 Report a problem
        5/28/2026Listed for sale$855,000$259/sqft
        Source: MLSOK/OKCMAR as distributed by MLS GRID #1231391 Report a problem
        5/28/2026Listing removed$855,000$259/sqft
        Source: MLSOK/OKCMAR as distributed by MLS GRID #1226903 Report a problem
        5/1/2026Listed for sale$855,000$259/sqft
        Source: MLSOK/OKCMAR as distributed by MLS GRID #1226903 Report a problem

        Public tax history

        Tax history is unavailable.

        Monthly payment

        Est. payment

        Payment breakdown

        Explore the cost of this home by adjusting the details. Changes won't be saved.
        All calculations are estimates and provided by Zillow, Inc. for informational purposes only. Actual amounts may vary.
        HOA fees may include property taxes on listings classified as Co-Ops. Contact the listing agent and/or owner for fee details.
        Mortgage interest rates are dependent on a number of factors, including credit score, down payment, and repayment length. Interest rate data provided by Zillow Group Marketplace, Inc. as of 1/1/1970 from various mortgage lenders with which we have lead or other similar arrangements; the Estimated Payment is an average of those rates.
        See how much you could borrow to make a competitive offer.

        Climate risks

        Neighborhood: 73007

        Getting around

        0 / 100
        Car-Dependent
        23 / 100
        Somewhat Bikeable

        Nearby schools

        GreatSchools rating
        Schools provided by the listing agent
        • Elementary: Red Bud ES
        • Middle: Central MS
        • High: Memorial HS

        Source: MLSOK/OKCMAR as distributed by MLS GRID. This data may not be complete. We recommend contacting the local school district to confirm school assignments for this home.

        A local agent can set up tours, give advice and negotiate with sellers.

        Browse local experts

        Similar homes

        Skip to the end of the carouselSkip to the beginning of the carousel