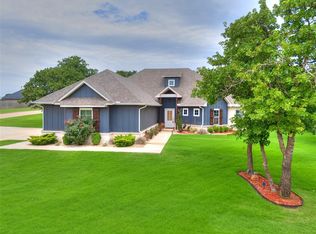
5 Bed + True Bonus Room! OPEN DAILY.. Move in ready - Edmond Schools - Park-Like Oversized Lot - PERFECT spot for a shop and pool! Second living/bonus room not in bedroom count. Set on an oversized wooded lot (room for a shop!) inside a secure gated community, this freshly completed home delivers a modern Tudor feel, tucked into the trees, yet thoughtfully designed energy efficiency. A character-rich elevation makes a striking first impression, while expansive windows throughout bring in natural light and peaceful wooded views from nearly every room. The two-story floor plan is all about flexibility and function. A true three-section split layout offers privacy for everyone, with a spacious primary suite, separate guest bedrooms and a dedicated upstairs living space featuring a bonus room, fifth bedroom, and full bath. The primary suite is a standout, featuring an oversized, light-filled bathroom and a beautiful accent ceiling in the bedroom. An oversized three car garage adds everyday versatility, perfect for parking plus a dedicated space for a workshop, home gym, or extra storage. Enjoy the best of both worlds: a peaceful, off-the-grid feel with quick highway access for easy daily convenience. The neighborhood is quiet and nature-rich, featuring abundant wildlife, a tranquil pond, a covered pavilion, and golf-cart friendly streets perfect for evening rides. Not quite the right fit? The builder currently has additional homes available, plus custom lots in the community. We design and build fully custom homes on your land or ours. Contingency contracts welcome. Full Guttering, Tankless hot water heat, recirculating water system for quicker longer hot water, super seal insulation package of energy efficiency, custom cabinets & lighting, walk through back pantry, vaulted living room with oversized wall of windows, free standing tub. What more could you need!?
For sale
$749,990
13025 Stagecoach Trl, Arcadia, OK 73007
5beds
3,259sqft
Single Family Residence
Built in 2026
0.75 Acres Lot
$-- Zestimate®
$230/sqft
$50/mo HOA
What's special
Tranquil pondModern tudor feelFree standing tubTwo-story floor planTrue three-section split layoutSpacious primary suiteOversized three car garage
- 44 days
- 485
- 41
Zillow last checked:
Listing updated:
Listed by:
Kasie Davis 405-777-9528,
Homestead and Co. - BO
Source: MLSOK/OKCMAR as distributed by MLS GRID,MLS#: 1240695
Facts & features
Interior
Bedrooms & bathrooms
- Bedrooms: 5
- Bathrooms: 4
- Full bathrooms: 4
Heating
- Has Heating (Unspecified Type)
Cooling
- Has cooling: Yes
Appliances
- Included: Dishwasher, Disposal, Microwave, Water Heater, Free-Standing Gas Oven, Free-Standing Gas Range
Features
- Flooring: Carpet, Tile
- Number of fireplaces: 1
- Fireplace features: Gas Log
Interior area
- Total structure area: 3,259
- Total interior livable area: 3,259 sqft
Property
Parking
- Total spaces: 3
- Parking features: Concrete
- Garage spaces: 3
Accessibility
- Accessibility features: Accessible Closets, Accessible Common Area, Accessible Doors, Accessible for Hearing-Impairment, Accessible Full Bath, Central Living Area
Features
- Levels: Two
- Stories: 2
Lot
- Size: 0.75 Acres
- Features: Greenbelt, Interior Lot, Wooded
Details
- Parcel number: 13025NONEStagecoach73007
- Special conditions: None
Construction
Type & style
- Home type: SingleFamily
- Architectural style: Ranch
- Property subtype: Single Family Residence
Materials
- Brick & Frame, Frame, Masonry Vaneer
- Foundation: Slab
Condition
- Year built: 2026
Details
- Builder name: Brady Built Homes
- Warranty included: Yes
Utilities & green energy
- Sewer: Septic Tank
- Water: Rural
- Utilities for property: High Speed Internet, Propane
Community & HOA
HOA
- Has HOA: Yes
- Services included: Gated Entry, Common Area Maintenance
- HOA fee: $600 annually
Location
- Region: Arcadia
Financial & listing details
- Price per square foot: $230/sqft
- Date on market: 7/23/2026
- Listing terms: Cash,Conventional,Sell FHA or VA
Estimated market value
Not available
Estimated sales range
Not available
Not available
Price history
| Date | Event | Price |
|---|---|---|
| 7/23/2026 | Listed for sale | $749,990$230/sqft |
Source:  MLSOK/OKCMAR as distributed by MLS GRID #1240695 Report a problem MLSOK/OKCMAR as distributed by MLS GRID #1240695 Report a problem | ||
| 7/22/2026 | Listing removed | $749,990$230/sqft |
Source: MLSOK/OKCMAR as distributed by MLS GRID #1231328 Report a problem | ||
| 7/14/2026 | Price change | $749,990-2.6%$230/sqft |
Source: MLSOK/OKCMAR as distributed by MLS GRID #1231328 Report a problem | ||
| 7/12/2026 | Price change | $769,8000%$236/sqft |
Source: MLSOK/OKCMAR as distributed by MLS GRID #1231328 Report a problem | ||
| 6/29/2026 | Price change | $769,900-0.6%$236/sqft |
Source: MLSOK/OKCMAR as distributed by MLS GRID #1231328 Report a problem | ||
| 6/22/2026 | Price change | $774,7000%$238/sqft |
Source: MLSOK/OKCMAR as distributed by MLS GRID #1231328 Report a problem | ||
| 6/13/2026 | Price change | $774,7500%$238/sqft |
Source: MLSOK/OKCMAR as distributed by MLS GRID #1231328 Report a problem | ||
| 6/2/2026 | Price change | $774,8500%$238/sqft |
Source: MLSOK/OKCMAR as distributed by MLS GRID #1231328 Report a problem | ||
| 5/27/2026 | Listed for sale | $775,000+0.1%$238/sqft |
Source: MLSOK/OKCMAR as distributed by MLS GRID #1231328 Report a problem | ||
| 5/16/2026 | Listing removed | $774,000$237/sqft |
Source: MLSOK/OKCMAR as distributed by MLS GRID #1213490 Report a problem | ||
| 4/24/2026 | Price change | $774,0000%$237/sqft |
Source: MLSOK/OKCMAR as distributed by MLS GRID #1213490 Report a problem | ||
| 3/16/2026 | Price change | $774,2500%$238/sqft |
Source: MLSOK/OKCMAR as distributed by MLS GRID #1213490 Report a problem | ||
| 3/2/2026 | Price change | $774,5500%$238/sqft |
Source: MLSOK/OKCMAR as distributed by MLS GRID #1213490 Report a problem | ||
| 2/24/2026 | Price change | $774,7500%$238/sqft |
Source: MLSOK/OKCMAR as distributed by MLS GRID #1213490 Report a problem | ||
| 2/10/2026 | Listed for sale | $775,000+0%$238/sqft |
Source: MLSOK/OKCMAR as distributed by MLS GRID #1213490 Report a problem | ||
| 2/1/2026 | Listing removed | $774,750$238/sqft |
Source: MLSOK/OKCMAR as distributed by MLS GRID #1206750 Report a problem | ||
| 12/30/2025 | Price change | $774,7500%$238/sqft |
Source: MLSOK/OKCMAR as distributed by MLS GRID #1206750 Report a problem | ||
| 12/19/2025 | Listed for sale | $775,000$238/sqft |
Source: MLSOK/OKCMAR as distributed by MLS GRID #1206750 Report a problem | ||
Public tax history
Tax history is unavailable.
Monthly payment
Est. payment
Payment breakdown
Explore the cost of this home by adjusting the details. Changes won't be saved.Climate risks
Neighborhood: 73007
Nearby schools
Schools provided by the listing agent
- Elementary: Red Bud ES
- Middle: Central MS
- High: Memorial HS
Source: MLSOK/OKCMAR as distributed by MLS GRID. This data may not be complete. We recommend contacting the local school district to confirm school assignments for this home.
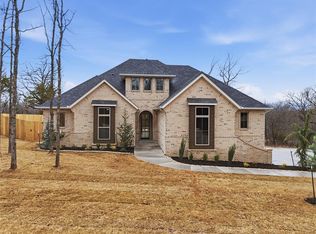
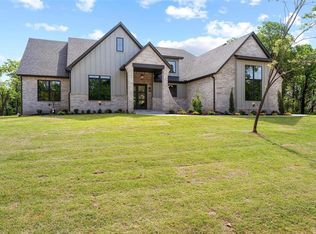
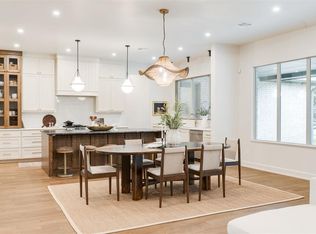
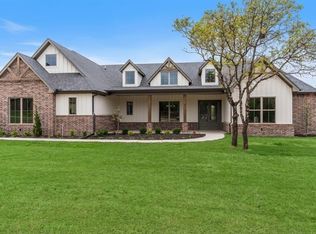
Similar homes
- $780,5005 bd4 ba3.1k sqft7960 Stagecoach Cir, Arcadia, OK 73007For Sale
 MLS ID #1239640, Lauren Wright, Keller Williams Realty Elite. MLSOK/OKCMAR as distributed by MLS GRID
 - $660,0004 bd3 ba2.7k sqft12800 Hidden Trl, Arcadia, OK 73007For Sale
 MLS ID #1199633, Adam Aguilar, ERA Courtyard Real Estate. MLSOK/OKCMAR as distributed by MLS GRID
 - $690,4903 bd3 ba2.9k sqft12824 Hidden Trl, Arcadia, OK 73007For Sale
 MLS ID #1200421, Adam Aguilar, ERA Courtyard Real Estate. MLSOK/OKCMAR as distributed by MLS GRID
 - $539,9004 bd3 ba2.5k sqft8150 Buffalo Rdg, Arcadia, OK 73007For Sale
 MLS ID #1233073, Brad Huffman, Rise Above Realty. MLSOK/OKCMAR as distributed by MLS GRID
