Skip main navigation
Sold for $690,900
  • $690,900

    13051 Stagecoach Trl, Arcadia, OK 73007

    5beds
    2,953sqft
    Single Family Residence
    Built in 2026
    0.76 Acres Lot
    $689,800 Zestimate®
    $234/sqft
    $3,678 Estimated rent

    Home value

    $689,800

    $655,000 - $724,000

    $3,678/mo

    Zestimate® history
    Loading
    Loading...

    Owner options

    List your home for rent

    $3,678/mo

    Rent Zestimate®

    Find your next renter with Zillow Rental Manager. Plus, with online applications, you can quickly screen prospective tenants – for free.

    Learn more

    $3,678/mo

    Rent Zestimate®

    Refinance and save

    $4,008/mo

    Est. payment

    Refinancing to a lower rate could help reduce your monthly payments and save thousands over the life of the loan.

    See today's rates

    $4,008/mo

    Est. payment

    Explore your selling options

    Work with a Zillow partner agent

    Leverage their expertise and Zillow's premium Showcase listings to get your home seen by more buyers.

    Get started

    List with your own agent

    Get your home in front of millions of buyers by listing it on Zillow.

    Learn how to do it

    Sell it yourself

    Take full control of how buyers see your home on Zillow by listing For Sale by Owner (FSBO).

    List your home

    What's special

    Double vanitiesFour bedrooms downstairsStriking large chandelierWarm stained wood flooringFloor-to-ceiling cabinetryMarble-tiled walk-in showerCentral gas fireplace
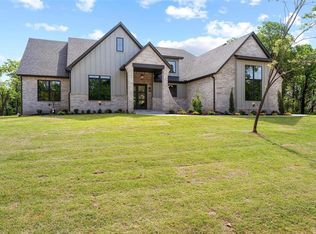
    Welcome to the Cardinal House. This exquisite new construction home in Arcadia offers 2953 square feet of luxury living, perfectly blending modern design with functional elegance. The open-concept main floor features soaring vaulted ceilings with a cedar beam, a central gas fireplace, and a striking large chandelier, all complemented by warm stained wood flooring. The chef’s dream kitchen is anchored by a massive 15-foot island with bar seating and includes floor-to-ceiling cabinetry, a built-in gas range, and a dedicated coffee bar with a drink fridge. A standout feature is the expansive walk-in pantry, which functions as a secondary workspace with abundant counter space for appliances and integrated double ovens and a microwave to keep the main kitchen sleek and uncluttered. The primary suite is a private sanctuary featuring a spa-like en suite with a stand-alone soaker tub, a marble-tiled walk-in shower, and double vanities. With four bedrooms downstairs and a versatile upstairs bonus room, there is plenty of space for every need, while the huge covered patio with its own gas fireplace offers the perfect year-round retreat.

    Zillow last checked:

    Listing updated:

    Listed by:

    Tara Levinson 405-414-8750,

    LRE Realty, LLC

    Bought with:

    Ashley Mason, 177020

    ERA Courtyard Real Estate

    Source: MLSOK/OKCMAR as distributed by MLS GRID,MLS#: 1227207MLS Logo

    Facts & features

    Interior

    Bedrooms & bathrooms
    • Bedrooms: 5
    • Bathrooms: 4
    • Full bathrooms: 3
    • 1/2 bathrooms: 1
    Heating
    • Has Heating (Unspecified Type)
    Cooling
    • Has cooling: Yes
    Appliances
    • Included: Built-In Electric Oven, Built-In Gas Range
    Features
    • Flooring: Carpet, Tile, Wood
    • Windows: Vinyl Frame
    • Number of fireplaces: 1
    • Fireplace features: Gas Log
    Interior area
    • Total structure area: 2,953
    • Total interior livable area: 2,953 sqft

    Property

    Parking
    • Total spaces: 3
    • Parking features: Concrete
    • Garage spaces: 3
    Features
    • Levels: Two
    • Stories: 2
    • Patio & porch: Patio, Porch
    Lot
    • Size: 0.76 Acres
    • Features: Interior Lot
    Details
    • Parcel number: 13051NONEStagecoach73007
    • Special conditions: None

    Construction

    Type & style
    • Home type: SingleFamily
    • Architectural style: Traditional
    • Property subtype: Single Family Residence
    Materials
    • Brick, Brick & Frame
    • Foundation: Slab
    • Roof: Composition
    Condition
    • Year built: 2026
    Details
    • Builder name: Oak & Ivy Homes

    Utilities & green energy

    • Sewer: Septic Tank
    • Utilities for property: Aerobic System, Cable Available

    Community & HOA

    HOA
    • Has HOA: Yes
    • Services included: Gated Entry, Common Area Maintenance, Recreation Facility
    • HOA fee: $650 annually
    Location
    • Region: Arcadia

    Financial & listing details

    • Price per square foot: $234/sqft
    • Date on market: 5/1/2026
    • Listing terms: Cash,Conventional,Sell FHA or VA
    • Electric utility on property: Yes

    Price history

    DateEventPrice
    7/1/2026Sold$690,900$234/sqft
    Source: MLSOK/OKCMAR as distributed by MLS GRID #1227207 Report a problem
    5/18/2026Pending sale$690,900$234/sqft
    Source: MLSOK/OKCMAR as distributed by MLS GRID #1227207 Report a problem
    5/1/2026Listed for sale$690,900$234/sqft
    Source: MLSOK/OKCMAR as distributed by MLS GRID #1227207 Report a problem
    5/1/2026Listing removed$690,900$234/sqft
    Source: MLSOK/OKCMAR as distributed by MLS GRID #1222652 Report a problem
    4/9/2026Listed for sale$690,900$234/sqft
    Source: MLSOK/OKCMAR as distributed by MLS GRID #1222652 Report a problem

    Public tax history

    Tax history is unavailable.

    Neighborhood: 73007

    Nearby schools

    GreatSchools rating
    Schools provided by the listing agent
    • Elementary: Red Bud ES
    • Middle: Central MS
    • High: Memorial HS

    Source: MLSOK/OKCMAR as distributed by MLS GRID. This data may not be complete. We recommend contacting the local school district to confirm school assignments for this home.

    Get a cash offer in 3 minutes
    Find out how much your home could sell for in as little as 3 minutes with a no-obligation cash offer.
    Estimated market value
    $689,800
    Get a cash offer in 3 minutes
    Find out how much your home could sell for in as little as 3 minutes with a no-obligation cash offer.
    Estimated market value
    $689,800