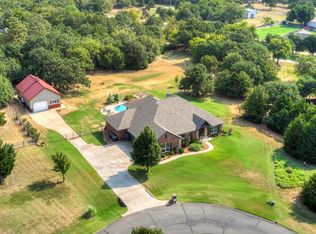
This incredible property features a professional chef’s kitchen with a dual-oven commercial stove (6 burners + griddle), a separate standalone electric oven, and under-sink reverse osmosis water. You will absolutely love the butler's pantry that is home to ample storage, prep space, and keeps the refrigerator tucked away! Work from home in the private 10x10 office (study), which also acts as the smart hub for the home’s integrated audio and TV wiring. Enjoy high-end finishes like real marble tile and dual heads in the primary shower, and classic slate floors in the Jack-and-Jill bath. Superior efficiency is delivered through 5" spray foam insulation throughout the entire home and the massive ~1,200 sq ft garage, paired with a tankless water heater, water softener, and a specialized dehumidifying HVAC system. The outdoor oasis boasts wrap-around patios on three sides, a cozy patio fireplace, integrated speakers, and a built-in kitchen with a grill and sink. A rare find that checkmarks every box! Ask about the $3000 dollar lender credit offered by Lindsey Tilley with Stride Bank and a $1500 dollar credit from the seller! You will not be disappointed! 641 Highland Hills Dr is being sold WITH 640 Highland Hills Dr, making the acreage 5 acres, MOL. Preapproval letter or proof of funds is required with all offers. Realtors- pls see the foundation survey and the plat survey in the MLS attachments.
For sale
$765,000
641 Highland Hills Dr, Edmond, OK 73034
3beds
2,840sqft
:
Get pre-qualified$4,957/mo
Single Family Residence
Built in 2024
5 Acres Lot
$753,700 Zestimate®
$269/sqft
$-- HOA
What's special
Water softenerSpecialized dehumidifying hvac systemIntegrated speakersTankless water heaterStandalone electric ovenUnder-sink reverse osmosis waterCozy patio fireplace
- 57 days |
- 3,989 |
- 100 |
Likely to sell faster than
Zillow last checked:
Listing updated:
Listed by:
Maria Gossett 405-824-7856,
Keller Williams Realty-Mulinix
Source: MLSOK/OKCMAR as distributed by MLS GRID,MLS#: 1234287
Facts & features
Interior
Bedrooms & bathrooms
- Bedrooms: 3
- Bathrooms: 3
- Full bathrooms: 2
- 1/2 bathrooms: 1
Heating
- Has Heating (Unspecified Type)
Cooling
- Has cooling: Yes
Appliances
- Included: Dishwasher, Disposal, Microwave, Water Heater, Built-In Electric Oven, Built-In Gas Range
Features
- Number of fireplaces: 2
- Fireplace features: Gas Log
Interior area
- Total structure area: 2,840
- Total interior livable area: 2,840 sqft
Property
Parking
- Total spaces: 3
- Parking features: Garage
- Garage spaces: 3
Features
- Levels: One
- Stories: 1
- Patio & porch: Patio
- Waterfront features: Pond
Lot
- Size: 5 Acres
- Features: Interior Lot, Wooded
Details
- Additional structures: Barn(s)
- Parcel number: 641NONEHighlandHills73034
- Special conditions: None
Construction
Type & style
- Home type: SingleFamily
- Architectural style: Barndominium
- Property subtype: Single Family Residence
Materials
- Metal Siding
- Foundation: Slab
- Roof: Metal
Condition
- Year built: 2024
Community & HOA
Location
- Region: Edmond
Financial & listing details
- Price per square foot: $269/sqft
- Annual tax amount: $5,685
- Date on market: 6/12/2026
- Listing terms: Cash,Conventional,Sell FHA or VA
Estimated market value
$753,700
$716,000 - $791,000
$4,310/mo
Price history
| Date | Event | Price |
|---|---|---|
| 6/12/2026 | Listed for sale | $765,000$269/sqft |
Source:  MLSOK/OKCMAR as distributed by MLS GRID #1234287 Report a problem MLSOK/OKCMAR as distributed by MLS GRID #1234287 Report a problem | ||
Public tax history
Tax history is unavailable.
Monthly payment
Est. payment
Payment breakdown
Explore the cost of this home by adjusting the details. Changes won't be saved.Climate risks
Neighborhood: 73034
Nearby schools
GreatSchools rating
- 8/10Heritage Elementary SchoolGrades: PK-5Distance: 2.9 mi
- 8/10Sequoyah Middle SchoolGrades: 6-8Distance: 5.8 mi
- 10/10North High SchoolGrades: 9-12Distance: 5.8 mi
Schools provided by the listing agent
- Elementary: Heritage ES
- Middle: Sequoyah MS
- High: North HS
Source: MLSOK/OKCMAR as distributed by MLS GRID. This data may not be complete. We recommend contacting the local school district to confirm school assignments for this home.
- $525,0004 bd4 ba3.4k sqft511 Highland Hills Dr, Edmond, OK 73034For Sale
- $75,0001.39 acresHighland Hills Dr LOT 4, Edmond, OK 73034Sold
- $249,3003 bd2 ba1.3k sqft525 Highland Hills Dr, Edmond, OK 73034Off Market
- $582,300-- bd-- ba-- sqft412 Highland Hills Dr, Edmond, OK 73034Off Market
- $278,3003 bd2 ba1.6k sqft425 Atchley Dr, Edmond, OK 73034Off Market
- $350,0004 bd2 ba1.8k sqft150 Highland Hills Dr, Edmond, OK 73034Sold
- $454,2004 bd3 ba2.5k sqft413 Atchley Dr, Edmond, OK 73034Off Market
- $358,600-- bd-- ba340 sqft413 Atchley Dr, Edmond, OK 73034Off Market
A local agent can set up tours, give advice and negotiate with sellers.
Similar homes
- $645,0004 bd3 ba2.6k sqft1275 Stone Ridge Dr, Edmond, OK 73034For Sale
 MLS ID #1243181, Suzanne Backstrom, Hive Real Estate. MLSOK/OKCMAR as distributed by MLS GRID
 - $635,0004 bd4 ba2.6k sqft280 Old Farm Rd, Edmond, OK 73034For Sale
 MLS ID #1228952, Jennifer Aguilar, ERA Courtyard Real Estate. MLSOK/OKCMAR as distributed by MLS GRID
 - $714,3504 bd4 ba2.6k sqft396 Old Creek Rd, Edmond, OK 73034For Sale
 MLS ID #1224323, Jennifer Aguilar, ERA Courtyard Real Estate. MLSOK/OKCMAR as distributed by MLS GRID
 - $759,9004 bd5 ba3.7k sqft1108 Iron Bridge Ct, Edmond, OK 73034For Sale
 MLS ID #1236352, Jennifer Lacatus, Chinowth & Cohen. MLSOK/OKCMAR as distributed by MLS GRID
 - $595,0004 bd5 ba3.3k sqft9534 Bergamo Blvd, Edmond, OK 73034For SaleMLS ID #1230024, Brad Reeser, Keller Williams Central OK. MLSOK/OKCMAR as distributed by MLS GRID
- $950,0004 bd4 ba3.4k sqft400 Old Farm Rd, Edmond, OK 73034For SaleMLS ID #1233357, Kathryn Funk, Flotilla Real Estate Partners. MLSOK/OKCMAR as distributed by MLS GRID
- $608,9005 bd5 ba3k sqft1970 Ladera Ln, Edmond, OK 73034For SaleMLS ID #1236968, Tucker Brollier, McGraw REALTORS (BO). MLSOK/OKCMAR as distributed by MLS GRID
- $899,0004 bd3 ba4k sqft2600 Chaumont, Edmond, OK 73034For SaleMLS ID #1234682, Barrett Huffmyer, Salt Real Estate Inc. MLSOK/OKCMAR as distributed by MLS GRID
- $585,0004 bd3 ba3.2k sqft2030 Roveto Ct, Edmond, OK 73034For SaleMLS ID #1236251, Yessica Froelker, Redfin. MLSOK/OKCMAR as distributed by MLS GRID
- $630,0005 bd5 ba3.5k sqft8845 Palermo Dr, Edmond, OK 73034For SaleMLS ID #1237580, April Lewis, Stetson Bentley Realty LLC. MLSOK/OKCMAR as distributed by MLS GRID
- $459,9004 bd3 ba2.7k sqft711 Sunny Brook Dr, Edmond, OK 73034For SaleMLS ID #1243316, Charlene Melius, C21/Judge Fite Edmond. MLSOK/OKCMAR as distributed by MLS GRID
- $749,0004 bd5 ba4.1k sqft5621 Oak Tree Rd, Edmond, OK 73025For SaleMLS ID #1234170, Bart Terrell, Flotilla Real Estate Partners. MLSOK/OKCMAR as distributed by MLS GRID
- $884,9004 bd4 ba3k sqft2446 NW 220th Ter, Edmond, OK 73025For SaleMLS ID #1241460, Vernon Miller, The Miller Dream Team. MLSOK/OKCMAR as distributed by MLS GRID
- $789,0004 bd4 ba3.7k sqft9400 S Post Rd, Guthrie, OK 73044For SaleMLS ID #1229871, Ann Cox, Chinowth & Cohen. MLSOK/OKCMAR as distributed by MLS GRID
- $749,9905 bd4 ba3.2k sqft13025 Stagecoach Trl, Arcadia, OK 73007For SaleMLS ID #1240695, Kasie Davis, Homestead and Co. - BO. MLSOK/OKCMAR as distributed by MLS GRID
- $445,0003 bd3 ba2.9k sqft1028 Skyline Blvd, Edmond, OK 73025For SaleMLS ID #1236936, Praveen Karthikeyan, Opendoor Brokerage, LLC. MLSOK/OKCMAR as distributed by MLS GRID
- $689,0004 bd4 ba3.4k sqft26244 E 868th Rd, Cashion, OK 73016For SaleMLS ID #1233728, Tiasha Redus, Piedmont Home and Land LLC. MLSOK/OKCMAR as distributed by MLS GRID
- $534,9994 bd4 ba3.6k sqft1817 Olde Depot Dr, Edmond, OK 73034For SaleMLS ID #1230982, Jamie Dearle, Havenly Real Estate Group. MLSOK/OKCMAR as distributed by MLS GRID
- $445,0004 bd3 ba2.8k sqft1708 Olde Towne Rd, Edmond, OK 73034For SaleMLS ID #1232300, Stacy Curttright, Porchlight Real Estate LLC. MLSOK/OKCMAR as distributed by MLS GRID
- $425,0003 bd3 ba2.5k sqft1401 Sandhurst Cir, Edmond, OK 73034For SaleMLS ID #1240401, Diana Duncan, Sage Sotheby's Realty. MLSOK/OKCMAR as distributed by MLS GRID
