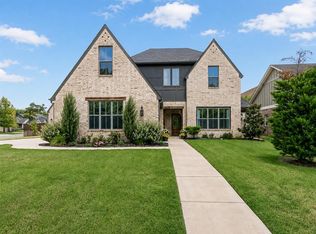
Beautiful 2020-built home in the desirable Cascata Falls community! This spacious 5 bedroom, 4.5 bath residence offers approximately 3,092 MOL sq ft of living space on a generous 0.50 acre MOL lot. Open-concept floor plan with large kitchen island, luxurious primary suite with spa-like bath, bonus room, dedicated media room, and 3-car attached garage with storm shelter. Enjoy outdoor living on the enclosed patio. Private well and aerobic septic system. Neighborhood amenities include community pool, clubhouse, playgrounds, fishing ponds, and walking trails. Property is vacant and ready for a quick close. Corporate-owned, whole home inspection, apparaisal, and repairs have been recently completed, and being sold in as-is condition. Buyer to verify all information.
Pending
Price cut: $6K (7/29)
$608,900
1970 Ladera Ln, Edmond, OK 73034
5beds
3,092sqft
Single Family Residence
Built in 2020
0.5 Acres Lot
$600,600 Zestimate®
$197/sqft
$50/mo HOA
What's special
Enclosed patioOpen-concept floor planBonus roomDedicated media roomLarge kitchen island
- 100 days
- 392
- 21
Zillow last checked:
Listing updated:
Listed by:
Tucker Brollier 405-686-8888,
McGraw REALTORS (BO)
Source: MLSOK/OKCMAR as distributed by MLS GRID,MLS#: 1236968
Facts & features
Interior
Bedrooms & bathrooms
- Bedrooms: 5
- Bathrooms: 5
- Full bathrooms: 4
- 1/2 bathrooms: 1
Primary bedroom
- Description: Built Ins,Ceiling Fan,Fireplace,Sitting Area,Vaulted Ceiling
Bedroom
- Description: Ceiling Fan,Full Bath,Tub & Shower,Walk In Closet
Bedroom
- Description: Ceiling Fan,Full Bath,Tub & Shower,Walk In Closet
Bedroom
- Description: Ceiling Fan,Full Bath,Tub & Shower,Walk In Closet
Bedroom
- Description: Ceiling Fan,Half Bath,Walk In Closet
Bathroom
- Description: Full Bath,Tub & Shower
Bathroom
- Description: Full Bath,Tub & Shower
Bathroom
- Description: Full Bath,Tub & Shower
Bathroom
- Description: Half Bath
Bathroom
- Description: Full Bath,Shower
Kitchen
- Description: Breakfast Bar,Eating Space,Island,Kitchen,L Shaped,Pantry,Sitting Area
Living room
- Description: Built Ins,Fireplace,Living Room,Sitting Area
Other
- Description: Family/Den,Game Room,Theater Room
Other
- Description: Bonus Room,Cathedral Ceiling,Ceiling Fan,Fireplace,Sitting Area
Study
- Description: Bonus Room
Heating
- Has Heating (Unspecified Type)
Cooling
- Has cooling: Yes
Appliances
- Included: Dishwasher, Disposal, Microwave, Water Heater, Built-In Gas Oven, Built-In Gas Range
Features
- Combo Woodwork, Paint Woodwork
- Flooring: Carpet, Tile
- Windows: Double Pane, Low-Emissivity Windows
- Number of fireplaces: 3
- Fireplace features: Gas Log
Interior area
- Total structure area: 3,092
- Total interior livable area: 3,092 sqft
Property
Parking
- Total spaces: 3
- Parking features: Additional Parking, Concrete
- Garage spaces: 3
Accessibility
- Accessibility features: Accessible Bedroom, Accessible Central Living Area, Accessible Closets, Accessible Full Bath, Accessible Hallway(s), Accessible Kitchen, Adaptable Bathroom Walls, Central Living Area
Features
- Levels: One
- Stories: 1
- Fencing: Metal
Lot
- Size: 0.5 Acres
- Dimensions: 121' W x 180' L
- Features: Interior Lot
Details
- Parcel number: 1970NONELadera73034
- Special conditions: Corporate Approval
Construction
Type & style
- Home type: SingleFamily
- Architectural style: Traditional
- Property subtype: Single Family Residence
Materials
- Brick & Frame
- Foundation: Slab
- Roof: Composition
Condition
- Year built: 2020
Utilities & green energy
- Water: Private
- Utilities for property: Aerobic System, High Speed Internet
Community & HOA
HOA
- Has HOA: Yes
- Services included: Greenbelt, Common Area Maintenance, Pool, Recreation Facility
- HOA fee: $600 annually
Location
- Region: Edmond
Financial & listing details
- Price per square foot: $197/sqft
- Tax assessed value: $636,264
- Annual tax amount: $6,272
- Date on market: 6/29/2026
- Listing terms: As is Condition,Cash,Conventional,VA
- Electric utility on property: Yes
Estimated market value
$600,600
$571,000 - $631,000
$4,355/mo
Price history
| Date | Event | Price |
|---|---|---|
| 9/24/2026 | Pending sale | $608,900$197/sqft |
Source:  MLSOK/OKCMAR as distributed by MLS GRID #1236968 Report a problem MLSOK/OKCMAR as distributed by MLS GRID #1236968 Report a problem | ||
| 7/29/2026 | Price change | $608,900-1%$197/sqft |
Source: MLSOK/OKCMAR as distributed by MLS GRID #1236968 Report a problem | ||
| 6/5/2026 | Price change | $614,900-2.3%$199/sqft |
Source: MLSOK/OKCMAR as distributed by MLS GRID #1215680 Report a problem | ||
| 4/14/2026 | Price change | $629,500-1.6%$204/sqft |
Source: MLSOK/OKCMAR as distributed by MLS GRID #1215680 Report a problem | ||
| 3/18/2026 | Price change | $639,500-1.5%$207/sqft |
Source: MLSOK/OKCMAR as distributed by MLS GRID #1215680 Report a problem | ||
| 2/23/2026 | Listed for sale | $649,500+2.3%$210/sqft |
Source: MLSOK/OKCMAR as distributed by MLS GRID #1215680 Report a problem | ||
| 1/2/2025 | Sold | $635,000-1.6%$205/sqft |
Source: MLSOK/OKCMAR as distributed by MLS GRID #1145211 Report a problem | ||
| 12/4/2024 | Pending sale | $645,000$209/sqft |
Source: MLSOK/OKCMAR as distributed by MLS GRID #1145211 Report a problem | ||
| 12/1/2024 | Listed for sale | $645,000+33.8%$209/sqft |
Source: MLSOK/OKCMAR as distributed by MLS GRID #1145211 Report a problem | ||
| 5/28/2020 | Sold | $481,886$156/sqft |
Source: MLSOK/OKCMAR as distributed by MLS GRID #912608 Report a problem | ||
| 5/27/2020 | Pending sale | $481,886$156/sqft |
Source: RE/MAX at Home #912608 Report a problem | ||
| 5/27/2020 | Listed for sale | $481,886+658.9%$156/sqft |
Source: RE/MAX at Home #912608 Report a problem | ||
| 7/15/2019 | Sold | $63,500$21/sqft |
Source: Public Record Report a problem | ||
Public tax history
| Year | Property taxes | Tax assessment |
|---|---|---|
| 2025 | $6,266 +5% | $58,572 +5% |
| 2024 | $5,968 +8.1% | $55,783 +5% |
| 2023 | $5,518 | $53,126 |
| 2022 | $5,518 | $53,126 +0.7% |
| 2021 | -- | $52,738 +655% |
| 2020 | $728 | $6,985 +99685.7% |
| 2019 | $728 +72700% | $7 |
| 2018 | $1 | $7 |
Find assessor info on the county website
Monthly payment
Est. payment
Payment breakdown
Explore the cost of this home by adjusting the details. Changes won't be saved.Climate risks
Neighborhood: 73034
Nearby schools
Schools provided by the listing agent
- Elementary: Heritage ES
- Middle: Sequoyah MS
- High: North HS
Source: MLSOK/OKCMAR as distributed by MLS GRID. This data may not be complete. We recommend contacting the local school district to confirm school assignments for this home.
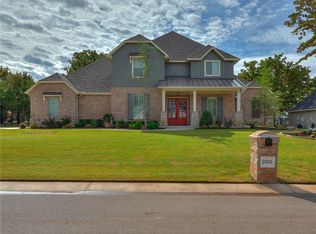
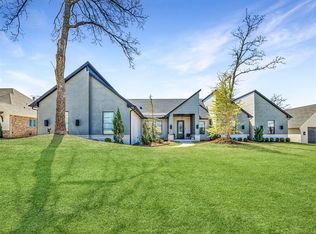
Similar homes
- $569,9004 bd3 ba2.8k sqft14219 Shady Tree Dr, Edmond, OK 73034For Sale
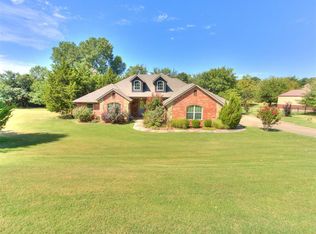 MLS ID #1245104, Robert Dugan, The Dugan Company. MLSOK/OKCMAR as distributed by MLS GRID
 - $719,9004 bd5 ba3.7k sqft1108 Iron Bridge Ct, Edmond, OK 73034For Sale
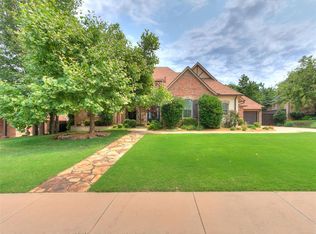 MLS ID #1251120, Jennifer Lacatus, Chinowth & Cohen. MLSOK/OKCMAR as distributed by MLS GRID
 - $687,0004 bd4 ba3.7k sqft1109 Salvo Bridge Ct, Edmond, OK 73034For Sale
 MLS ID #1237263, Rachel Gunnoe, Stetson Bentley Realty LLC. MLSOK/OKCMAR as distributed by MLS GRID
 - $600,0004 bd3 ba2.5k sqft2801 Tandem Bike Trl, Edmond, OK 73034For Sale
 MLS ID #1246718, Lesley Worley, Collection 7 Realty. MLSOK/OKCMAR as distributed by MLS GRID
