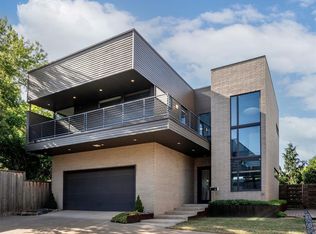
Modern Luxe Living steps away from Classen Curve and Downtown Nichols Hills! This one-owner luxury home radiates style and sophistication. The main floor flows seamlessly between well-appointed kitchen, generous living room and chic dining space, all awash with natural light from floor to ceiling windows. A sleek office or third bedroom is tucked off the main hallway along with a convenient first floor half bath. Upstairs, a light-flooded landing accesses the large second floor laundry room with beverage cooler. A secondary bedroom upstairs enjoys ample closet space and a full ensuite bathroom. The stunning primary suite takes full advantage of southern sun exposure without compromising an ounce of privacy. The airy, cosmopolitan feel continues in the primary ensuite featuring separate vanities and a glass-encased shower as well as a massive walk-in closet. Just off the primary bedroom, a private sun-deck creates the perfect hideaway to relax and unwind. The backyard features concrete patio, low maintenance turf and a putting green while the two car garage offers secure parking and storage.
Pending
$748,000
1169 NW 57th St, Oklahoma City, OK 73118
3beds
2,177sqft
Single Family Residence
Built in 2019
4,499 Square Feet Lot
$718,000 Zestimate®
$344/sqft
$-- HOA
What's special
Light-flooded landingLow maintenance turfStunning primary suiteWell-appointed kitchenSouthern sun exposurePutting greenChic dining space
- 42 days |
- 159 |
- 2 |
Zillow last checked:
Listing updated:
Listed by:
Miles Mixon 405-210-7649,
Verbode
Source: MLSOK/OKCMAR as distributed by MLS GRID,MLS#: 1237966
Facts & features
Interior
Bedrooms & bathrooms
- Bedrooms: 3
- Bathrooms: 3
- Full bathrooms: 2
- 1/2 bathrooms: 1
Heating
- Has Heating (Unspecified Type)
Cooling
- Has cooling: Yes
Appliances
- Included: Built-In Electric Oven, Built-In Gas Range
Features
- Number of fireplaces: 1
- Fireplace features: Gas Log
Interior area
- Total structure area: 2,177
- Total interior livable area: 2,177 sqft
Property
Parking
- Total spaces: 2
- Parking features: Concrete
- Garage spaces: 2
Features
- Levels: Two
- Stories: 2
- Patio & porch: Deck, Patio
- Exterior features: Balcony, Rain Gutters
- Fencing: Wood
Lot
- Size: 4,499 Square Feet
- Features: Interior Lot
Details
- Parcel number: 1169NW57th73118
- Special conditions: None
Construction
Type & style
- Home type: SingleFamily
- Architectural style: Modern
- Property subtype: Single Family Residence
Materials
- Brick & Frame, Steel Siding, Stucco
- Foundation: Pillar/Post/Pier
Condition
- Year built: 2019
Details
- Builder name: Jim Greene Custom Homes
Community & HOA
Location
- Region: Oklahoma City
Financial & listing details
- Price per square foot: $344/sqft
- Tax assessed value: $706,384
- Annual tax amount: $9,426
- Date on market: 7/5/2026
Estimated market value
$718,000
$682,000 - $754,000
$3,745/mo
Price history
| Date | Event | Price |
|---|---|---|
| 7/17/2026 | Pending sale | $748,000$344/sqft |
Source:  MLSOK/OKCMAR as distributed by MLS GRID #1237966 Report a problem MLSOK/OKCMAR as distributed by MLS GRID #1237966 Report a problem | ||
| 7/5/2026 | Listed for sale | $748,000-3.4%$344/sqft |
Source: MLSOK/OKCMAR as distributed by MLS GRID #1237966 Report a problem | ||
| 7/2/2026 | Listing removed | $774,000$356/sqft |
Source: MLSOK/OKCMAR as distributed by MLS GRID #1211860 Report a problem | ||
| 6/15/2026 | Price change | $774,000-2.9%$356/sqft |
Source: MLSOK/OKCMAR as distributed by MLS GRID #1211860 Report a problem | ||
| 6/3/2026 | Price change | $797,000-2.7%$366/sqft |
Source: MLSOK/OKCMAR as distributed by MLS GRID #1211860 Report a problem | ||
| 5/19/2026 | Price change | $819,000-3.3%$376/sqft |
Source: MLSOK/OKCMAR as distributed by MLS GRID #1211860 Report a problem | ||
| 4/2/2026 | Price change | $846,900-2.9%$389/sqft |
Source: MLSOK/OKCMAR as distributed by MLS GRID #1211860 Report a problem | ||
| 2/25/2026 | Price change | $871,900-2.8%$401/sqft |
Source: MLSOK/OKCMAR as distributed by MLS GRID #1211860 Report a problem | ||
| 2/5/2026 | Listed for sale | $896,900+49.7%$412/sqft |
Source: MLSOK/OKCMAR as distributed by MLS GRID #1211860 Report a problem | ||
| 3/19/2020 | Sold | $599,000$275/sqft |
Source: MLSOK/OKCMAR as distributed by MLS GRID #896704 Report a problem | ||
| 2/21/2020 | Pending sale | $599,000$275/sqft |
Source: Jim Greene #896704 Report a problem | ||
| 1/17/2020 | Listed for sale | $599,000+343.7%$275/sqft |
Source: Jim Greene #896704 Report a problem | ||
| 10/29/2018 | Sold | $135,000$62/sqft |
Source: MLSOK/OKCMAR as distributed by MLS GRID #836745 Report a problem | ||
Public tax history
| Year | Property taxes | Tax assessment |
|---|---|---|
| 2025 | $9,427 +2.2% | $77,702 +3% |
| 2024 | $9,222 +4.1% | $75,439 +3.2% |
| 2023 | $8,860 +7.6% | $73,135 +3% |
| 2022 | $8,235 +1.4% | $71,005 +2.9% |
| 2021 | $8,124 +359.4% | $69,025 +364.8% |
| 2020 | $1,768 +32.3% | $14,850 +4.2% |
| 2019 | $1,336 +258.6% | $14,245 +258.6% |
| 2018 | $373 -13.1% | $3,972 +5% |
| 2017 | $429 | $3,782 +5% |
| 2016 | $429 +4.9% | $3,602 +5% |
| 2015 | $409 +9.9% | $3,431 +5% |
| 2014 | $372 | $3,267 +5% |
| 2013 | -- | $3,112 +5% |
| 2012 | -- | $2,964 +5% |
| 2011 | -- | $2,823 +5% |
| 2010 | -- | $2,688 +5% |
| 2009 | -- | $2,560 +5% |
| 2008 | -- | $2,438 +5% |
| 2007 | -- | $2,322 +5% |
| 2006 | -- | $2,211 +5% |
| 2005 | -- | $2,106 -88.5% |
| 2004 | $112 | $18,248 +809.2% |
| 2003 | -- | $2,007 -38.2% |
| 2002 | -- | $3,245 +13.7% |
| 2001 | -- | $2,855 -7.7% |
| 2000 | -- | $3,093 +97% |
| 1999 | -- | $1,570 |
Find assessor info on the county website
Monthly payment
Est. payment
Payment breakdown
Explore the cost of this home by adjusting the details. Changes won't be saved.Climate risks
Neighborhood: Belle Isle
Nearby schools
GreatSchools rating
- 3/10M.L. King Jr. Elementary SchoolGrades: PK-4Distance: 2.6 mi
- 2/10Moon Middle SchoolGrades: 5-8Distance: 3 mi
- 1/10Douglass High SchoolGrades: 9-12Distance: 5.1 mi
Schools provided by the listing agent
- Elementary: M.L. King Jr. ES
- Middle: Moon MS
- High: Douglass HS
Source: MLSOK/OKCMAR as distributed by MLS GRID. This data may not be complete. We recommend contacting the local school district to confirm school assignments for this home.
- $344,9003 bd2 ba1.3k sqft1171 NW 57th St, Oklahoma City, OK 73118Off Market
- $635,0003 bd3 ba2.2k sqft1165 NW 57th St, Oklahoma City, OK 73118Sold

- $53,0363 bd1 ba1.3k sqft5808 N Military Ave, Oklahoma City, OK 73118Off Market
- $745,0003 bd3 ba2.4k sqft1167 NW 57th St, Oklahoma City, OK 73118For Sale
- $597,0003 bd3 ba2.2k sqft1161 NW 57th St, Oklahoma City, OK 73118Sold
- $772,5003 bd2 ba2.2k sqft1163 NW 57th St, Oklahoma City, OK 73118Off Market
- $141,9001 bd1 ba400 sqft1155 NW 57th St, Oklahoma City, OK 73118Off Market
- $132,1003 bd1 ba939 sqft1158 NW 57th St, Oklahoma City, OK 73118Off Market
A local agent can set up tours, give advice and negotiate with sellers.
Similar homes
- $745,0003 bd3 ba2.4k sqft1167 NW 57th St, Oklahoma City, OK 73118For SaleMLS ID #1227184, Charli Bullard, Engel and Volkers Oklahoma City. MLSOK/OKCMAR as distributed by MLS GRID
- $650,0003 bd3 ba2k sqft1131 NW 56th St Unit B, Oklahoma City, OK 73118For Sale
 MLS ID #1229420, Lauren Toppins, Cherrywood. MLSOK/OKCMAR as distributed by MLS GRID
 - $695,0004 bd4 ba2.6k sqft1127 NW 56th St #B, Oklahoma City, OK 73118For Sale
 MLS ID #1214528, Jenna Harper, Sage Sotheby's Realty. MLSOK/OKCMAR as distributed by MLS GRID
 - $785,0003 bd4 ba2.7k sqft6206 Waterford Blvd APT 65, Oklahoma City, OK 73118For Sale
 MLS ID #1236830, Simon Shingleton, Keller Williams Realty Elite. MLSOK/OKCMAR as distributed by MLS GRID
 - $849,9003 bd3 ba2.7k sqft1508 Brighton Ave, Oklahoma City, OK 73120For SaleMLS ID #1244361, Athen Andrade, Keller Williams Realty Elite. MLSOK/OKCMAR as distributed by MLS GRID
- $599,0003 bd3 ba2.2k sqft923 NW 43rd St, Oklahoma City, OK 73118For SaleMLS ID #1215813, Jenna Harper, Sage Sotheby's Realty. MLSOK/OKCMAR as distributed by MLS GRID
- $675,0003 bd3 ba2k sqft1504 NW 46th St, Oklahoma City, OK 73118For SaleMLS ID #1237593, Adrianna Garcia, Redfin. MLSOK/OKCMAR as distributed by MLS GRID
- $729,9003 bd4 ba1.9k sqft841 NW 6th St, Oklahoma City, OK 73106For SaleMLS ID #1237664, Tyler Burns, Access Real Estate LLC. MLSOK/OKCMAR as distributed by MLS GRID
- $699,9003 bd4 ba2.4k sqft2642 NW 57th St, Oklahoma City, OK 73112For SaleMLS ID #1217556, Steven Morren, Sterling Real Estate. MLSOK/OKCMAR as distributed by MLS GRID
- $529,9003 bd3 ba2k sqft1312 N Blackwelder Ave, Oklahoma City, OK 73106For SaleMLS ID #1244780, Guillermo Silva, Senemar & Associates. MLSOK/OKCMAR as distributed by MLS GRID
- $549,0003 bd3 ba1.9k sqft4208 N Military Ave, Oklahoma City, OK 73118For SaleMLS ID #1242599, Chris George, Chinowth & Cohen. MLSOK/OKCMAR as distributed by MLS GRID
- $719,0004 bd3 ba2.8k sqft1115 NW 15th St, Oklahoma City, OK 73106For SaleMLS ID #1220273, Shauna Stover, Prestige Real Estate Services. MLSOK/OKCMAR as distributed by MLS GRID
- $679,0004 bd4 ba2.5k sqft1709 NW 14th St, Oklahoma City, OK 73106For SaleMLS ID #1244079, Victory Reneau Razavi, Whittington Realty. MLSOK/OKCMAR as distributed by MLS GRID
- $950,0003 bd4 ba2.9k sqft1118 Glenwood Ave, Nichols Hills, OK 73116For SaleMLS ID #1231457, Britta Thrift, Sage Sotheby's Realty. MLSOK/OKCMAR as distributed by MLS GRID
- $869,0004 bd4 ba2.4k sqft616 NW 6th St, Oklahoma City, OK 73102For SaleMLS ID #1230725, Kelly Hames, MK Partners Inc. MLSOK/OKCMAR as distributed by MLS GRID
- $525,0003 bd2 ba2.5k sqft1801 Westminster Pl, Nichols Hills, OK 73120For SaleMLS ID #1229273, Patrick Bates, Nichols Hills Properties LLC. MLSOK/OKCMAR as distributed by MLS GRID
- $590,0003 bd3 ba2.1k sqft1837 Wheeler St, Oklahoma City, OK 73108For SaleMLS ID #1223385, Lauren French, Wheeler Realty LLC. MLSOK/OKCMAR as distributed by MLS GRID
- $541,0004 bd3 ba2.5k sqft1500 NW 15th St, Oklahoma City, OK 73106For SaleMLS ID #1234713, Jessica Thompson, Cityburb Homes. MLSOK/OKCMAR as distributed by MLS GRID
- $569,7773 bd3 ba2.2k sqft4301 NE 125th Ct, Edmond, OK 73013For SaleMLS ID #1238295, Terra Myers, Keller Williams Central OK. MLSOK/OKCMAR as distributed by MLS GRID
- $389,0003 bd3 ba1.8k sqft1705 NW 11th St, Oklahoma City, OK 73106For SaleMLS ID #1233421, Kimi George, Metro First Realty of Edmond. MLSOK/OKCMAR as distributed by MLS GRID
