Missed it before? Now’s your chance! Contract busted due to no fault of the sellers. Stripped to the studs and fully reimagined! This Nichols Hills home will take your breath away from the moment you walk through the front door. Comprehensively reimagined in 2023, this home was remodeled and rebuilt with intention, combining original character with designer finishes, professional-grade systems, and thoughtful details throughout every space. The open floor plan is updated and sophisticated, yet still warm and inviting. With marble counters, custom milled white oak cabinetry and designer finishes, this home is dressed to impress. Multiple sitting areas, a large island, and dry bar leading to the backyard, all combine to create seamless indoor-outdoor flow and help make this perfect for entertaining friends and family alike. The first-floor primary is a true retreat, featuring a spa-inspired wet room and beautifully appointed ensuite. A unique pass-through laundry connects the space to the closet as well as wrapping around to the other first floor en-suite. Upstairs, a third ensuite offers flexibility as a bedroom, media room, or gym. Outside, the home continues to make a statement! Enjoy a fully appointed outdoor kitchen, fire pit and multiple seating areas that make this perfect for year-round gatherings. Water features, a Jack Wolfe sculpture and koi pond add to the home’s natural ambience. Backyard is fully turfed for low-maintenance living. Construction and design project were coordinated by LoneOak Custom Homes and Heather Lay Interiors. Don’t miss out on this marvelous Nichols Hills home…schedule your showing today!
For sale
Price cut: $15K (7/21)
$950,000
1118 Glenwood Ave, Nichols Hills, OK 73116
3beds
2,907sqft
Single Family Residence
Built in 1952
0.28 Acres Lot
$918,400 Zestimate®
$327/sqft
$-- HOA
What's special
Koi pondFire pitDesigner finishesWarm and invitingBeautifully appointed ensuiteWater featuresMultiple sitting areas
- 92 days
- 1,230
- 81
Zillow last checked:
Listing updated:
Listed by:
Britta Thrift 405-821-2313,
Sage Sotheby's Realty
Source: MLSOK/OKCMAR as distributed by MLS GRID,MLS#: 1231457
Facts & features
Interior
Bedrooms & bathrooms
- Bedrooms: 3
- Bathrooms: 4
- Full bathrooms: 3
- 1/2 bathrooms: 1
Heating
- Has Heating (Unspecified Type)
Cooling
- Has cooling: Yes
Appliances
- Included: Dishwasher, Disposal, Indoor Grill, Ice Maker, Microwave, Refrigerator, Water Heater, Free-Standing Gas Range
- Laundry: Laundry Room
Features
- Flooring: Tile, Wood
- Windows: Window Treatments
- Number of fireplaces: 1
- Fireplace features: Gas Log
Interior area
- Total structure area: 2,907
- Total interior livable area: 2,907 sqft
Property
Parking
- Total spaces: 2
- Parking features: Additional Parking, Concrete
- Garage spaces: 2
Features
- Levels: One and One Half
- Stories: 1.5
- Patio & porch: Patio
- Exterior features: Fire Pit, Outdoor Kitchen, Rain Gutters, Water Feature
- Fencing: Combination
Lot
- Size: 0.28 Acres
- Features: Interior Lot
Details
- Parcel number: 1118NONEGlenwood73116
- Special conditions: None
Construction
Type & style
- Home type: SingleFamily
- Architectural style: Traditional
- Property subtype: Single Family Residence
Materials
- Brick & Frame
- Foundation: Conventional
- Roof: Composition
Condition
- Year built: 1952
Utilities & green energy
- Utilities for property: Cable Available, High Speed Internet, Public
Community & HOA
Location
- Region: Nichols Hills
Financial & listing details
- Price per square foot: $327/sqft
- Tax assessed value: $791,679
- Annual tax amount: $12,118
- Date on market: 5/29/2026
- Listing terms: Cash,Conventional,Sell FHA or VA
- Electric utility on property: Yes
Estimated market value
$918,400
$872,000 - $964,000
$4,303/mo
Price history
| Date | Event | Price |
|---|---|---|
| 8/1/2026 | Listed for sale | $950,000$327/sqft |
Source:  MLSOK/OKCMAR as distributed by MLS GRID #1231457 Report a problem MLSOK/OKCMAR as distributed by MLS GRID #1231457 Report a problem | ||
| 7/23/2026 | Pending sale | $950,000$327/sqft |
Source: MLSOK/OKCMAR as distributed by MLS GRID #1231457 Report a problem | ||
| 7/21/2026 | Price change | $950,000-1.6%$327/sqft |
Source: MLSOK/OKCMAR as distributed by MLS GRID #1231457 Report a problem | ||
| 5/29/2026 | Listed for sale | $965,000+75.5%$332/sqft |
Source: MLSOK/OKCMAR as distributed by MLS GRID #1231457 Report a problem | ||
| 9/19/2022 | Sold | $550,000-4.3%$189/sqft |
Source: MLSOK/OKCMAR as distributed by MLS GRID #1020104 Report a problem | ||
| 8/20/2022 | Pending sale | $575,000$198/sqft |
Source: MLSOK/OKCMAR as distributed by MLS GRID #1020104 Report a problem | ||
| 7/18/2022 | Listed for sale | $575,000$198/sqft |
Source: MLSOK/OKCMAR as distributed by MLS GRID #1020104 Report a problem | ||
Public tax history
| Year | Property taxes | Tax assessment |
|---|---|---|
| 2025 | $12,119 +2.8% | $87,084 +3% |
| 2024 | $11,789 +780.2% | $84,546 +781.9% |
| 2023 | $1,339 -78.3% | $9,587 -80.2% |
| 2022 | $6,172 +4.2% | $48,394 +5% |
| 2021 | $5,924 -3% | $46,090 +0.4% |
| 2020 | $6,106 +46.7% | $45,925 +3.5% |
| 2019 | $4,163 +5% | $44,377 +5% |
| 2018 | $3,965 -21.3% | $42,264 +5% |
| 2017 | $5,037 | $40,250 +5% |
| 2016 | $5,037 +2.9% | $38,334 +1.4% |
| 2015 | $4,898 +7.6% | $37,794 +3.5% |
| 2014 | $4,550 | $36,500 +0.6% |
| 2013 | -- | $36,282 +5% |
| 2012 | -- | $34,554 +5% |
| 2011 | -- | $32,909 +5% |
| 2010 | -- | $31,342 +5% |
| 2009 | -- | $29,850 +5% |
| 2008 | -- | $28,428 +5% |
| 2007 | -- | $27,074 +5% |
| 2006 | -- | $25,785 +5% |
| 2005 | -- | $24,557 -88.5% |
| 2004 | $3,019 | $212,626 +809.2% |
| 2003 | -- | $23,387 +10.2% |
| 2002 | -- | $21,215 -4.9% |
| 2001 | -- | $22,298 -4.6% |
| 2000 | -- | $23,370 |
| 1999 | -- | $23,370 |
Find assessor info on the county website
Monthly payment
Est. payment
Payment breakdown
Explore the cost of this home by adjusting the details. Changes won't be saved.Climate risks
Neighborhood: 73116
Nearby schools
Schools provided by the listing agent
- Elementary: Dove Science Academy ES,Nichols Hills ES
- Middle: Belle Isle MS,Classen MS Of Advanced Studies,Dove Science Academy MS
- High: Classen HS Of Advanced Studies,Dove Science Academy HS,Harding Charter Preparatory HS,Harding Fine Arts Academy
Source: MLSOK/OKCMAR as distributed by MLS GRID. This data may not be complete. We recommend contacting the local school district to confirm school assignments for this home.
- $1,150,0004 bd4 ba3.6k sqft1116 Glenwood Ave, Nichols Hills, OK 73116Sold

- $1,461,8003 bd3 ba3.3k sqft1121 Belford Ave, Nichols Hills, OK 73116Off Market

- $1,841,2004 bd3 ba4.2k sqft1119 Belford Ave, Nichols Hills, OK 73116Off Market
- $1,197,9004 bd4 ba3.6k sqft1120 Glenwood Ave, Nichols Hills, OK 73116Off Market

Similar homes
- $949,0003 bd3 ba2.9k sqft7009 Trenton Rd, Nichols Hills, OK 73116For Sale
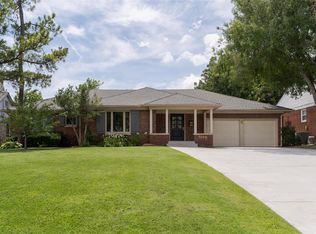 MLS ID #1238303, Wendy Chong, RE/MAX Preferred. MLSOK/OKCMAR as distributed by MLS GRID
 - $699,0003 bd5 ba2.9k sqft1214 Belford Ave, Nichols Hills, OK 73116For Sale
 MLS ID #1244720, Laura Terlip, Covington Company. MLSOK/OKCMAR as distributed by MLS GRID
 - $775,0003 bd4 ba2.6k sqft8614 N Georgia Ave, Oklahoma City, OK 73114For Sale
 MLS ID #1246803, Joy Baresel, Engel and Volkers Oklahoma City. MLSOK/OKCMAR as distributed by MLS GRID
 - $879,0003 bd3 ba2.8k sqft1410 Dorchester Dr, Oklahoma City, OK 73114For Sale
 MLS ID #1233001, Charlotte Silk, eXp Realty, LLC. MLSOK/OKCMAR as distributed by MLS GRID
