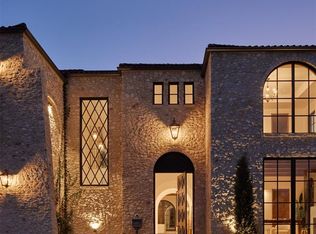
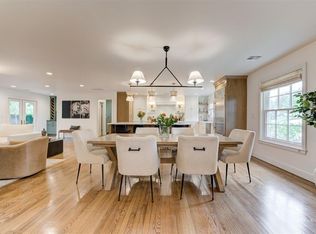
This exceptional Nichols Hills residence offers refined single-level living with timeless design and high-end finishes throughout. Thoughtfully redesigned from top to bottom, every detail has been carefully selected to create a home that is both sophisticated and comfortable. The light-filled floor plan is centered around spacious living and entertaining areas featuring wide-plank flooring, elegant millwork, recessed lighting, and seamless transitions between rooms. The stunning chef's kitchen is appointed with custom cabinetry, premium Thermador appliances, quartz countertops, a large breakfast bar, designer lighting, pantry and abundant storage, opening effortlessly to the main living spaces. Privately situated, the spacious primary suite serves as a true retreat with French doors opening to a private patio and a beautifully renovated spa-inspired bath complete with dual vanities, custom cabinetry, a freestanding soaking tub, an oversized frameless glass shower with bench seating and niche, designer fixtures and a generous walk-in closet with custom built-ins. Additional bedrooms offer flexible living arrangements for family, guests, or a home office, while the beautifully updated secondary bathrooms continue the home's cohesive luxury finishes. Outside is an expansive, beautifully landscaped backyard where mature trees provide exceptional privacy and shade. Multiple patio spaces create the perfect setting for outdoor dining, entertaining, or relaxing while enjoying the generous lawn with plenty of room for a future pool, outdoor kitchen, or play space. A storage building offers additional functionality without sacrificing the beauty of the outdoor setting. Located in the heart of Nichols Hills, this move-in ready home combines timeless architecture, quality craftsmanship and modern luxury in one of Oklahoma City's most desirable neighborhoods.
For sale
Price cut: $54K (9/29)
$895,000
7009 Trenton Rd, Nichols Hills, OK 73116
3beds
2,958sqft
Single Family Residence
Built in 1950
0.36 Acres Lot
$866,200 Zestimate®
$303/sqft
$-- HOA
What's special
- 86 days
- 789
- 42
Zillow last checked:
Listing updated:
Listed by:
Wendy Chong 405-209-3880,
RE/MAX Preferred,
Patrick Chong 405-609-9140,
RE/MAX Preferred
Source: MLSOK/OKCMAR as distributed by MLS GRID,MLS#: 1238303
Facts & features
Interior
Bedrooms & bathrooms
- Bedrooms: 3
- Bathrooms: 3
- Full bathrooms: 3
Heating
- Has Heating (Unspecified Type)
Cooling
- Has cooling: Yes
Appliances
- Included: Electric Oven, Double Oven, Built-In Gas Range
Features
- Paint Woodwork
- Flooring: Laminate, Tile, Wood
- Number of fireplaces: 2
- Fireplace features: Masonry
Interior area
- Total structure area: 2,958
- Total interior livable area: 2,958 sqft
Video & virtual tour
Property
Parking
- Total spaces: 2
- Parking features: Concrete
- Garage spaces: 2
Features
- Levels: One
- Stories: 1
Lot
- Size: 0.36 Acres
- Features: Interior Lot
Details
- Parcel number: 7009NONETrenton73116
- Special conditions: None
Construction
Type & style
- Home type: SingleFamily
- Architectural style: Traditional
- Property subtype: Single Family Residence
Materials
- Brick & Frame
- Foundation: Combination
- Roof: Composition
Condition
- Year built: 1950
Utilities & green energy
- Utilities for property: Public
Community & HOA
Location
- Region: Nichols Hills
Financial & listing details
- Price per square foot: $303/sqft
- Tax assessed value: $750,156
- Annual tax amount: $11,475
- Date on market: 7/7/2026
Estimated market value
$866,200
$823,000 - $910,000
$2,252/mo
Price history
| Date | Event | Price |
|---|---|---|
| 9/29/2026 | Price change | $895,000-5.7%$303/sqft |
Source:  MLSOK/OKCMAR as distributed by MLS GRID #1238303 Report a problem MLSOK/OKCMAR as distributed by MLS GRID #1238303 Report a problem | ||
| 7/27/2026 | Price change | $949,000-2.7%$321/sqft |
Source: MLSOK/OKCMAR as distributed by MLS GRID #1238303 Report a problem | ||
| 7/7/2026 | Listed for sale | $975,000+45.5%$330/sqft |
Source: MLSOK/OKCMAR as distributed by MLS GRID #1238303 Report a problem | ||
| 10/5/2021 | Sold | $670,000-7.6%$227/sqft |
Source: MLSOK/OKCMAR as distributed by MLS GRID #961914 Report a problem | ||
| 3/22/2021 | Listing removed | -- |
Source:  MLSOK/OKCMAR as distributed by MLS GRID Report a problem MLSOK/OKCMAR as distributed by MLS GRID Report a problem | ||
| 7/24/2020 | Listed for sale | $725,000$245/sqft |
Source: Covington Company #921201 Report a problem | ||
| 4/9/2020 | Listing removed | $725,000$245/sqft |
Source: First Source Real Estate Inc. #862646 Report a problem | ||
| 1/21/2020 | Price change | $725,000-3.3%$245/sqft |
Source: First Source Real Estate Inc. #862646 Report a problem | ||
| 9/19/2019 | Price change | $750,000-1.3%$254/sqft |
Source: First Source Real Estate Inc. #862646 Report a problem | ||
| 7/12/2019 | Price change | $760,000-1.9%$257/sqft |
Source: First Source Real Estate Inc. #862646 Report a problem | ||
| 4/16/2019 | Listed for sale | $775,000+36%$262/sqft |
Source: First Source Real Estate Inc. #862646 Report a problem | ||
| 8/27/2015 | Listing removed | $4,000$1/sqft |
Source: Owner Report a problem | ||
| 7/28/2015 | Listed for rent | $4,000$1/sqft |
Source: Owner Report a problem | ||
| 2/18/2014 | Sold | $570,000-7.3%$193/sqft |
Source: MLSOK/OKCMAR as distributed by MLS GRID #539893 Report a problem | ||
| 12/19/2013 | Listed for sale | $615,000+19.4%$208/sqft |
Source: First Source Real Estate Inc. Report a problem | ||
| 12/30/2011 | Sold | $515,000-7.9%$174/sqft |
Source: MLSOK/OKCMAR as distributed by MLS GRID #469417 Report a problem | ||
| 11/18/2011 | Listed for sale | $559,000-1.8%$189/sqft |
Source: Churchill-Brown & Associates, Inc. #469417 Report a problem | ||
| 9/27/2011 | Listing removed | $569,000$192/sqft |
Source: Churchill-Brown & Associates, Inc. #469417 Report a problem | ||
| 9/24/2011 | Listed for sale | $569,000+267.1%$192/sqft |
Source: Churchill-Brown & Associates, Inc. #469417 Report a problem | ||
| 1/23/1998 | Sold | $155,000$52/sqft |
Source: Public Record Report a problem | ||
Public tax history
| Year | Property taxes | Tax assessment |
|---|---|---|
| 2025 | $11,476 +2.8% | $82,516 +3% |
| 2024 | $11,164 +4.1% | $80,113 +3% |
| 2023 | $10,727 +12.9% | $77,780 +3% |
| 2022 | $9,503 -6.7% | $75,515 -4.8% |
| 2021 | $10,191 +1.5% | $79,286 +5% |
| 2020 | $10,040 +48.8% | $75,511 +5% |
| 2019 | $6,747 +5% | $71,916 +5% |
| 2018 | $6,426 -21.3% | $68,492 +5% |
| 2017 | $8,163 | $65,229 +4.9% |
| 2016 | $8,163 +2.8% | $62,163 |
| 2015 | $7,942 +0.4% | $62,163 +9.7% |
| 2014 | $7,911 | $56,648 |
| 2013 | -- | $56,648 |
| 2012 | -- | $56,648 +56.7% |
| 2011 | -- | $36,147 +5% |
| 2010 | -- | $34,426 +5% |
| 2009 | -- | $32,787 +5% |
| 2008 | -- | $31,225 +5% |
| 2007 | -- | $29,738 +5% |
| 2006 | -- | $28,323 +5% |
| 2005 | -- | $26,974 -88.5% |
| 2004 | $3,187 | $233,549 +809.1% |
| 2003 | -- | $25,689 +3.9% |
| 2002 | -- | $24,731 -6% |
| 2001 | -- | $26,302 +14.7% |
| 2000 | -- | $22,936 +0% |
| 1999 | -- | $22,930 |
Find assessor info on the county website
Monthly payment
Est. payment
Payment breakdown
Explore the cost of this home by adjusting the details. Changes won't be saved.Climate risks
Neighborhood: 73116
Nearby schools
Schools provided by the listing agent
- Elementary: Nichols Hills ES
- Middle: John Marshall MS
- High: John Marshall HS
Source: MLSOK/OKCMAR as distributed by MLS GRID. This data may not be complete. We recommend contacting the local school district to confirm school assignments for this home.
Similar homes
- $925,0003 bd4 ba2.9k sqft1118 Glenwood Ave, Nichols Hills, OK 73116For Sale
 MLS ID #1231457, Britta Thrift, Sage Sotheby's Realty. MLSOK/OKCMAR as distributed by MLS GRID
 - $675,0003 bd5 ba2.9k sqft1214 Belford Ave, Nichols Hills, OK 73116For Sale
 MLS ID #1244720, Laura Terlip, Covington Company. MLSOK/OKCMAR as distributed by MLS GRID
 - $825,0003 bd3 ba2.8k sqft1410 Dorchester Dr, Oklahoma City, OK 73114For Sale
 MLS ID #1233001, Charlotte Silk, eXp Realty, LLC. MLSOK/OKCMAR as distributed by MLS GRID
 - $695,0004 bd3 ba3.2k sqft2901 NE 120th St, Oklahoma City, OK 73131For Sale
 MLS ID #1251158, Diana Duncan, Sage Sotheby's Realty. MLSOK/OKCMAR as distributed by MLS GRID
