Darling North Quail Creek updated mid-century ranch in this highly sought-after neighborhood. This special property combines architectural character, generous living spaces, and modern updates to create a home that is truly one of a kind. Situated on an oversized lot of nearly half an acre, the home welcomes you through a private front courtyard that sets the tone for the character found throughout. Inside, you’ll immediately notice the oversized rooms, original parquet wood floors, beautiful wood beams, built-ins, and classic mid-century details that make this home so distinctive. Designed with entertaining in mind, the spacious living areas flow easily from one room to the next. The large living room overlooks the gorgeous backyard and features a striking double-sided brick fireplace, creating a warm and inviting focal point. With two fireplaces, this home offers incredible ambiance whether you’re hosting a large gathering or enjoying a quiet evening at home. The totally updated kitchen offers plenty of room for cooking and entertaining, complete with a large breakfast bar, and generous cabinetry. The formal dining room enjoys views of the front courtyard while connecting beautifully to the kitchen and living areas—perfect for dinner parties, holidays, and family gatherings. The private primary suite is located separately from the secondary bedrooms and features a completely remodeled en-suite bath. Two additional generously sized bedrooms are located on the opposite side of the home and share a hallway bath, creating wonderful separation and privacy for family or guests.
With its oversized rooms, two fireplaces, incredible entertaining spaces, historic Quail Creek roots, and extensive updates it offers the functionality desired today. A rare opportunity to own a true piece of Quail Creek history.
For sale
Price cut: $6K (9/25)
$579,900
3416 Partridge Rd, Oklahoma City, OK 73120
3beds
2,683sqft
Single Family Residence
Built in 1967
0.44 Acres Lot
$-- Zestimate®
$216/sqft
$-- HOA
What's special
Private front courtyardClassic mid-century detailsTotally updated kitchenBeautiful wood beamsCompletely remodeled en-suite bathBeautifully updated mid-century ranchOversized rooms
- 23 days
- 2,255
- 183
Likely to sell faster than
Zillow last checked:
Listing updated:
Listed by:
Julie Donley 405-409-0182,
Metro Mark Realtors
Source: MLSOK/OKCMAR as distributed by MLS GRID,MLS#: 1245010
Facts & features
Interior
Bedrooms & bathrooms
- Bedrooms: 3
- Bathrooms: 2
- Full bathrooms: 2
Heating
- Has Heating (Unspecified Type)
Cooling
- Has cooling: Yes
Appliances
- Included: Free-Standing Electric Oven, Free-Standing Gas Range
Features
- Flooring: Combination
- Number of fireplaces: 2
- Fireplace features: Masonry
Interior area
- Total structure area: 2,683
- Total interior livable area: 2,683 sqft
Property
Parking
- Total spaces: 2
- Parking features: Garage
- Garage spaces: 2
Features
- Levels: One
- Stories: 1
- Fencing: Wood
Lot
- Size: 0.44 Acres
- Features: Interior Lot
Details
- Parcel number: 3416NONEPartridge73120
- Special conditions: None
Construction
Type & style
- Home type: SingleFamily
- Architectural style: Contemporary
- Property subtype: Single Family Residence
Materials
- Brick
- Foundation: Slab
- Roof: Composition
Condition
- Year built: 1967
Community & HOA
Location
- Region: Oklahoma City
Financial & listing details
- Price per square foot: $216/sqft
- Tax assessed value: $415,000
- Annual tax amount: $5,487
- Date on market: 9/1/2026
- Listing terms: Cash,Conventional,Sell FHA or VA
Estimated market value
Not available
Estimated sales range
Not available
Not available
Price history
| Date | Event | Price |
|---|---|---|
| 9/25/2026 | Price change | $579,900-1%$216/sqft |
Source:  MLSOK/OKCMAR as distributed by MLS GRID #1245010 Report a problem MLSOK/OKCMAR as distributed by MLS GRID #1245010 Report a problem | ||
| 9/15/2026 | Price change | $585,900-0.7%$218/sqft |
Source: MLSOK/OKCMAR as distributed by MLS GRID #1245010 Report a problem | ||
| 9/1/2026 | Listed for sale | $589,900+97%$220/sqft |
Source: MLSOK/OKCMAR as distributed by MLS GRID #1245010 Report a problem | ||
| 8/9/2024 | Sold | $299,500$112/sqft |
Source: MLSOK/OKCMAR as distributed by MLS GRID #1101242 Report a problem | ||
| 7/9/2024 | Pending sale | $299,500$112/sqft |
Source: MLSOK/OKCMAR as distributed by MLS GRID #1101242 Report a problem | ||
| 6/26/2024 | Price change | $299,500-6.1%$112/sqft |
Source: MLSOK/OKCMAR as distributed by MLS GRID #1101242 Report a problem | ||
| 6/13/2024 | Pending sale | $319,000$119/sqft |
Source: MLSOK/OKCMAR as distributed by MLS GRID #1101242 Report a problem | ||
| 5/17/2024 | Price change | $319,000-3%$119/sqft |
Source: MLSOK/OKCMAR as distributed by MLS GRID #1101242 Report a problem | ||
| 5/10/2024 | Listed for sale | $329,000$123/sqft |
Source: MLSOK/OKCMAR as distributed by MLS GRID #1101242 Report a problem | ||
| 3/20/2024 | Pending sale | $329,000$123/sqft |
Source: MLSOK/OKCMAR as distributed by MLS GRID #1101242 Report a problem | ||
| 3/1/2024 | Listed for sale | $329,000+21.9%$123/sqft |
Source: MLSOK/OKCMAR as distributed by MLS GRID #1101242 Report a problem | ||
| 1/16/2024 | Sold | $270,000+59.8%$101/sqft |
Source: Public Record Report a problem | ||
| 6/6/2006 | Sold | $169,000$63/sqft |
Source: Public Record Report a problem | ||
Public tax history
| Year | Property taxes | Tax assessment |
|---|---|---|
| 2025 | $5,487 +24.7% | $45,650 +28.5% |
| 2024 | $4,400 +5.9% | $35,518 +5% |
| 2023 | $4,155 +9.6% | $33,826 +5% |
| 2022 | $3,790 +4.9% | $32,216 +5% |
| 2021 | $3,611 +3.8% | $30,682 +5% |
| 2020 | $3,480 +33.3% | $29,221 +5% |
| 2019 | $2,611 -2.7% | $27,830 -2.7% |
| 2018 | $2,683 -16.4% | $28,600 +1% |
| 2017 | $3,211 | $28,324 -3.2% |
| 2016 | $3,211 -3.3% | $29,259 +0.6% |
| 2015 | $3,319 +3.5% | $29,096 +3.3% |
| 2014 | $3,208 | $28,177 +5% |
| 2013 | -- | $26,836 -0.9% |
| 2012 | -- | $27,072 -4% |
| 2011 | -- | $28,197 +1.2% |
| 2010 | -- | $27,859 +1.6% |
| 2009 | -- | $27,428 +1.4% |
| 2008 | -- | $27,051 +1.6% |
| 2007 | -- | $26,636 +23.1% |
| 2006 | -- | $21,642 +5% |
| 2005 | -- | $20,612 -88.5% |
| 2004 | $2,068 | $178,465 +809.1% |
| 2003 | -- | $19,630 -7.5% |
| 2002 | -- | $21,232 +25.2% |
| 2001 | -- | $16,959 |
| 2000 | -- | $16,959 -9.2% |
| 1999 | -- | $18,680 |
Find assessor info on the county website
Monthly payment
Est. payment
Payment breakdown
Explore the cost of this home by adjusting the details. Changes won't be saved.Climate risks
Neighborhood: 73120
Nearby schools
Schools provided by the listing agent
- Elementary: Quail Creek ES
- Middle: John Marshall MS
- High: John Marshall HS
Source: MLSOK/OKCMAR as distributed by MLS GRID. This data may not be complete. We recommend contacting the local school district to confirm school assignments for this home.
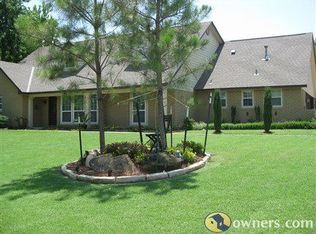
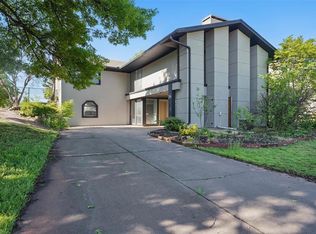
Similar homes
- $499,0003 bd3 ba3.1k sqft3600 Chestnut Ridge Rd, Oklahoma City, OK 73120For Sale
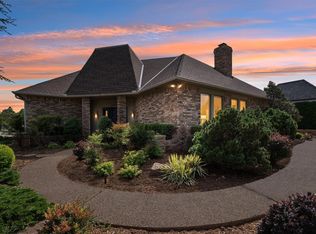 MLS ID #1250161, Whitney Moss, Leah and Whitney LLC. MLSOK/OKCMAR as distributed by MLS GRID
 - $599,0003 bd2 ba3.1k sqft2940 Browne Stone Rd, Oklahoma City, OK 73120For Sale
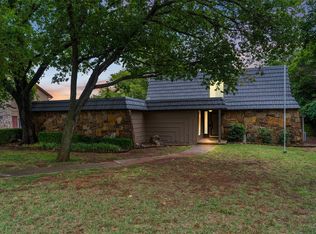 MLS ID #1243221, Tammy Ryan, McGraw REALTORS (BO). MLSOK/OKCMAR as distributed by MLS GRID
 - $499,0003 bd3 ba2.6k sqft3012 Red Oak Rd, Oklahoma City, OK 73120For Sale
 MLS ID #1240741, Charli Bullard, Engel and Volkers Oklahoma City. MLSOK/OKCMAR as distributed by MLS GRID
 - $610,0004 bd3 ba2.9k sqft3200 Prairie Rose Rd, Oklahoma City, OK 73120For Sale
 MLS ID #1227366, Tiffany Stocker, Metro First Realty. MLSOK/OKCMAR as distributed by MLS GRID
