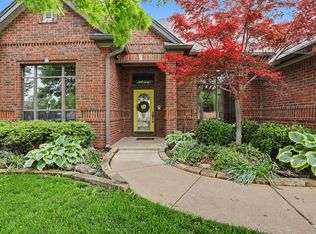
This exquisitely appointed, truly custom home offers thoughtfully designed spaces for every need, an unceasing list of upgrades, and a prime location perfect for anyone looking for luxury in SW OKC. The large dining room welcomes you into the home as it opens to the living room, stone fireplace, and picture windows. Gorgeous real wood floors provide warmth and texture for the spaces which are soaked in natural light. The gourmet kitchen showcases impeccable white marble countertops, tuxedo-look navy and white cabinets, stainless appliances, including an under-counter ice maker, custom tile backsplash, and pot filler. A true mother-in-law plan, the three guest rooms are on the east side with walk-in closets, one en-suite bathroom, one Jack-and-Jill bathroom, and a playroom situated between them. The master bedroom on the west side provides plentiful space, a massive closet with stained custom shelving, and a spa-like bathroom. The bathroom features heated floors, dual vanities, a large soaking tub, and an exceptional shower complete with a bench, traditional showerhead, rainfall showerhead, and four body sprayers. A well refined study with French doors and wainscoting is the ideal place to retreat and concentrate. Upstairs is the ultimate flex room, perfect for games or movies with sound dampening material in the walls and floors. The bar works flawlessly with a built-in microwave, hidden mini-fridge, hidden ice maker, and sink. A full bathroom with heated floors and a similarly upgraded shower completes the upstairs retreat. The expansive four garage bays each feature 8-foot tall by 10-foot wide doors with 25 feet of depth, plus an in-ground storm shelter. The back patio is ideal for outdoor entertaining with a large covered area, ceiling fans, and fireplace. Upgrades abound with things like impact-resistant shingles, spray-foamed attic and garage, pre-plumbed gas lines for generators and pools, tankless water heaters, and too many more to list. Owner associates.
For sale
Price cut: $15K (7/22)
$900,000
4308 SW 127th St, Oklahoma City, OK 73173
4beds
4,397sqft
:
Get pre-qualified$6,028/mo
Single Family Residence
Built in 2022
0.51 Acres Lot
$-- Zestimate®
$205/sqft
$42/mo HOA
What's special
- 16 days |
- 443 |
- 21 |
Zillow last checked:
Listing updated:
Listed by:
Dan Reynolds 405-517-5379,
Copper Creek Real Estate,
Kimberly Reynolds 240-446-3052,
Copper Creek Real Estate
Source: MLSOK/OKCMAR as distributed by MLS GRID,MLS#: 1238715
Facts & features
Interior
Bedrooms & bathrooms
- Bedrooms: 4
- Bathrooms: 5
- Full bathrooms: 4
- 1/2 bathrooms: 1
Heating
- Has Heating (Unspecified Type)
Cooling
- Has cooling: Yes
Appliances
- Included: Dishwasher, Disposal, Ice Maker, Microwave, Water Heater, Electric Oven, Double Oven, Built-In Gas Range
- Laundry: Laundry Room
Features
- Paint Woodwork, Stained Wood
- Flooring: Carpet, Tile, Wood
- Windows: Window Treatments, Double Pane, Low E, Vinyl Frame
- Number of fireplaces: 2
- Fireplace features: Gas Log
Interior area
- Total structure area: 4,397
- Total interior livable area: 4,397 sqft
Property
Parking
- Total spaces: 4
- Parking features: Additional Parking, Concrete
- Garage spaces: 4
Features
- Levels: Two
- Stories: 2
- Patio & porch: Patio, Porch
- Exterior features: Rain Gutters
- Fencing: Chain Link Link
Lot
- Size: 0.51 Acres
- Dimensions: 115' x 195'
- Features: Interior Lot
Details
- Parcel number: 4308SW127th73173
- Special conditions: Owner Associate
Construction
Type & style
- Home type: SingleFamily
- Architectural style: Modern
- Property subtype: Single Family Residence
Materials
- Brick & Frame, Frame, Masonry Vaneer, Stone
- Foundation: Slab
- Roof: Composition
Condition
- Year built: 2022
Details
- Builder name: Landmark Fine Homes
Utilities & green energy
- Utilities for property: Aerobic System, High Speed Internet, Public
Community & HOA
HOA
- Has HOA: Yes
- Services included: Greenbelt, Common Area Maintenance
- HOA fee: $500 annually
Location
- Region: Oklahoma City
Financial & listing details
- Price per square foot: $205/sqft
- Tax assessed value: $722,344
- Annual tax amount: $10,123
- Date on market: 7/9/2026
- Electric utility on property: Yes
Estimated market value
Not available
Estimated sales range
Not available
Not available
Price history
| Date | Event | Price |
|---|---|---|
| 7/22/2026 | Price change | $900,000-1.6%$205/sqft |
Source:  MLSOK/OKCMAR as distributed by MLS GRID #1238715 Report a problem MLSOK/OKCMAR as distributed by MLS GRID #1238715 Report a problem | ||
| 7/9/2026 | Listed for sale | $915,000-1.1%$208/sqft |
Source: MLSOK/OKCMAR as distributed by MLS GRID #1238715 Report a problem | ||
| 7/1/2026 | Listing removed | $925,000$210/sqft |
Source: MLSOK/OKCMAR as distributed by MLS GRID #1204638 Report a problem | ||
| 4/2/2026 | Price change | $925,000-2.6%$210/sqft |
Source: MLSOK/OKCMAR as distributed by MLS GRID #1204638 Report a problem | ||
| 12/4/2025 | Listed for sale | $950,000+1158.3%$216/sqft |
Source: MLSOK/OKCMAR as distributed by MLS GRID #1204638 Report a problem | ||
| 2/24/2021 | Sold | $75,500$17/sqft |
Source: Public Record Report a problem | ||
Public tax history
| Year | Property taxes | Tax assessment |
|---|---|---|
| 2025 | $10,507 +3.8% | $86,681 +3% |
| 2024 | $10,123 +1.3% | $84,156 +3% |
| 2023 | $9,989 +773.2% | $81,705 +784.7% |
| 2022 | $1,144 +652.6% | $9,235 +650.2% |
| 2021 | $152 -0.7% | $1,231 |
| 2020 | $153 +1.2% | $1,231 |
| 2019 | $151 | $1,231 |
| 2018 | $151 +731.7% | $1,231 +731.8% |
| 2017 | $18 | $148 |
Find assessor info on the county website
Monthly payment
Est. payment
Payment breakdown
Explore the cost of this home by adjusting the details. Changes won't be saved.Climate risks
Neighborhood: 73173
Nearby schools
GreatSchools rating
- 9/10South Lake ElementaryGrades: PK-6Distance: 0.8 mi
- 8/10Brink Junior High SchoolGrades: 7-8Distance: 3.9 mi
- 9/10Westmoore High SchoolGrades: 9-12Distance: 3.6 mi
Schools provided by the listing agent
- Elementary: South Lake ES
- Middle: Brink JHS
- High: Westmoore HS
Source: MLSOK/OKCMAR as distributed by MLS GRID. This data may not be complete. We recommend contacting the local school district to confirm school assignments for this home.
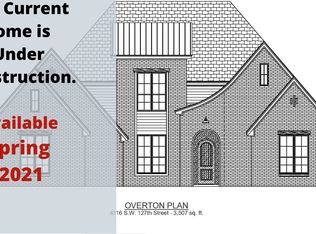
- $722,8004 bd3 ba3.5k sqft4316 SW 127th St, Oklahoma City, OK 73173Off Market
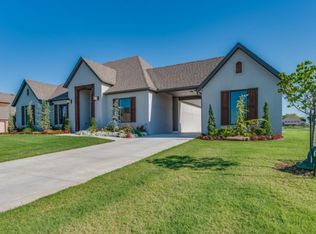
- $916,8004 bd-- ba4.1k sqft4300 SW 127th St, Oklahoma City, OK 73173Off Market
- $704,1003 bd3 ba3.3k sqft4325 SW 128th Ct, Oklahoma City, OK 73173Off Market
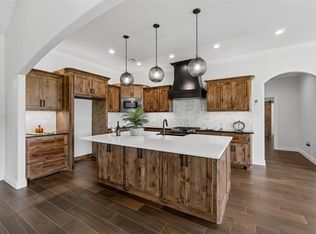
- $790,2004 bd2 ba4k sqft4309 SW 128th Ct, Oklahoma City, OK 73173Off Market
- $588,5003 bd3 ba3k sqft4324 SW 127th St, Oklahoma City, OK 73173Off Market
- $595,9004 bd-- ba3.1k sqft4309 SW 127th St, Oklahoma City, OK 73173Off Market
- $596,8003 bd3 ba2.9k sqft4317 SW 128th Ct, Oklahoma City, OK 73173Off Market
- $640,0004 bd3 ba3.1k sqft4301 SW 128th Ct, Oklahoma City, OK 73173Sold
A local agent can set up tours, give advice and negotiate with sellers.
Similar homes
- $969,0004 bd4 ba3.1k sqft10701 Servon Dr, Oklahoma City, OK 73170For Sale
 MLS ID #1235719, Kristina Moosavi, ReMax Lifestyle. MLSOK/OKCMAR as distributed by MLS GRID
 - $774,0004 bd4 ba3.3k sqft1324 W Harvard Way, Mustang, OK 73064For Sale
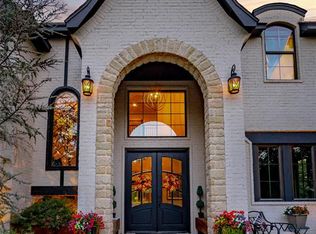
 MLS ID #1236572, Tressea Fillmore, Fillmore Realty LLC. MLSOK/OKCMAR as distributed by MLS GRID
 - $749,0004 bd5 ba3.9k sqft9909 Jamie Way, Choctaw, OK 73020For Sale
 MLS ID #1237995, Lindsey Bunch, LB Realty Group-MB of Oklahoma. MLSOK/OKCMAR as distributed by MLS GRID
 - $479,0004 bd3 ba3.1k sqft12217 Long Lake Blvd, Oklahoma City, OK 73170For Sale
 MLS ID #1217133, Russ Rupp, Engel and Volkers Oklahoma City. MLSOK/OKCMAR as distributed by MLS GRID
 - $799,0004 bd5 ba3.4k sqft4223 Hackney Wick Rd, Norman, OK 73072For SaleMLS ID #1236554, Eva Phillips, Keller Williams Realty Elite. MLSOK/OKCMAR as distributed by MLS GRID
- $628,0003 bd4 ba2.8k sqft13909 Cascata Strada, Oklahoma City, OK 73170For SaleMLS ID #1231913, Xiang Li, Epic Real Estate. MLSOK/OKCMAR as distributed by MLS GRID
- $585,0004 bd4 ba3.4k sqft940 NW 35th St, Moore, OK 73160For SaleMLS ID #1234200, Aubrey Roberts, The Real Estate Lab, LLC. MLSOK/OKCMAR as distributed by MLS GRID
- $564,9005 bd4 ba2.8k sqft10200 Baldwin Ln, Oklahoma City, OK 73169For SaleMLS ID #1223587, Jill Halloran, 828 Real Estate LLC. MLSOK/OKCMAR as distributed by MLS GRID
- $565,0004 bd4 ba3.1k sqft3525 Abby Ln, Newcastle, OK 73065For SaleMLS ID #1231755, Rachel Green, Trinity Team Real Estate. MLSOK/OKCMAR as distributed by MLS GRID
- $849,9004 bd4 ba3.6k sqft3387 Red Ridge Dr, Blanchard, OK 73010For SaleMLS ID #1226892, AnnaLee House, Heather & Company Realty Group. MLSOK/OKCMAR as distributed by MLS GRID
- $569,9005 bd3 ba4.8k sqft3212 Rockhampton Ave, Oklahoma City, OK 73179For SaleMLS ID #1238404, Brandon Just, Homestead + Co. MLSOK/OKCMAR as distributed by MLS GRID
- $925,0003 bd3 ba2.8k sqft1410 Dorchester Dr, Oklahoma City, OK 73114For SaleMLS ID #1233001, Charlotte Silk, eXp Realty, LLC. MLSOK/OKCMAR as distributed by MLS GRID
- $779,0004 bd4 ba2.9k sqft2548 S Sara Rd, Blanchard, OK 73010For SaleMLS ID #1236261, Lindsey Crowell, Nine North Real Estate. MLSOK/OKCMAR as distributed by MLS GRID
- $499,9004 bd4 ba3.8k sqft2300 NW 20th St, Oklahoma City, OK 73107For SaleMLS ID #1240666, Elizabeth Campbell, Keller Williams Realty Elite. MLSOK/OKCMAR as distributed by MLS GRID
- $535,5754 bd4 ba2.7k sqft3725 River Valley Dr, Newcastle, OK 73065For SaleMLS ID #1235969, Lecye Doolen, Community Real Estate. MLSOK/OKCMAR as distributed by MLS GRID
- $885,0004 bd4 ba3.1k sqft3832 SE 54th Pl, Norman, OK 73072For SaleMLS ID #1216179, Brian Eddins, Dillard Cies Real Estate. MLSOK/OKCMAR as distributed by MLS GRID
- $722,5005 bd5 ba3.3k sqft12716 SW 53rd St, Mustang, OK 73064For SaleMLS ID #1234975, Blake Shelton, Keller Williams Realty Elite. MLSOK/OKCMAR as distributed by MLS GRID
- $775,0004 bd3 ba4.4k sqft8100 Sunkist Ln, Bethany, OK 73008For SaleMLS ID #1230384, Sally Limber, Chinowth & Cohen. MLSOK/OKCMAR as distributed by MLS GRID
- $715,0004 bd3 ba3.3k sqft3562 Winding Ridge Dr, Blanchard, OK 73010For SaleMLS ID #1217224, Angela Burrows, H&W Realty Branch. MLSOK/OKCMAR as distributed by MLS GRID
- $845,0005 bd5 ba3.5k sqft3442 Red Ridge Dr, Blanchard, OK 73010For SaleMLS ID #1225888, Kelcie Pickard, Choice Realty Metro Brokers of. MLSOK/OKCMAR as distributed by MLS GRID
