Welcome to 3212 Rockhampton Ave — a spacious, fully renovated 5-bedroom, 3-bathroom home offering nearly 4,900 sq ft of flexible living space in an established Mustang neighborhood within the Mustang School District. This thoughtfully updated residence blends modern finishes with a highly functional layout, making it ideal for large households, multi-generational living, or work-from-home buyers. Inside, you’ll find new flooring throughout and a cohesive neutral paint palette that creates a bright, welcoming flow. The renovated kitchen features brand new appliances, generous storage, and connects seamlessly to both a formal dining room and casual eat-in area — perfect for everyday living or entertaining. Multiple living spaces include a formal living room and family room, along with a dedicated home office and separate study for added versatility. All bathrooms have been updated, highlighted by the primary suite which includes a sleek new shower, floating soaking tub, modern vanity, and an attached bonus flex room currently configured as a spa space. This room can easily be converted to a nursery, office, gym, or sitting room — seller is offering a meaningful credit toward removal or conversion so buyers can customize to their needs. Outside, enjoy an oversized covered patio on a spacious lot, ideal for outdoor living. Additional features include a 4-car garage, above-ground storm shelter, and whole-home generator for peace of mind. With nearly 4,900 sq ft, five true bedrooms, and extensive recent renovations, this home offers exceptional space and value compared to surrounding properties. Conveniently located near schools, shopping, and highway access.
For sale
$569,900
3212 Rockhampton Ave, Oklahoma City, OK 73179
5beds
4,874sqft
Single Family Residence
Built in 2000
0.4 Acres Lot
$555,400 Zestimate®
$117/sqft
$50/mo HOA
What's special
- 51 days
- 567
- 30
Zillow last checked:
Listing updated:
Listed by:
Brandon Just 405-623-2021,
Homestead + Co
Source: MLSOK/OKCMAR as distributed by MLS GRID,MLS#: 1238404
Facts & features
Interior
Bedrooms & bathrooms
- Bedrooms: 5
- Bathrooms: 3
- Full bathrooms: 3
Heating
- Has Heating (Unspecified Type)
Cooling
- Has cooling: Yes
Appliances
- Included: Dishwasher, Indoor Grill, Microwave
- Laundry: Laundry Room
Features
- Flooring: Tile, Vinyl
- Number of fireplaces: 1
- Fireplace features: Gas Log
Interior area
- Total structure area: 4,874
- Total interior livable area: 4,874 sqft
Property
Parking
- Total spaces: 4
- Parking features: Garage
- Garage spaces: 4
Features
- Levels: One
- Stories: 1
- Patio & porch: Patio, Porch
- Has spa: Yes
- Spa features: Spa/Hot Tub
Lot
- Size: 0.4 Acres
- Features: Interior Lot
Details
- Parcel number: 3212NONERockhampton73179
- Special conditions: None
Construction
Type & style
- Home type: SingleFamily
- Architectural style: Ranch
- Property subtype: Single Family Residence
Materials
- Brick & Frame
- Foundation: Slab
Condition
- Year built: 2000
Community & HOA
HOA
- Has HOA: Yes
- Services included: Common Area Maintenance
- HOA fee: $600 annually
Location
- Region: Oklahoma City
Financial & listing details
- Price per square foot: $117/sqft
- Tax assessed value: $651,483
- Annual tax amount: $5,391
- Date on market: 7/9/2026
- Listing terms: Cash,Conventional,Sell FHA or VA,Seller will Finance
Estimated market value
$555,400
$528,000 - $583,000
$3,847/mo
Price history
| Date | Event | Price |
|---|---|---|
| 7/9/2026 | Listed for sale | $569,900$117/sqft |
Source:  MLSOK/OKCMAR as distributed by MLS GRID #1238404 Report a problem MLSOK/OKCMAR as distributed by MLS GRID #1238404 Report a problem | ||
| 7/7/2026 | Listing removed | $569,900$117/sqft |
Source: MLSOK/OKCMAR as distributed by MLS GRID #1222897 Report a problem | ||
| 5/12/2026 | Price change | $569,900-0.9%$117/sqft |
Source: MLSOK/OKCMAR as distributed by MLS GRID #1222897 Report a problem | ||
| 4/7/2026 | Listed for sale | $574,900-0.9%$118/sqft |
Source: MLSOK/OKCMAR as distributed by MLS GRID #1222897 Report a problem | ||
| 4/7/2026 | Listing removed | $579,900$119/sqft |
Source: MLSOK/OKCMAR as distributed by MLS GRID #1208253 Report a problem | ||
| 3/3/2026 | Price change | $579,900-0.9%$119/sqft |
Source: MLSOK/OKCMAR as distributed by MLS GRID #1208253 Report a problem | ||
| 2/13/2026 | Price change | $584,900-0.9%$120/sqft |
Source: MLSOK/OKCMAR as distributed by MLS GRID #1208253 Report a problem | ||
| 1/6/2026 | Listed for sale | $589,999-0.7%$121/sqft |
Source: MLSOK/OKCMAR as distributed by MLS GRID #1208253 Report a problem | ||
| 1/3/2026 | Listing removed | $593,999$122/sqft |
Source: MLSOK/OKCMAR as distributed by MLS GRID #1194184 Report a problem | ||
| 12/8/2025 | Price change | $593,999-0.2%$122/sqft |
Source: MLSOK/OKCMAR as distributed by MLS GRID #1194184 Report a problem | ||
| 11/17/2025 | Price change | $595,000-0.4%$122/sqft |
Source: MLSOK/OKCMAR as distributed by MLS GRID #1194184 Report a problem | ||
| 10/31/2025 | Price change | $597,500-0.4%$123/sqft |
Source: MLSOK/OKCMAR as distributed by MLS GRID #1194184 Report a problem | ||
| 10/2/2025 | Listed for sale | $600,000+71.4%$123/sqft |
Source: MLSOK/OKCMAR as distributed by MLS GRID #1194184 Report a problem | ||
| 5/9/2025 | Sold | $350,000-28.2%$72/sqft |
Source: MLSOK/OKCMAR as distributed by MLS GRID #1165237 Report a problem | ||
| 4/17/2025 | Pending sale | $487,400$100/sqft |
Source: MLSOK/OKCMAR as distributed by MLS GRID #1165237 Report a problem | ||
| 4/16/2025 | Listed for sale | $487,400+65.2%$100/sqft |
Source: MLSOK/OKCMAR as distributed by MLS GRID #1165237 Report a problem | ||
| 1/5/2006 | Sold | $295,000+7.3%$61/sqft |
Source: MLSOK/OKCMAR as distributed by MLS GRID #222968 Report a problem | ||
| 12/3/2002 | Sold | $275,000$56/sqft |
Source: MLSOK/OKCMAR as distributed by MLS GRID #131846 Report a problem | ||
Public tax history
| Year | Property taxes | Tax assessment |
|---|---|---|
| 2025 | $5,730 +6.3% | $48,979 +5% |
| 2024 | $5,391 +7.2% | $46,646 +5% |
| 2023 | $5,030 +3.4% | $44,425 +5% |
| 2022 | $4,863 +5.4% | $42,310 +5% |
| 2021 | $4,614 +3.9% | $40,295 +5% |
| 2020 | $4,439 -2.9% | $38,376 -3% |
| 2019 | $4,570 -14.2% | $39,544 -12.6% |
| 2018 | $5,326 +5% | $45,251 +3.7% |
| 2017 | $5,070 +1% | $43,638 -4.1% |
| 2016 | $5,021 | $45,501 +5.7% |
| 2015 | $5,021 +15% | $43,041 +12.1% |
| 2014 | $4,365 | $38,382 +1.2% |
| 2013 | -- | $37,927 +3% |
| 2011 | -- | $36,822 +4.8% |
| 2010 | -- | $35,136 |
| 2009 | -- | $35,136 |
| 2008 | -- | $35,136 |
| 2007 | $3,907 | -- |
| 2006 | -- | -- |
| 2005 | $3,414 | -- |
| 2004 | $3,414 +4.2% | $265,001 +6.3% |
| 2003 | $3,275 | $249,294 |
| 2002 | $3,275 | $249,294 +976.6% |
| 2001 | -- | $23,156 |
Find assessor info on the county website
Monthly payment
Est. payment
Payment breakdown
Explore the cost of this home by adjusting the details. Changes won't be saved.Climate risks
Neighborhood: 73179
Nearby schools
Schools provided by the listing agent
- Elementary: Mustang Valley ES
- Middle: Mustang North MS
- High: Mustang HS
Source: MLSOK/OKCMAR as distributed by MLS GRID. This data may not be complete. We recommend contacting the local school district to confirm school assignments for this home.
- $475,3004 bd3 ba3.3k sqft3208 Rockhampton Ave, Oklahoma City, OK 73179Off Market
- $469,0005 bd4 ba3.9k sqft3216 Rockhampton Ave, Oklahoma City, OK 73179Off Market
- $499,9994 bd4 ba4k sqft9400 SW 32nd Ter, Oklahoma City, OK 73179Sold

- $596,3004 bd3 ba4.3k sqft3200 Rockhampton Ave, Oklahoma city, OK 73179Off Market
Similar homes
- $600,0004 bd4 ba3.6k sqft9120 SW 31st St, Oklahoma City, OK 73179For Sale
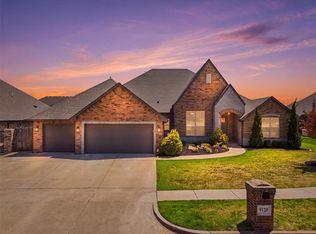 MLS ID #1242800, Troy Schweinberg, Wise Oak Realty LLC. MLSOK/OKCMAR as distributed by MLS GRID
 - $379,7004 bd4 ba2.6k sqft5613 Saint James Pl, Oklahoma City, OK 73179For Sale
 MLS ID #1242505, Abbie Davis, The Property Center LLC. MLSOK/OKCMAR as distributed by MLS GRID
 - $599,5005 bd4 ba4k sqft2117 Pinnacle Point, Oklahoma City, OK 73170For Sale
 MLS ID #1219671, Kim Llewelyn, Stellar Realty. MLSOK/OKCMAR as distributed by MLS GRID
 - $570,0005 bd3 ba2.5k sqft12401 Samara Dr, Oklahoma City, OK 73173New Construction
 MLSOK/OKCMAR as distributed by MLS GRID
