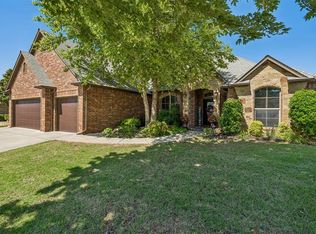
Beautifully maintained 4-bedroom, 3-bath home in the popular Rivendell addition.
As you enter, you'll find the formal dining room to the right, a private office and additional bedroom to the left, and a spacious living area straight ahead. The kitchen overlooks the breakfast nook and living room and features stainless steel appliances, including a gas range.
The luxurious primary suite includes a large walk-in closet and a spa-like bath with separate shower, dual vanities, and a private toilet room.
Additional highlights include tray ceilings, crown molding, a 2021 roof, full gutters, extra attic decking, and three-car garage access with a storm shelter. Added insulation provides enhanced energy efficiency.
Step outside to enjoy the landscaped backyard, covered back patio with gas grill with natural gas hookup, a spacious backyard playset, and front and back sprinkler systems.
This move-in-ready home combines comfort, functionality, and thoughtful upgrades—welcome home!
Pending
$479,000
12217 Long Lake Blvd, Oklahoma City, OK 73170
4beds
3,145sqft
Single Family Residence
Built in 1994
10,454 Square Feet Lot
$470,300 Zestimate®
$152/sqft
$38/mo HOA
What's special
Large walk-in closetLandscaped backyardSpacious backyard playsetFormal dining roomGas rangeLuxurious primary suiteDual vanities
- 68 days |
- 791 |
- 29 |
Zillow last checked:
Listing updated:
Listed by:
Russ Rupp 405-888-3693,
Engel and Volkers Oklahoma City,
Carlene Rupp 405-471-1480,
Engel & Voelkers Edmond
Source: MLSOK/OKCMAR as distributed by MLS GRID,MLS#: 1217133
Facts & features
Interior
Bedrooms & bathrooms
- Bedrooms: 4
- Bathrooms: 3
- Full bathrooms: 3
Heating
- Has Heating (Unspecified Type)
Cooling
- Has cooling: Yes
Appliances
- Included: Dishwasher, Disposal, Indoor Grill, Refrigerator, Water Heater, Built-In Electric Oven, Built-In Gas Range
Features
- Flooring: Laminate
- Number of fireplaces: 1
- Fireplace features: Gas Log
Interior area
- Total structure area: 3,145
- Total interior livable area: 3,145 sqft
Property
Parking
- Total spaces: 3
- Parking features: Garage
- Garage spaces: 3
Features
- Levels: One
- Stories: 1
- Patio & porch: Patio, Porch
- Fencing: Wood
Lot
- Size: 10,454 Square Feet
- Dimensions: 127' x 85'
- Features: Interior Lot
Details
- Parcel number: 12217NONELongLake73170
- Special conditions: Kickout Clause
Construction
Type & style
- Home type: SingleFamily
- Architectural style: Dallas,Traditional
- Property subtype: Single Family Residence
Materials
- Brick & Frame, Masonry Vaneer
- Foundation: Slab
- Roof: Composition
Condition
- Year built: 1994
Utilities & green energy
- Utilities for property: Cable Available, High Speed Internet, Public
Community & HOA
HOA
- Has HOA: Yes
- Services included: Greenbelt, Common Area Maintenance, Recreation Facility
- HOA fee: $450 annually
Location
- Region: Oklahoma City
Financial & listing details
- Price per square foot: $152/sqft
- Tax assessed value: $426,865
- Annual tax amount: $5,938
- Date on market: 6/10/2026
- Listing terms: Cash,Conventional,Sell FHA or VA,VA
- Electric utility on property: Yes
Estimated market value
$470,300
$447,000 - $494,000
$2,691/mo
Price history
| Date | Event | Price |
|---|---|---|
| 8/12/2026 | Pending sale | $479,000$152/sqft |
Source:  MLSOK/OKCMAR as distributed by MLS GRID #1217133 Report a problem MLSOK/OKCMAR as distributed by MLS GRID #1217133 Report a problem | ||
| 7/25/2026 | Listed for sale | $479,000$152/sqft |
Source: MLSOK/OKCMAR as distributed by MLS GRID #1217133 Report a problem | ||
| 6/30/2026 | Pending sale | $479,000$152/sqft |
Source: MLSOK/OKCMAR as distributed by MLS GRID #1217133 Report a problem | ||
| 6/10/2026 | Listed for sale | $479,000+21.6%$152/sqft |
Source: MLSOK/OKCMAR as distributed by MLS GRID #1217133 Report a problem | ||
| 5/20/2021 | Sold | $393,900+2.3%$125/sqft |
Source: MLSOK/OKCMAR as distributed by MLS GRID #951923 Report a problem | ||
| 4/6/2021 | Pending sale | $384,900$122/sqft |
Source: MLSOK/OKCMAR as distributed by MLS GRID #951923 Report a problem | ||
| 4/3/2021 | Listed for sale | $384,900+11.6%$122/sqft |
Source: MLSOK/OKCMAR as distributed by MLS GRID #951923 Report a problem | ||
| 9/5/2020 | Listing removed | $345,000$110/sqft |
Source: Keller Williams Realty Elite #919815 Report a problem | ||
| 9/2/2020 | Listed for sale | $345,000$110/sqft |
Source: Keller Williams Realty Elite #919815 Report a problem | ||
| 8/19/2020 | Sold | $345,000$110/sqft |
Source: MLSOK/OKCMAR as distributed by MLS GRID #919815 Report a problem | ||
| 7/17/2020 | Pending sale | $345,000$110/sqft |
Source: Keller Williams Realty Elite #919815 Report a problem | ||
| 7/15/2020 | Listed for sale | $345,000+10.4%$110/sqft |
Source: Keller Williams Realty Elite #919815 Report a problem | ||
| 2/20/2009 | Sold | $312,500$99/sqft |
Source: MLSOK/OKCMAR as distributed by MLS GRID #379495 Report a problem | ||
Public tax history
| Year | Property taxes | Tax assessment |
|---|---|---|
| 2025 | $6,281 +5.8% | $51,223 +5% |
| 2024 | $5,939 +4.6% | $48,784 +5% |
| 2023 | $5,680 +3.6% | $46,461 +5% |
| 2022 | $5,480 +29% | $44,249 +25.1% |
| 2021 | $4,249 -3.2% | $35,378 |
| 2020 | $4,389 +1% | $35,378 |
| 2019 | $4,345 0% | $35,378 0% |
| 2018 | $4,346 | $35,379 |
| 2017 | $4,346 | $35,379 |
| 2016 | -- | $35,379 +1.9% |
| 2015 | -- | $34,714 +2.1% |
| 2014 | $4,117 | $34,016 |
| 2013 | -- | $34,016 |
| 2012 | -- | $34,016 -0.3% |
| 2011 | -- | $34,110 -0.9% |
| 2010 | -- | $34,437 +8.2% |
| 2009 | -- | $31,821 -11.5% |
| 2008 | -- | $35,941 +4.8% |
| 2007 | -- | $34,310 |
| 2006 | -- | $34,310 +10.5% |
| 2005 | -- | $31,048 |
| 2004 | -- | $31,048 |
| 2003 | -- | $31,048 |
| 2002 | -- | $31,048 |
| 2001 | -- | $31,048 |
Find assessor info on the county website
Monthly payment
Est. payment
Payment breakdown
Explore the cost of this home by adjusting the details. Changes won't be saved.Climate risks
Neighborhood: 73170
Nearby schools
GreatSchools rating
- 8/10Earlywine Elementary SchoolGrades: PK-6Distance: 0.4 mi
- 8/10Brink Junior High SchoolGrades: 7-8Distance: 1.9 mi
- 9/10Westmoore High SchoolGrades: 9-12Distance: 1.6 mi
Schools provided by the listing agent
- Elementary: Earlywine ES
- Middle: Brink JHS
- High: Westmoore HS
Source: MLSOK/OKCMAR as distributed by MLS GRID. This data may not be complete. We recommend contacting the local school district to confirm school assignments for this home.
- $427,1004 bd3 ba3.2k sqft12213 Long Lake Blvd, Oklahoma City, OK 73170Off Market
- $448,7004 bd3 ba3.1k sqft12301 Long Lake Blvd, Oklahoma City, OK 73170Off Market

- $381,8004 bd4 ba2.7k sqft2709 123rd Ct, Oklahoma City, OK 73170Off Market

- $357,0003 bd3 ba2.5k sqft2705 SW 123rd Ct, Oklahoma City, OK 73170Sold

- $377,0004 bd2 ba2.4k sqft2713 SW 123rd Ct, Oklahoma City, OK 73170Sold
- $504,4004 bd1 ba3.5k sqft12216 Long Lake Blvd, Oklahoma City, OK 73170Off Market
- $563,5004 bd1 ba3.6k sqft12209 Long Lake Blvd, Oklahoma City, OK 73170Off Market
- $429,9004 bd1 ba2.8k sqft12305 Long Lake Blvd, Oklahoma City, OK 73170Off Market
A local agent can set up tours, give advice and negotiate with sellers.
Similar homes
- $449,0004 bd3 ba2.3k sqft17500 Murcielago Ct, Oklahoma City, OK 73170For Sale
 MLS ID #1243675, Nicole Carrel, Modern Abode Realty. MLSOK/OKCMAR as distributed by MLS GRID
 - $400,0004 bd3 ba2.4k sqft12509 Olivine Ter, Oklahoma City, OK 73170For Sale
 MLS ID #1232295, Aubrey Roberts, The Real Estate Lab, LLC. MLSOK/OKCMAR as distributed by MLS GRID
 - $628,0003 bd4 ba2.8k sqft13909 Cascata Strada, Oklahoma City, OK 73170For Sale
 MLS ID #1231913, Xiang Li, Epic Real Estate. MLSOK/OKCMAR as distributed by MLS GRID
 - $489,0003 bd3 ba2.6k sqft9024 Wheatland Dr, Oklahoma City, OK 73169For Sale
 MLS ID #1238458, Cali Cavanaugh, Whittington Realty. MLSOK/OKCMAR as distributed by MLS GRID
 - $512,5004 bd3 ba2.7k sqft15215 Coral Creek Ln, Oklahoma City, OK 73165For SaleMLS ID #1236218, Kelli Osterman, The Agency. MLSOK/OKCMAR as distributed by MLS GRID
- $355,0004 bd2 ba2.1k sqft1338 Lowrie Ln, Oklahoma City, OK 73159For SaleMLS ID #1244017, Leslie Switzer, Prime Realty Inc.. MLSOK/OKCMAR as distributed by MLS GRID
- $580,0004 bd3 ba3.2k sqft11800 Pamalos Trl, Oklahoma City, OK 73173For SaleMLS ID #1237051, Lesley Ballinger, Keller Williams Realty Elite. MLSOK/OKCMAR as distributed by MLS GRID
- $469,0004 bd2 ba1.8k sqft8609 S Rockwell Ave, Oklahoma City, OK 73169For SaleMLS ID #1222928, Lynne Hamilton, Copper Creek Real Estate. MLSOK/OKCMAR as distributed by MLS GRID
- $425,0004 bd3 ba2.2k sqft2836 Redwood Ct, Newcastle, OK 73065For Sale By Owner
- $585,0004 bd4 ba3.4k sqft940 NW 35th St, Moore, OK 73160For SaleMLS ID #1234200, Aubrey Roberts, The Real Estate Lab, LLC. MLSOK/OKCMAR as distributed by MLS GRID
- $500,0004 bd3 ba2.3k sqft3810 Black Mesa Rd, Norman, OK 73071For SaleMLS ID #1242872, Thomas Pollard, Lighthouse 405 Real Estate LLC. MLSOK/OKCMAR as distributed by MLS GRID
- $559,0004 bd4 ba3.1k sqft3525 Abby Ln, Newcastle, OK 73065For SaleMLS ID #1231755, Rachel Green, Trinity Team Real Estate. MLSOK/OKCMAR as distributed by MLS GRID
- $475,0004 bd3 ba2.4k sqft5716 Gold Stone Ct, Mustang, OK 73064For SaleMLS ID #1236463, Sheryl Underhill, Keller Williams Realty Elite. MLSOK/OKCMAR as distributed by MLS GRID
- $429,9005 bd4 ba2.8k sqft1314 Ladera Cir, Moore, OK 73160For SaleMLS ID #1228032, Lonnie Williams, Stellar Realty. MLSOK/OKCMAR as distributed by MLS GRID
- $519,0004 bd4 ba3.8k sqft3200 Raintree Rd, Oklahoma City, OK 73120For SaleMLS ID #1194707, Jeff Lykes, Redhawk Real Estate, LLC. MLSOK/OKCMAR as distributed by MLS GRID
- $409,9004 bd3 ba2.4k sqft3412 Tahoe Dr, Moore, OK 73160For SaleMLS ID #1235148, Stephanie Parr, Copper Creek Real Estate. MLSOK/OKCMAR as distributed by MLS GRID
- $468,0004 bd3 ba2.6k sqft2256 County Road 1312, Blanchard, OK 73010For SaleMLS ID #1221067, Lindsey Bunch, LB Realty Group-MB of Oklahoma. MLSOK/OKCMAR as distributed by MLS GRID
- $397,5004 bd4 ba2.8k sqft1113 Lindsey Ln, Moore, OK 73160For SaleMLS ID #1234099, Grayson Warren, Copper Creek Real Estate. MLSOK/OKCMAR as distributed by MLS GRID
- $489,9004 bd3 ba3.1k sqft2521 Scarlet Oak Ct, Choctaw, OK 73020For SaleMLS ID #1223864, Lisa Cain, Real Broker LLC. MLSOK/OKCMAR as distributed by MLS GRID
- $499,0006 bd4 ba3.3k sqft7901 W Lakeshore Dr, Oklahoma City, OK 73132For SaleMLS ID #1239524, Ana Head, Metro First Realty. MLSOK/OKCMAR as distributed by MLS GRID
