Discover the epitome of refined living at Wilshire Point, a meticulously planned 26-acre community that harmoniously combines high-end residential homes, recreational spaces, and sophisticated offices to craft a lifestyle of luxury and connectivity. Situated just East of Nichols Hills, this new development offers an impressive range of amenities catering to residents of all ages, ensuring a vibrant and inclusive community atmosphere. Step into this contemporary sanctuary, boasting a luxurious configuration of four bedrooms, four and a half bathrooms, and stunning waterfront views complemented by walking trails and tranquil fountains. Upon entry, experience the grandeur of high ceilings and an impeccably designed open-concept floor plan flooded with natural light through oversized windows. Every inch is embellished with high-end finishes exuding modern elegance and style. The focal point of this residence is the gourmet kitchen, featuring Taj Mahal countertops, Fisher & Paykel appliances, and exquisite designer touches, creating a space where culinary excellence meets aesthetic allure. The main level presents a lavish primary suite with a spacious bathroom, walk-in closet connected to the utility room, and a serene covered patio for unwinding in style. Upstairs, three additional en suite bedrooms and a living room with a kitchenette offer versatile living spaces for utmost comfort and luxury. Ideally positioned near Nichols Hills Plaza, Trader Joe's, and Classen Curve, Wilshire Point provides convenient access to premier amenities such as Whole Foods, Penn Square/The Oak, and the Oklahoma City Golf & Country Club. This vibrant, sustainable, and interconnected community offers a haven where residents can seamlessly blend living, working, and playing in a dynamic setting designed for modern lifestyles. Contact us today to arrange a private viewing and embark on a journey to experience refined living at its finest in the coveted enclave of Wilshire Point.
For sale
$985,000
834 NW 72nd St, Oklahoma City, OK 73116
4beds
3,592sqft
:
Get pre-qualified$6,623/mo
Single Family Residence
Built in 2022
6,098 Square Feet Lot
$-- Zestimate®
$274/sqft
$240/mo HOA
What's special
Exquisite designer touchesHigh-end finishesStunning waterfront viewsFour bedroomsOpen-concept floor planLavish primary suiteTranquil fountains
- 110 days |
- 255 |
- 14 |
Zillow last checked:
Listing updated:
Listed by:
David Oliver 405-532-3800,
Sage Sotheby's Realty
Source: MLSOK/OKCMAR as distributed by MLS GRID,MLS#: 1225199
Facts & features
Interior
Bedrooms & bathrooms
- Bedrooms: 4
- Bathrooms: 5
- Full bathrooms: 4
- 1/2 bathrooms: 1
Heating
- Has Heating (Unspecified Type)
Cooling
- Has cooling: Yes
Appliances
- Included: Dishwasher, Disposal, Refrigerator, Water Heater, Built-In Gas Oven, Built-In Gas Range
Features
- Combo Woodwork
- Flooring: Combination, Carpet, Tile
- Number of fireplaces: 1
- Fireplace features: Gas Log
Interior area
- Total structure area: 3,592
- Total interior livable area: 3,592 sqft
Property
Parking
- Total spaces: 2
- Parking features: Concrete
- Garage spaces: 2
Features
- Levels: Two
- Stories: 2
- Patio & porch: Patio, Porch
- Exterior features: Rain Gutters, Water Feature
- On waterfront: Yes
- Waterfront features: Waterfront, Pond
Lot
- Size: 6,098 Square Feet
- Features: Greenbelt
Details
- Parcel number: 834NW72nd73116
- Special conditions: None
Construction
Type & style
- Home type: SingleFamily
- Architectural style: Contemporary,Modern
- Property subtype: Single Family Residence
Materials
- Brick & Frame, Masonry Vaneer, Stucco
- Foundation: Slab
- Roof: Composition
Condition
- Year built: 2022
Details
- Builder name: Johnston Builders
Utilities & green energy
- Utilities for property: Public
Community & HOA
HOA
- Has HOA: Yes
- Services included: Gated Entry, Greenbelt, Common Area Maintenance
- HOA fee: $2,880 annually
Location
- Region: Oklahoma City
Financial & listing details
- Price per square foot: $274/sqft
- Tax assessed value: $425,212
- Annual tax amount: $13,500
- Date on market: 4/23/2026
Estimated market value
Not available
Estimated sales range
Not available
Not available
Price history
| Date | Event | Price |
|---|---|---|
| 8/29/2025 | Price change | $985,000-10.4%$274/sqft |
Source:  MLSOK/OKCMAR as distributed by MLS GRID #1187172 Report a problem MLSOK/OKCMAR as distributed by MLS GRID #1187172 Report a problem | ||
| 3/3/2025 | Price change | $1,099,500-1.3%$306/sqft |
Source: MLSOK/OKCMAR as distributed by MLS GRID #1156371 Report a problem | ||
| 3/1/2023 | Listed for sale | $1,113,520$310/sqft |
Source: MLSOK/OKCMAR as distributed by MLS GRID #1050435 Report a problem | ||
Public tax history
| Year | Property taxes | Tax assessment |
|---|---|---|
| 2025 | $5,748 -0.8% | $46,773 |
| 2024 | $5,795 +2693.4% | $46,773 +2669.3% |
| 2023 | $207 +4.4% | $1,689 |
| 2022 | $199 -0.1% | $1,689 |
| 2021 | $199 -1.2% | $1,689 |
| 2020 | $201 +26.9% | $1,689 |
| 2019 | $158 | $1,689 |
Find assessor info on the county website
Monthly payment
Est. payment
Payment breakdown
Explore the cost of this home by adjusting the details. Changes won't be saved.Climate risks
Neighborhood: 73116
Nearby schools
GreatSchools rating
- 3/10M.L. King Jr. Elementary SchoolGrades: PK-4Distance: 2.6 mi
- 2/10Moon Middle SchoolGrades: 5-8Distance: 3.9 mi
- 1/10Douglass High SchoolGrades: 9-12Distance: 5.6 mi
Schools provided by the listing agent
- Elementary: M.L. King Jr. ES
- Middle: Moon MS
- High: Douglass HS
Source: MLSOK/OKCMAR as distributed by MLS GRID. This data may not be complete. We recommend contacting the local school district to confirm school assignments for this home.
- $235,0006,098 sqft832 NW 72nd St #4, Oklahoma City, OK 73116Lot/Land

- $235,0006,098 sqft836 NW 72nd St #2, Oklahoma City, OK 73116Lot/Land
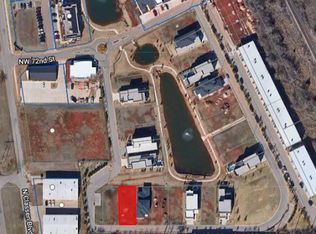
- $235,0006,098 sqft830 NW 72nd St #5, Oklahoma City, OK 73116Lot/Land

- $235,0005,662 sqft838 NW 72nd St #1, Oklahoma City, OK 73116Lot/Land
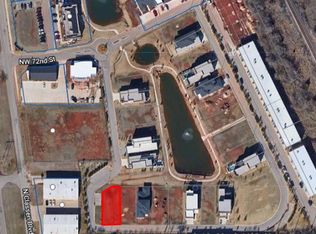
- $874,9003 bd4 ba2.7k sqft842 NW 72nd St, Oklahoma City, OK 73116Sold
- $1,149,0003 bd4 ba3.1k sqft828 NW 72nd St, Oklahoma City, OK 73116For Sale
- $987,9003 bd2 ba3.2k sqft844 NW 72nd St, Oklahoma City, OK 73116Off Market
- $235,0006,098 sqft826 NW 72nd St #7, Oklahoma City, OK 73116Lot/Land
A local agent can set up tours, give advice and negotiate with sellers.
Similar homes
- $999,5003 bd4 ba3.4k sqft810 NW 72nd St, Oklahoma City, OK 73116For Sale
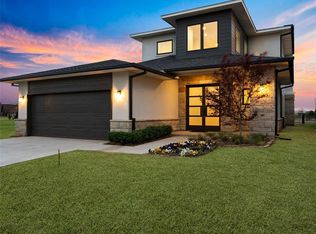 MLS ID #1225202, David Oliver, Sage Sotheby's Realty. MLSOK/OKCMAR as distributed by MLS GRID
 - $1,139,0004 bd3 ba3.8k sqft1212 W Wilshire Blvd, Nichols Hills, OK 73116For Sale
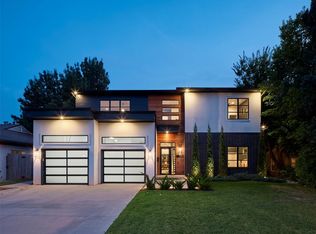 MLS ID #1224723, Britta Thrift, Sage Sotheby's Realty. MLSOK/OKCMAR as distributed by MLS GRID
 - $896,7602 bd3 ba2.5k sqft814 NW 72nd St, Oklahoma City, OK 73116For Sale
 MLS ID #1224840, David Oliver, Sage Sotheby's Realty. MLSOK/OKCMAR as distributed by MLS GRID
 - $1,125,0005 bd4 ba4.3k sqft4711 Tamarisk Dr, Oklahoma City, OK 73142For Sale
 MLS ID #1242956, Joe Kent Brown, Keller Williams Central OK. MLSOK/OKCMAR as distributed by MLS GRID
 - $884,9004 bd4 ba3k sqft2446 NW 220th Ter, Edmond, OK 73025For SaleMLS ID #1241460, Vernon Miller, The Miller Dream Team. MLSOK/OKCMAR as distributed by MLS GRID
- $695,0004 bd4 ba2.6k sqft1127 NW 56th St #B, Oklahoma City, OK 73118For SaleMLS ID #1214528, Jenna Harper, Sage Sotheby's Realty. MLSOK/OKCMAR as distributed by MLS GRID
- $1,075,0003 bd4 ba2.5k sqft5715 N Linn Ave, Oklahoma City, OK 73112For SaleMLS ID #1234151, Christina Khalil, eXp Realty, LLC. MLSOK/OKCMAR as distributed by MLS GRID
- $869,0004 bd4 ba2.4k sqft616 NW 6th St, Oklahoma City, OK 73102For SaleMLS ID #1230725, Kelly Hames, MK Partners Inc. MLSOK/OKCMAR as distributed by MLS GRID
- $850,0004 bd4 ba3.7k sqft15400 Kestral Park Ct, Edmond, OK 73013For SaleMLS ID #1218204, Joshua Barnett, eXp Realty, LLC. MLSOK/OKCMAR as distributed by MLS GRID
- $998,0004 bd4 ba3.5k sqft2160 NW 225th St, Edmond, OK 73025For SaleMLS ID #1239761, Valerie Lampe, Salt Real Estate Inc. MLSOK/OKCMAR as distributed by MLS GRID
- $939,9004 bd4 ba3.8k sqft2932 Sandstone Rdg, Edmond, OK 73034For SaleMLS ID #1216419, Alexis Burckart, Access Real Estate LLC. MLSOK/OKCMAR as distributed by MLS GRID
- $997,5004 bd4 ba4.1k sqft1117 Falls Bridge Ct, Edmond, OK 73034For SaleMLS ID #1240889, Karen Blevins, Chinowth & Cohen. MLSOK/OKCMAR as distributed by MLS GRID
- $875,0003 bd4 ba3.3k sqft16405 Loire West Dr, Edmond, OK 73013For SaleMLS ID #1241298, Lauren Guhl, Guhl Family Realty LLC. MLSOK/OKCMAR as distributed by MLS GRID
- $499,9004 bd4 ba3.8k sqft2300 NW 20th St, Oklahoma City, OK 73107For SaleMLS ID #1240666, Elizabeth Campbell, Keller Williams Realty Elite. MLSOK/OKCMAR as distributed by MLS GRID
- $664,5004 bd4 ba3.3k sqft15309 Kestral Way, Oklahoma City, OK 73013For SaleMLS ID #1240296, Terri Barnett, Rhonda Bratton Homes. MLSOK/OKCMAR as distributed by MLS GRID
- $1,049,9004 bd4 ba3.8k sqft2412 NW 227th St, Edmond, OK 73025For SaleMLS ID #1233076, Lindsay Greene, The Agency. MLSOK/OKCMAR as distributed by MLS GRID
- $699,9003 bd4 ba2.4k sqft2642 NW 57th St, Oklahoma City, OK 73112For SaleMLS ID #1217556, Steven Morren, Sterling Real Estate. MLSOK/OKCMAR as distributed by MLS GRID
- $1,050,0005 bd4 ba3.7k sqft233 Saint Claire Dr, Edmond, OK 73025For SaleMLS ID #1241533, Barrett Huffmyer, Salt Real Estate Inc. MLSOK/OKCMAR as distributed by MLS GRID
- $1,299,0006 bd5 ba4.4k sqft2809 E Britton Rd, Oklahoma City, OK 73131For SaleMLS ID #1226629, Susan Munkres, Chinowth & Cohen. MLSOK/OKCMAR as distributed by MLS GRID
- $950,0004 bd4 ba3.4k sqft400 Old Farm Rd, Edmond, OK 73034For SaleMLS ID #1233357, Kathryn Funk, Flotilla Real Estate Partners. MLSOK/OKCMAR as distributed by MLS GRID
