Rare Find! Experience the perfect blend of space & style in this exceptional spacious home offering an open floor plan loaded w/upgrades & amenities. The inviting family rm features a striking stone fireplace w/wood framed tv & an entire wall of windows filling the home with natural light while overlooking the beautifully landscaped backyard. Designed for entertaining, the outdoor living area boasts a huge covered patio w/built-in grill, outdoor fireplace & heated pool—perfect for hosting family & friends year-round. Inside you'll find custom plantation shutters in the primary suite & media room, hand-stained hardwood floors throughout the entry, living room, kitchen & dining areas. The chef's kitchen features quartz countertops, oversized island, butler's pantry w/wine refrigerator & top-of-the-line stainless steel appliances including a commercial-grade cooktop & double ovens. Just off the kitchen, a versatile study area provides the perfect space for a home office or creative workspace. The convenient mudroom adds everyday functionality including plenty of storage! Enjoy the spacious game room with vaulted beamed ceiling & barn doors offering flexibility as a guest suite, 2nd living area, or optional bedroom. The luxurious primary suite features a spa-inspired bath with frameless glass shower, freestanding soaking tub, dual vanities with granite counter tops, & large walk-in closet with access to the utility room. Guests will appreciate their own generously sized bedroom with walk-in closet, while bedrooms 3 & 4 share a well-appointed Jack-and-Jill bath & abundant storage. Additional highlights include a whole-home water filtration system servicing both interior & exterior water spigots, a whole-home humidifier and three-car garage complete with storm shelter, workbench & built-in cabinetry for exceptional storage. This beautifully appointed home combines luxury, comfort and functionality—an opportunity you will not want to miss!! Schedule your showing today!
For sale
$664,500
15309 Kestral Way, Oklahoma City, OK 73013
4beds
3,398sqft
:
Get pre-qualified$4,432/mo
Single Family Residence
Built in 2016
10,724 Square Feet Lot
$648,500 Zestimate®
$196/sqft
$125/mo HOA
What's special
Heated poolOutdoor fireplaceBuilt-in grillSpacious homeBeautifully landscaped backyardOpen floor planLuxurious primary suite
- 18 days |
- 1,054 |
- 46 |
Likely to sell faster than
Zillow last checked:
Listing updated:
Listed by:
Terri Barnett 405-245-1572,
Rhonda Bratton Homes,
Jayna Anderson 405-921-9086,
Rhonda Bratton Homes
Source: MLSOK/OKCMAR as distributed by MLS GRID,MLS#: 1240296
Facts & features
Interior
Bedrooms & bathrooms
- Bedrooms: 4
- Bathrooms: 4
- Full bathrooms: 3
- 1/2 bathrooms: 1
Heating
- Has Heating (Unspecified Type)
Cooling
- Has cooling: Yes
Appliances
- Included: Dishwasher, Disposal, Microwave, Refrigerator, Built-In Electric Oven, Built-In Gas Range
- Laundry: Laundry Room
Features
- Wine Cellar
- Flooring: Combination, Carpet, Tile, Wood
- Windows: Window Treatments, Vinyl Frame
- Number of fireplaces: 2
- Fireplace features: Gas Log
Interior area
- Total structure area: 3,398
- Total interior livable area: 3,398 sqft
Property
Parking
- Total spaces: 3
- Parking features: Concrete
- Garage spaces: 3
Features
- Levels: One
- Stories: 1
- Patio & porch: Patio, Porch
- Has private pool: Yes
- Pool features: Fiberglass
- Fencing: Combination
Lot
- Size: 10,724 Square Feet
- Features: Interior Lot
Details
- Parcel number: 15309NONEKestral73013
- Special conditions: None
Construction
Type & style
- Home type: SingleFamily
- Architectural style: Traditional
- Property subtype: Single Family Residence
Materials
- Brick
- Foundation: Slab
- Roof: Composition
Condition
- Year built: 2016
Utilities & green energy
- Utilities for property: Cable Available, Public
Community & HOA
HOA
- Has HOA: Yes
- Services included: Gated Entry, Pool
- HOA fee: $1,500 annually
Location
- Region: Oklahoma City
Financial & listing details
- Price per square foot: $196/sqft
- Tax assessed value: $563,338
- Date on market: 7/23/2026
- Electric utility on property: Yes
Estimated market value
$648,500
$616,000 - $681,000
$4,478/mo
Price history
| Date | Event | Price |
|---|---|---|
| 7/23/2026 | Listed for sale | $664,500+35.9%$196/sqft |
Source:  MLSOK/OKCMAR as distributed by MLS GRID #1240296 Report a problem MLSOK/OKCMAR as distributed by MLS GRID #1240296 Report a problem | ||
| 1/12/2017 | Sold | $488,9000%$144/sqft |
Source: MLSOK/OKCMAR as distributed by MLS GRID #724032 Report a problem | ||
| 12/14/2016 | Pending sale | $488,988$144/sqft |
Source: ERA Courtyard Real Estate #724032 Report a problem | ||
| 12/14/2016 | Listed for sale | $488,988$144/sqft |
Source: ERA Courtyard Real Estate #724032 Report a problem | ||
| 9/29/2016 | Listing removed | $488,988$144/sqft |
Source: ERA Courtyard Real Estate #724032 Report a problem | ||
| 4/2/2016 | Listed for sale | $488,988$144/sqft |
Source: ERA Courtyard Real Estate #724032 Report a problem | ||
Public tax history
| Year | Property taxes | Tax assessment |
|---|---|---|
| 2025 | -- | $61,966 +3% |
| 2024 | -- | $60,162 +1% |
| 2023 | $7,087 +4.1% | $59,543 +5% |
| 2022 | $6,811 +9.3% | $56,708 +8.1% |
| 2021 | $6,234 +3.5% | $52,437 +5% |
| 2020 | $6,025 +20% | $49,940 -6.7% |
| 2019 | $5,023 +5% | $53,534 +5% |
| 2018 | $4,783 +87.5% | $50,985 +142.5% |
| 2017 | $2,551 | $21,027 +1731.6% |
| 2016 | $2,551 +1741.7% | $1,148 |
| 2015 | $139 -0.3% | $1,148 |
| 2014 | $139 | $1,148 |
Find assessor info on the county website
Monthly payment
Est. payment
Payment breakdown
Explore the cost of this home by adjusting the details. Changes won't be saved.Climate risks
Neighborhood: 73013
Nearby schools
GreatSchools rating
- 8/10Charles Haskell Elementary SchoolGrades: PK-5Distance: 1.2 mi
- 6/10Summit Middle SchoolGrades: 6-8Distance: 1.2 mi
- 9/10Santa Fe High SchoolGrades: 9-12Distance: 1.3 mi
Schools provided by the listing agent
- Elementary: Charles Haskell ES
- Middle: Summit MS
- High: Santa Fe HS
Source: MLSOK/OKCMAR as distributed by MLS GRID. This data may not be complete. We recommend contacting the local school district to confirm school assignments for this home.
- $640,5003 bd4 ba3.2k sqft15313 Kestral Way, Edmond, OK 73013Off Market
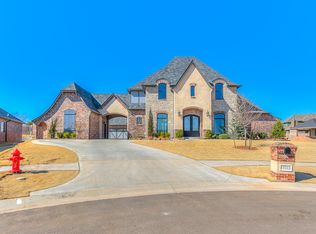
- $682,6204 bd5 ba3.7k sqft15305 Kestral Way, Edmond, OK 73013Sold

- $573,9005 bd4 ba3.4k sqft328 NW 153rd St, Edmond, OK 73013Off Market

- $607,2005 bd4 ba3.3k sqft15301 Kestral Way, Edmond, OK 73013Off Market
- $430,0003 bd3 ba2.4k sqft313 NW 152nd St, Edmond, OK 73013Off Market
- $458,0003 bd2 ba2.5k sqft321 NW 153rd St, Edmond, OK 73013Off Market
- $451,1004 bd3 ba2.4k sqft324 NW 153rd St, Edmond, OK 73013Off Market
- $558,2004 bd3 ba2.9k sqft15215 Kestral Way, Edmond, OK 73013Off Market
A local agent can set up tours, give advice and negotiate with sellers.
Similar homes
- $630,0004 bd4 ba3.9k sqft14705 Longford Way, Edmond, OK 73013For Sale
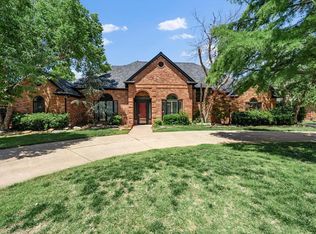 MLS ID #1212441, James Long, Jameson Realty Group. MLSOK/OKCMAR as distributed by MLS GRID
 - $670,0004 bd4 ba3.2k sqft2948 Allie Dr, Edmond, OK 73012For Sale
 MLS ID #1234526, Kindra Elder, Stetson Bentley Realty LLC. MLSOK/OKCMAR as distributed by MLS GRID
 - $630,0004 bd4 ba3k sqft4405 NE 125th Ct, Edmond, OK 73013For Sale
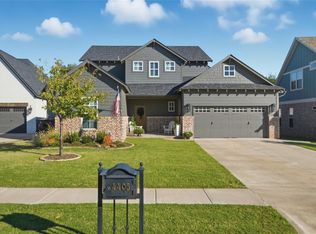 MLS ID #1211256, Teresa Favors, Coldwell Banker Select. MLSOK/OKCMAR as distributed by MLS GRID
 - $569,7773 bd3 ba2.2k sqft4301 NE 125th Ct, Edmond, OK 73013For Sale
 MLS ID #1238295, Terra Myers, Keller Williams Central OK. MLSOK/OKCMAR as distributed by MLS GRID
 - $569,9994 bd4 ba2.8k sqft6208 NW 154th Ter, Edmond, OK 73013For SaleMLS ID #1234746, Corey Hale, Skybridge Real Estate. MLSOK/OKCMAR as distributed by MLS GRID
- $665,0004 bd4 ba3.5k sqft1011 Irvine Ter, Edmond, OK 73025For SaleMLS ID #1231861, Heather Porter, Stetson Bentley Realty LLC. MLSOK/OKCMAR as distributed by MLS GRID
- $530,0004 bd3 ba2.8k sqft15609 Fountain Creek Ln, Edmond, OK 73013For SaleMLS ID #1231287, Lindsey Craig, Chinowth & Cohen. MLSOK/OKCMAR as distributed by MLS GRID
- $659,5004 bd3 ba2.7k sqft10198 Woodland Way, Edmond, OK 73025For SaleMLS ID #1214949, Dawn Schwartz, McGraw REALTORS (BO). MLSOK/OKCMAR as distributed by MLS GRID
- $789,0004 bd5 ba3k sqft22297 Forester Ln, Edmond, OK 73025For SaleMLS ID #1238795, Kaylee Wiles, OklaHome Real Estate. MLSOK/OKCMAR as distributed by MLS GRID
- $640,0004 bd4 ba3k sqft14233 Coleman Ct, Edmond, OK 73025For SaleMLS ID #1227892, Alexander Hickman, Block One Real Estate. MLSOK/OKCMAR as distributed by MLS GRID
- $599,9004 bd4 ba3.3k sqft14708 Cottonwood, Edmond, OK 73025For SaleMLS ID #1233100, Stephen Franz, Elite Real Estate & Dev.. MLSOK/OKCMAR as distributed by MLS GRID
- $449,9004 bd3 ba2.3k sqft620 NW 187th Ct, Edmond, OK 73012For SaleMLS ID #1240136, Colbie Van Cleef, Access Real Estate LLC. MLSOK/OKCMAR as distributed by MLS GRID
- $730,0004 bd3 ba3.1k sqft14170 Fox Lair Ln, Edmond, OK 73025For SaleMLS ID #1232114, Kelsy Webb, Chinowth & Cohen. MLSOK/OKCMAR as distributed by MLS GRID
- $466,5004 bd3 ba2.3k sqft15801 Capri Ln, Edmond, OK 73013For SaleMLS ID #1241720, Karen Blevins, Chinowth & Cohen. MLSOK/OKCMAR as distributed by MLS GRID
- $635,0005 bd3 ba2.9k sqft9100 NE 139th St, Edmond, OK 73049For SaleMLS ID #1233587, Heidi Rose, Rose Homes LLC. MLSOK/OKCMAR as distributed by MLS GRID
- $649,5004 bd4 ba3.1k sqft12951 Broken Arrow, Arcadia, OK 73007For SaleMLS ID #1234984, Kelly Morrison, Modern Abode Realty. MLSOK/OKCMAR as distributed by MLS GRID
- $459,9004 bd4 ba2.6k sqft633 NW 183rd St, Edmond, OK 73012For SaleMLS ID #1231647, Karen Blevins, Chinowth & Cohen. MLSOK/OKCMAR as distributed by MLS GRID
- $644,0004 bd4 ba3.5k sqft10400 NE 149th St, Jones, OK 73049For SaleMLS ID #1222547, Sarah Murray, BHGRE The Platinum Collective. MLSOK/OKCMAR as distributed by MLS GRID
- $575,0003 bd3 ba2.7k sqft1150 Stone Crest Dr, Edmond, OK 73034For SaleMLS ID #1242162, Taylor Blanco, Modern Abode Realty. MLSOK/OKCMAR as distributed by MLS GRID
- $550,0005 bd4 ba2.7k sqft1316 Moffat Rd NW, Piedmont, OK 73078For SaleMLS ID #1242504, Leisa Davis, Stetson Bentley Realty LLC. MLSOK/OKCMAR as distributed by MLS GRID
