Located on one of the most desirable streets in the Nichols Hills area, surrounded by emerging luxury estates, this one-of-a-kind property offers a level of customization, quality, and lifestyle that simply cannot be replicated. Built 100% custom with no detail overlooked, this extraordinary home offers a rare opportunity for elevated living and unforgettable entertaining. From the dramatic pivot front door and statement chandelier to the expansive living spaces, every detail reflects thoughtful design and craftsmanship. A color changing gas linear fireplace with remote, automatic window shades, integrated speakers throughout the home and outdoor areas, and surround sound in the living room and game room.
The chef’s kitchen is designed for entertaining, featuring commercial-grade appliances, double ovens, professional vent hood, oversized refrigerator, custom cabinetry with self-closing drawers, built-in organizers, and a beautiful butler pantry with sink. Multiple entertaining spaces include two bar areas with refrigerators, sinks, and ice makers. The private primary suite offers impressive his-and-hers closets, while additional amenities include an upstairs guest suite with Whirlpool tub, downstairs dedicated safe room with built-in safe, and thoughtfully designed laundry room with built-in hampers, sink, and water bottle filler. The outdoor living experience rivals a luxury resort with a saltwater pool, outdoor kitchen, fireplace, fire pit, pool house, extensive lighting, cedar fencing, and elegant rod iron gates. The fully finished climate-controlled garage includes epoxy floors, workshop space, built-in workbench, ice maker, mop sink, and full bathroom. Beyond the beauty, this home was built for lasting quality with Pella wood Low-E windows, 2x6 exterior walls with blown-in BIB insulation, upgraded HVAC systems with humidifiers, tankless water heaters, whole-house filtration and water softening systems, Generac generator, sprinkler system, and security system.
For sale
$1,999,000
2824 Guilford Ln, Oklahoma City, OK 73120
4beds
4,800sqft
:
Get pre-qualified$12,444/mo
Single Family Residence
Built in 2021
0.4 Acres Lot
$1,914,500 Zestimate®
$416/sqft
$-- HOA
What's special
Saltwater poolPool houseElegant rod iron gatesOutdoor kitchenFire pitSprinkler systemCedar fencing
- 29 days |
- 1,312 |
- 75 |
Likely to sell faster than
Zillow last checked:
Listing updated:
Listed by:
Jennifer Prudhom 405-861-1175,
The Agency
Source: MLSOK/OKCMAR as distributed by MLS GRID,MLS#: 1239568
Facts & features
Interior
Bedrooms & bathrooms
- Bedrooms: 4
- Bathrooms: 5
- Full bathrooms: 3
- 1/2 bathrooms: 2
Heating
- Has Heating (Unspecified Type)
Cooling
- Has cooling: Yes
Appliances
- Included: Dishwasher, Disposal, Ice Maker, Microwave, Refrigerator, Electric Oven, Electric Range
- Laundry: Laundry Room
Features
- Combo Woodwork, Wine Cellar
- Flooring: Carpet, Tile, Wood
- Windows: Window Treatments, Low-Emissivity Windows
- Number of fireplaces: 2
Interior area
- Total structure area: 4,800
- Total interior livable area: 4,800 sqft
Property
Parking
- Total spaces: 4
- Parking features: Additional Parking, Backyard
- Garage spaces: 4
Features
- Levels: Two
- Stories: 2
- Exterior features: Fire Pit, Outdoor Kitchen, Water Feature
- Has private pool: Yes
- Pool features: Cabana, Salt Water, Waterfall
- Fencing: Combination
- On waterfront: Yes
- Waterfront features: Lake Front
Lot
- Size: 0.4 Acres
Details
- Additional structures: Accessory Dwelling Unit, Guest House, Workshop
- Parcel number: 2824NONEGuilford73120
- Special conditions: None
Construction
Type & style
- Home type: SingleFamily
- Architectural style: Contemporary,Modern
- Property subtype: Single Family Residence
Materials
- Stone, Stucco, Brick Veneer
- Foundation: Slab
- Roof: Composition
Condition
- Year built: 2021
Details
- Builder name: Skylar Construction
Utilities & green energy
- Utilities for property: Public
Community & HOA
Location
- Region: Oklahoma City
Financial & listing details
- Price per square foot: $416/sqft
- Tax assessed value: $1,664,828
- Annual tax amount: $21,608
- Date on market: 7/15/2026
- Electric utility on property: Yes
Estimated market value
$1,914,500
$1.82M - $2.01M
$4,996/mo
Price history
| Date | Event | Price |
|---|---|---|
| 7/15/2026 | Listed for sale | $1,999,000+4.9%$416/sqft |
Source:  MLSOK/OKCMAR as distributed by MLS GRID #1239568 Report a problem MLSOK/OKCMAR as distributed by MLS GRID #1239568 Report a problem | ||
| 5/21/2026 | Listing removed | $1,905,000$397/sqft |
Source: MLSOK/OKCMAR as distributed by MLS GRID #1202246 Report a problem | ||
| 4/24/2026 | Price change | $1,905,000-0.3%$397/sqft |
Source: MLSOK/OKCMAR as distributed by MLS GRID #1202246 Report a problem | ||
| 2/16/2026 | Price change | $1,910,000-0.3%$398/sqft |
Source: MLSOK/OKCMAR as distributed by MLS GRID #1202246 Report a problem | ||
| 11/24/2025 | Listed for sale | $1,915,000-1.6%$399/sqft |
Source: MLSOK/OKCMAR as distributed by MLS GRID #1202246 Report a problem | ||
| 11/18/2025 | Listing removed | $1,945,900$405/sqft |
Source: MLSOK/OKCMAR as distributed by MLS GRID #1176010 Report a problem | ||
| 10/7/2025 | Price change | $1,945,900-1.5%$405/sqft |
Source: MLSOK/OKCMAR as distributed by MLS GRID #1176010 Report a problem | ||
| 8/11/2025 | Price change | $1,975,000-0.5%$411/sqft |
Source: MLSOK/OKCMAR as distributed by MLS GRID #1176010 Report a problem | ||
| 7/17/2025 | Price change | $1,985,000-0.5%$414/sqft |
Source: MLSOK/OKCMAR as distributed by MLS GRID #1176010 Report a problem | ||
| 6/17/2025 | Listed for sale | $1,995,000+786.7%$416/sqft |
Source: MLSOK/OKCMAR as distributed by MLS GRID #1176010 Report a problem | ||
| 3/24/2021 | Listing removed | -- |
Source: Owner Report a problem | ||
| 10/4/2017 | Sold | $225,000-13.5%$47/sqft |
Source: MLSOK/OKCMAR as distributed by MLS GRID #771868 Report a problem | ||
| 5/11/2017 | Listing removed | $260,000$54/sqft |
Source: Owner Report a problem | ||
| 4/13/2017 | Listed for sale | $260,000+54.3%$54/sqft |
Source: Owner Report a problem | ||
| 3/13/2007 | Sold | $168,500+13.9%$35/sqft |
Source: Public Record Report a problem | ||
| 11/16/2004 | Sold | $148,000+4.2%$31/sqft |
Source: Public Record Report a problem | ||
| 4/28/2004 | Sold | $142,000+116.8%$30/sqft |
Source: Public Record Report a problem | ||
| 12/4/2003 | Sold | $65,500$14/sqft |
Source: MLSOK/OKCMAR as distributed by MLS GRID #169140 Report a problem | ||
Public tax history
| Year | Property taxes | Tax assessment |
|---|---|---|
| 2025 | $22,507 +4.2% | $183,130 +5% |
| 2024 | $21,608 +5.9% | $174,410 +5% |
| 2023 | $20,401 +20.9% | $166,105 +15.8% |
| 2022 | $16,871 +287.8% | $143,422 +288.1% |
| 2021 | $4,350 +3.8% | $36,957 +5% |
| 2020 | $4,191 +33.3% | $35,198 +5% |
| 2019 | $3,145 +29.7% | $33,522 +29.7% |
| 2018 | $2,425 -24.3% | $25,850 -8.6% |
| 2017 | $3,206 | $28,281 +5% |
| 2016 | $3,206 +4.9% | $26,933 +5% |
| 2015 | $3,055 +9.9% | $25,651 +5% |
| 2014 | $2,781 | $24,429 +5% |
| 2013 | -- | $23,266 +5% |
| 2012 | -- | $22,158 +5% |
| 2011 | -- | $21,103 +5% |
| 2010 | -- | $20,099 +1.5% |
| 2009 | -- | $19,794 +5% |
| 2008 | -- | $18,852 -3.2% |
| 2007 | -- | $19,478 +30.9% |
| 2006 | -- | $14,885 -8.1% |
| 2005 | -- | $16,195 -75.1% |
| 2004 | $794 | $65,000 +809.1% |
| 2003 | -- | $7,150 -7% |
| 2002 | -- | $7,692 |
| 2001 | -- | $7,692 -14.2% |
| 2000 | -- | $8,968 +40.8% |
| 1999 | -- | $6,370 |
Find assessor info on the county website
Monthly payment
Est. payment
Payment breakdown
Explore the cost of this home by adjusting the details. Changes won't be saved.Climate risks
Neighborhood: 73120
Nearby schools
GreatSchools rating
- 6/10Ridgeview Elementary SchoolGrades: PK-4Distance: 0.9 mi
- 2/10John Marshall Middle SchoolGrades: 5-8Distance: 2.5 mi
- 1/10John Marshall High SchoolGrades: 9-12Distance: 2.5 mi
Schools provided by the listing agent
- Elementary: Ridgeview ES
- Middle: John Marshall MS
- High: John Marshall HS
Source: MLSOK/OKCMAR as distributed by MLS GRID. This data may not be complete. We recommend contacting the local school district to confirm school assignments for this home.
- $258,2003 bd1 ba1.4k sqft2822 Guilford Ln, Oklahoma City, OK 73120Off Market
- $2,200,0005 bd7 ba5.6k sqft2826 Guilford Ln, Oklahoma City, OK 73120Sold
- $2,6503 bd2 ba1.4k sqft2820 Guilford Ln, Oklahoma City, OK 73120For Rent

- $182,1002 bd1 ba1k sqft2828 Guilford Ln, Oklahoma City, OK 73120Off Market
- $243,5002 bd2 ba1.3k sqft9001 Wellington Ave, Oklahoma City, OK 73120Off Market
- $321,8004 bd2 ba2.2k sqft2818 Guilford Ln, Oklahoma City, OK 73120Off Market
- $199,7002 bd1 ba916 sqft2830 Guilford Ln, Oklahoma City, OK 73120Off Market
- $290,2003 bd2 ba1.8k sqft9099 Wellington Ave, Oklahoma City, OK 73120Off Market
A local agent can set up tours, give advice and negotiate with sellers.
Similar homes
- $2,275,0004 bd5 ba4.9k sqft2525 Somerset Pl, Oklahoma City, OK 73116For Sale
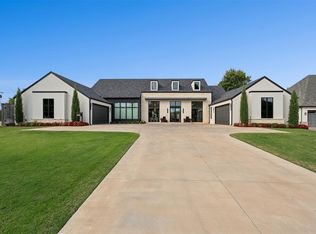 MLS ID #1223478, Tyler Thomas, eXp Realty, LLC. MLSOK/OKCMAR as distributed by MLS GRID
 - $1,475,0004 bd4 ba4k sqft1902 Elmhurst Ave, Nichols Hills, OK 73120For Sale
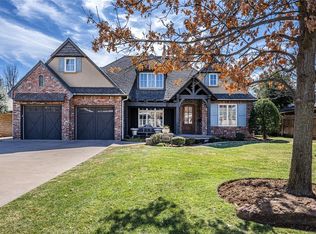 MLS ID #1215045, Norma Cokeley, RE/MAX Preferred. MLSOK/OKCMAR as distributed by MLS GRID
 - $1,599,0004 bd5 ba3.2k sqft1738 Westchester Dr, Oklahoma City, OK 73120For Sale
 MLS ID #1241106, Christina Khalil, eXp Realty, LLC. MLSOK/OKCMAR as distributed by MLS GRID
 - $1,750,0004 bd4 ba4k sqft1703 Windsor Pl, Nichols Hills, OK 73116For Sale
 MLS ID #1233326, Marta Jo McCubbin, First Source Real Estate Inc.. MLSOK/OKCMAR as distributed by MLS GRID
 - $2,095,0004 bd5 ba5k sqft1121 Cumberland Ct, Oklahoma City, OK 73116For SaleMLS ID #1185241, Darian Woolbright, Keller Williams Realty Elite. MLSOK/OKCMAR as distributed by MLS GRID
- $1,125,0005 bd4 ba4.3k sqft4711 Tamarisk Dr, Oklahoma City, OK 73142For SaleMLS ID #1242956, Joe Kent Brown, Keller Williams Central OK. MLSOK/OKCMAR as distributed by MLS GRID
- $2,280,0004 bd5 ba4.2k sqft1708 Randel Rd, Nichols Hills, OK 73116For SaleMLS ID #1222365, Marta Jo McCubbin, First Source Real Estate Inc.. MLSOK/OKCMAR as distributed by MLS GRID
- $1,999,9995 bd6 ba5.3k sqft14700 Chamberry Dr, Oklahoma City, OK 73142For SaleMLS ID #1208104, Jacob Davidson, Sage Sotheby's Realty. MLSOK/OKCMAR as distributed by MLS GRID
- $1,675,0004 bd5 ba3k sqft1722 Huntington Ave, Nichols Hills, OK 73116For SaleMLS ID #1227021, Patrick Bates, Nichols Hills Properties LLC. MLSOK/OKCMAR as distributed by MLS GRID
- $1,854,0003 bd6 ba5.9k sqft5716 Normandy Ter, Oklahoma City, OK 73142For SaleMLS ID #1233797, Norma Cokeley, RE/MAX Preferred. MLSOK/OKCMAR as distributed by MLS GRID
- $2,195,0006 bd5 ba6.6k sqft6309 Gold Cypress Dr, Edmond, OK 73025For SaleMLS ID #1239172, Mina Spence, Homeworx, LLC. MLSOK/OKCMAR as distributed by MLS GRID
- $1,374,0004 bd6 ba5.5k sqft8316 NW 125th St, Oklahoma City, OK 73142For SaleMLS ID #1225425, Wyatt Poindexter, The Agency. MLSOK/OKCMAR as distributed by MLS GRID
- $2,229,0004 bd5 ba5.6k sqft9448 Lake Way Run, Jones, OK 73049For SaleMLS ID #1234113, Wyatt Poindexter, The Agency. MLSOK/OKCMAR as distributed by MLS GRID
- $1,849,0005 bd7 ba6.1k sqft2808 Perth Dr, Edmond, OK 73013For SaleMLS ID #1234282, Janet Helms, Sage Sotheby's Realty. MLSOK/OKCMAR as distributed by MLS GRID
- $1,175,0006 bd5 ba4.9k sqft2012 NE 100th St, Oklahoma City, OK 73131For SaleMLS ID #1242404, Jorge Domenack, Metro First Realty. MLSOK/OKCMAR as distributed by MLS GRID
- $1,649,0004 bd4 ba5.1k sqft24400 N Council Rd, Edmond, OK 73025For SaleMLS ID #1237744, Angela Guzman, Stetson Bentley Realty LLC. MLSOK/OKCMAR as distributed by MLS GRID
- $1,555,0003 bd4 ba4.3k sqft15617 Woodleaf Ln, Edmond, OK 73013For SaleMLS ID #1234111, Tracy Thomas Jungels, Stetson Bentley Realty LLC. MLSOK/OKCMAR as distributed by MLS GRID
- $1,049,0005 bd5 ba3.3k sqft1011 NW 39th St, Oklahoma City, OK 73118For SaleMLS ID #1243246, Wendy Chong, RE/MAX Preferred. MLSOK/OKCMAR as distributed by MLS GRID
- $1,750,0004 bd5 ba3.2k sqft1117 Tedford Way, Nichols Hills, OK 73116For SaleMLS ID #1233893, Joy Baresel, Engel and Volkers Oklahoma City. MLSOK/OKCMAR as distributed by MLS GRID
- $1,139,0004 bd3 ba3.8k sqft1212 W Wilshire Blvd, Nichols Hills, OK 73116For SaleMLS ID #1224723, Britta Thrift, Sage Sotheby's Realty. MLSOK/OKCMAR as distributed by MLS GRID
