Experience exceptional craftsmanship and timeless elegance in this beautifully maintained custom home, designed for entertaining. From the moment you enter the grand foyer, you'll be impressed by the outstanding quality & designer finishes throughout, including rich wood flooring, stone flooring, solid-core doors, soaring ceilings, and extensive crown. The formal living showcases a fireplace, barrel ceiling, and custom built-ins, while the spacious formal dining room features floor-to-ceiling shelving & exquisite millwork. A handsome, updated study offers wood floors & built-in bookcases. The gourmet kitchen is a chef's dream, featuring granite countertops, stainless steel appliances, a Viking 6-burner gas range w/double ovens, Sub-Zero refrigerator, Viking warming drawer, dishwasher, large island, breakfast bar, cathedral ceiling, wood flooring, and a walk-in pantry. The inviting family room boasts a cathedral wood-beam ceiling, fireplace with gas logs, wet bar with sink, wine fridge & granite counters. Upstairs, a versatile bonus room with a half bath is currently used as a theater room. All 3 beds are conveniently located on the main level and thoughtfully positioned on separate wings for maximum privacy. Each guest suite includes a walk-in closet and private bath with separate tub & shower. The primary suite offers a sitting area and a truly luxurious retreat with dual bathrooms featuring heated floors, separate water closets, and two walk-in closets. Outdoor amenities are equally impressive, including a cobblestone circular driveway, porte-cochère, 5-car garage with safe room, lush landscaping, outdoor grilling area, diving pool with two waterfalls, and a large covered patio spanning the rear of the home. Meticulously maintained and showcasing true pride of ownership, this extraordinary residence offers an unmatched combination of luxury, comfort, and functionality. Built for entertaining and designed to impress, it is a home that exceeds expectations.
For sale
Price cut: $5K (9/26)
$1,849,000
5716 Normandy Ter, Oklahoma City, OK 73142
3beds
5,999sqft
Single Family Residence
Built in 2000
0.85 Acres Lot
$1,752,000 Zestimate®
$308/sqft
$650/mo HOA
What's special
Lush landscapingOutdoor grilling areaTimeless eleganceExquisite millworkSolid-core doorsGrand foyerExceptional craftsmanship
- 133 days
- 752
- 35
Zillow last checked:
Listing updated:
Listed by:
Norma Cokeley 405-630-7696,
RE/MAX Preferred
Source: MLSOK/OKCMAR as distributed by MLS GRID,MLS#: 1233797
Facts & features
Interior
Bedrooms & bathrooms
- Bedrooms: 3
- Bathrooms: 6
- Full bathrooms: 3
- 1/2 bathrooms: 3
Primary bedroom
- Description: Double Vanities,His & Hers Bath,Lower Level,Shower,Walk In Closet,Whirlpool
Bedroom
- Description: Full Bath,Lower Level,Shower,Tub,Walk In Closet
Bedroom
- Description: Full Bath,Lower Level,Shower,Tub,Walk In Closet
Dining room
- Description: Bookcase,Formal
Kitchen
- Description: Breakfast Bar,Cathedral Ceiling,Eating Space,Island,Pantry
Living room
- Description: Bookcase,Fireplace,Formal,Living Room
Other
- Description: Built Ins,Cathedral Ceiling,Family,Fireplace,Wet Bar
Other
- Description: Bonus Room,Half Bath,Upper Level
Study
- Description: Bookcase,Built Ins
Heating
- Has Heating (Unspecified Type)
Cooling
- Has cooling: Yes
Appliances
- Included: Dishwasher, Disposal, Ice Maker, Microwave, Refrigerator, Warming Drawer, Electric Oven, Double Oven, Built-In Gas Range
Features
- Paint Woodwork, Stained Wood
- Flooring: Carpet, Stone, Wood
- Windows: Double Pane Windows
- Number of fireplaces: 2
- Fireplace features: Gas Log
Interior area
- Total structure area: 5,999
- Total interior livable area: 5,999 sqft
Property
Parking
- Total spaces: 5
- Parking features: Garage, Open
- Garage spaces: 5
- Has uncovered spaces: Yes
Features
- Levels: One and One Half
- Stories: 1.5
- Exterior features: Rain Gutters
- Has private pool: Yes
- Pool features: Diving Board, Waterfall
- Fencing: Wrought Iron
Lot
- Size: 0.85 Acres
- Features: Cul-De-Sac
Details
- Parcel number: 5716NONENormandy73142
- Special conditions: None
Construction
Type & style
- Home type: SingleFamily
- Architectural style: Traditional
- Property subtype: Single Family Residence
Materials
- Stone
- Foundation: Slab
- Roof: Composition
Condition
- Year built: 2000
Details
- Builder name: Gary Hale
Utilities & green energy
- Utilities for property: Cable Available, Public
Community & HOA
HOA
- Has HOA: Yes
- Services included: Gated Entry, Greenbelt
- HOA fee: $7,800 annually
Location
- Region: Oklahoma City
Financial & listing details
- Price per square foot: $308/sqft
- Tax assessed value: $1,657,119
- Annual tax amount: $23,477
- Date on market: 6/12/2026
- Electric utility on property: Yes
Estimated market value
$1,752,000
$1.66M - $1.84M
$6,004/mo
Price history
| Date | Event | Price |
|---|---|---|
| 9/26/2026 | Price change | $1,849,000-0.3%$308/sqft |
Source:  MLSOK/OKCMAR as distributed by MLS GRID #1233797 Report a problem MLSOK/OKCMAR as distributed by MLS GRID #1233797 Report a problem | ||
| 6/12/2026 | Listed for sale | $1,854,000+15.9%$309/sqft |
Source: MLSOK/OKCMAR as distributed by MLS GRID #1233797 Report a problem | ||
| 1/6/2025 | Sold | $1,600,000+1.6%$267/sqft |
Source: MLSOK/OKCMAR as distributed by MLS GRID #1139894 Report a problem | ||
| 11/15/2024 | Pending sale | $1,575,000$263/sqft |
Source: MLSOK/OKCMAR as distributed by MLS GRID #1139894 Report a problem | ||
| 10/19/2024 | Price change | $1,575,000-1.6%$263/sqft |
Source: MLSOK/OKCMAR as distributed by MLS GRID #1139894 Report a problem | ||
| 9/1/2024 | Pending sale | $1,600,000$267/sqft |
Source: MLSOK/OKCMAR as distributed by MLS GRID #1093813 Report a problem | ||
| 6/19/2024 | Price change | $1,600,000-3%$267/sqft |
Source: MLSOK/OKCMAR as distributed by MLS GRID #1093813 Report a problem | ||
| 3/20/2024 | Price change | $1,650,000+3.1%$275/sqft |
Source: MLSOK/OKCMAR as distributed by MLS GRID #1093813 Report a problem | ||
| 1/21/2024 | Pending sale | $1,600,000$267/sqft |
Source: MLSOK/OKCMAR as distributed by MLS GRID #1093813 Report a problem | ||
| 1/16/2024 | Price change | $1,600,000-4.5%$267/sqft |
Source: MLSOK/OKCMAR as distributed by MLS GRID #1093813 Report a problem | ||
| 10/23/2023 | Price change | $1,675,000-5.6%$279/sqft |
Source:  RE/Max of Oklahoma #1073285 Report a problem RE/Max of Oklahoma #1073285 Report a problem | ||
| 10/2/2023 | Listed for sale | $1,775,000$296/sqft |
Source: MLSOK/OKCMAR as distributed by MLS GRID #1073285 Report a problem | ||
| 9/5/2023 | Pending sale | $1,775,000$296/sqft |
Source: MLSOK/OKCMAR as distributed by MLS GRID #1073285 Report a problem | ||
| 8/3/2023 | Listed for sale | $1,775,000-6.3%$296/sqft |
Source: MLSOK/OKCMAR as distributed by MLS GRID #1073285 Report a problem | ||
| 7/12/2023 | Listing removed | -- |
Source: RE/Max of Oklahoma Report a problem | ||
| 5/2/2023 | Price change | $1,895,000-2.6%$316/sqft |
Source: MLSOK/OKCMAR as distributed by MLS GRID #1044844 Report a problem | ||
| 4/12/2023 | Price change | $1,945,000-2.5%$324/sqft |
Source: MLSOK/OKCMAR as distributed by MLS GRID #1044844 Report a problem | ||
| 1/14/2023 | Listed for sale | $1,995,000$333/sqft |
Source: MLSOK/OKCMAR as distributed by MLS GRID #1044844 Report a problem | ||
Public tax history
| Year | Property taxes | Tax assessment |
|---|---|---|
| 2025 | $23,478 +1.8% | $182,282 +3% |
| 2024 | $23,074 +2.7% | $176,973 +3% |
| 2023 | $22,471 +4% | $171,819 +3% |
| 2022 | $21,601 -0.6% | $166,815 -2.6% |
| 2021 | $21,725 -7.4% | $171,215 -3.9% |
| 2020 | $23,470 +35% | $178,145 -4.4% |
| 2019 | $17,383 -4.1% | $186,285 -4.1% |
| 2018 | $18,121 -31.3% | $194,151 -2.1% |
| 2017 | $26,392 | $198,340 +3% |
| 2016 | $26,392 +3.5% | $192,563 +3% |
| 2015 | $25,495 +7% | $186,955 +3% |
| 2014 | $23,833 | $181,510 +3% |
| 2013 | -- | $176,223 +3% |
| 2012 | -- | $171,090 +5% |
| 2011 | -- | $162,943 +5% |
| 2010 | -- | $155,184 +5% |
| 2009 | -- | $147,795 +5% |
| 2008 | -- | $140,757 +5% |
| 2007 | -- | $134,054 +5% |
| 2006 | -- | $127,671 +5% |
| 2005 | -- | $121,591 -88.5% |
| 2004 | $14,713 | $1,052,747 +809.1% |
| 2003 | -- | $115,802 -15.2% |
| 2002 | -- | $136,629 -0.2% |
| 2001 | -- | $136,940 +522.5% |
| 2000 | -- | $22,000 |
Find assessor info on the county website
Monthly payment
Est. payment
Payment breakdown
Explore the cost of this home by adjusting the details. Changes won't be saved.Climate risks
Neighborhood: 73142
Nearby schools
Schools provided by the listing agent
- Elementary: Deer Creek ES
- Middle: Deer Creek MS
- High: Deer Creek HS
Source: MLSOK/OKCMAR as distributed by MLS GRID. This data may not be complete. We recommend contacting the local school district to confirm school assignments for this home.
- $1,700,0005 bd5 ba6.4k sqft5708 Normandy Ter, Oklahoma City, OK 73142Sold
- $2,153,9004 bd6 ba7.1k sqft5717 Normandy Ter, Oklahoma City, OK 73142Off Market
- $2,244,1005 bd5 ba6.9k sqft5709 Normandy Ter, Oklahoma City, OK 73142Off Market
- $1,200,0003 bd4 ba3.1k sqft5832 Oliver Ct, Oklahoma City, OK 73142Sold

Similar homes
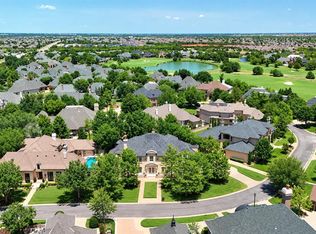
- $1,625,0004 bd5 ba6.3k sqft5709 Mistletoe Ct, Oklahoma City, OK 73142For Sale
 MLS ID #1236356, Corey Hale, Skybridge Real Estate. MLSOK/OKCMAR as distributed by MLS GRID
 - $2,440,0003 bd5 ba7.6k sqft14217 Gaillardia Pl, Oklahoma City, OK 73142For Sale
 MLS ID #1239541, Pouya Jasmizadeh, Ariston Realty LLC. MLSOK/OKCMAR as distributed by MLS GRID
 - $1,499,9755 bd5 ba7.2k sqft14744 N Council Rd, Oklahoma City, OK 73142For Sale
 MLS ID #1228567, Shauna Stover, Prestige Real Estate Services. MLSOK/OKCMAR as distributed by MLS GRID
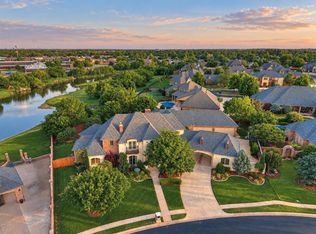
 - $1,295,0004 bd6 ba5.5k sqft8316 NW 125th St, Oklahoma City, OK 73142For Sale
 MLS ID #1225425, Wyatt Poindexter, The Agency. MLSOK/OKCMAR as distributed by MLS GRID
