Experience refined, custom luxury living in this 2 story modern Tudor nestled in the peaceful & serene gated community in NW OKC that offers private fishing, lush landscape & trails. This home has modern luxuries & provides ample entertainment spaces—outdoor patio space, a large outdoor kitchen, a large pool with lounge area and an enormous second floor balcony. Inside are 5 full bedrooms, all of which are en suite & 2 of which are on the main floor— the Primary & a second Primary that is complete with a separate living space, sleeping quarters, a luxurious bathroom & a massive walk-in closet--perfect for multigenerational living. The upstairs bedrooms have spectacular views of the sunsets & ponds. There is an additional powder room on each floor + one full bath with pool access. The main floor also houses a large laundry room, mud room, large walk-in pantry & butler’s pantry that connects to the formal dining & eat-in kitchen. The home features an enclosed temperature controlled 480+ bottle wine room! Guests can enjoy the ultimate in entertainment in the large game room w/ your very own Jumbotron & full wet bar. The resort-like primary suite has a spacious & comfortable bedroom with added space for lounging next to the beautiful fireplace. Escape cold winter nights through the private hot tub patio. The primary bathroom is split into “his & hers” quarters connected at entry by a large coffee bar on one side and a community steam shower & second laundry room on the other side. Enjoy floor to ceiling back-lit shoe racks, tons of shelving, drawers & hanging in the 2 closets. "His" side also houses an in-home gym. The upstairs has a large loft living space, bonus room and a true theatre room complete w/ concession stand! Other upgrades in the home include a 4-car privately gated garage, a generator, RO system, spray foam insulation, hardwood throughout, crown moulding & much more. This Las Vegas-style house is truly a one of a kind must-see! Check out the virtual tour.
For sale
Price cut: $50K (8/5)
$2,400,000
13317 Carriage Way, Oklahoma City, OK 73142
5beds
7,580sqft
:
Get pre-qualified$15,065/mo
Single Family Residence
Built in 2020
0.44 Acres Lot
$-- Zestimate®
$317/sqft
$125/mo HOA
What's special
Large outdoor kitchenPrivate hot tub patioOutdoor patio spaceEnormous second floor balconyPrivate fishingLuxurious bathroomHardwood throughout
- 145 days |
- 1,322 |
- 59 |
Zillow last checked:
Listing updated:
Listed by:
Sarah Taylor 405-824-3456,
MOD Realty
Source: MLSOK/OKCMAR as distributed by MLS GRID,MLS#: 1220028
Facts & features
Interior
Bedrooms & bathrooms
- Bedrooms: 5
- Bathrooms: 8
- Full bathrooms: 6
- 1/2 bathrooms: 2
Bedroom
- Description: Breakfast Bar,Double Vanities,His & Hers Bath
Kitchen
- Description: Breakfast Bar,Family,Theater Room,Wet Bar,Whirlpool
Living room
- Description: Bookcase,Eating Space,Entertainment Center,Family,Family/Den,Fireplace,Formal,Game Room
Heating
- Has Heating (Unspecified Type)
Cooling
- Has cooling: Yes
Appliances
- Included: Dishwasher, Disposal, Ice Maker, Microwave, Refrigerator, Built-In Electric Oven, Built-In Gas Range
- Laundry: Laundry Room
Features
- Wine Cellar
- Flooring: Carpet, Tile, Wood
- Windows: Double Pane Windows
- Number of fireplaces: 3
- Fireplace features: Gas Log
Interior area
- Total structure area: 7,580
- Total interior livable area: 7,580 sqft
Video & virtual tour
Property
Parking
- Total spaces: 4
- Parking features: Circular Driveway
- Garage spaces: 4
- Has uncovered spaces: Yes
Features
- Levels: One and One Half
- Stories: 1.5
- Exterior features: Balcony, Fire Pit, Outdoor Kitchen, Wet Bar
- Has private pool: Yes
- Pool features: Heated, Waterfall
- Has spa: Yes
- Spa features: Spa/Hot Tub
- Fencing: Combination
- Has view: Yes
- View description: Water
- Has water view: Yes
- Water view: Water
- Waterfront features: Lake Front, Pond
Lot
- Size: 0.44 Acres
- Features: Interior Lot
Details
- Parcel number: 13317NONECarriage73142
- Special conditions: None
Construction
Type & style
- Home type: SingleFamily
- Architectural style: Tudor,Other
- Property subtype: Single Family Residence
Materials
- Brick, Concrete, Stone, Stucco
- Foundation: Slab
- Roof: Composition
Condition
- Year built: 2020
Utilities & green energy
- Utilities for property: Public
Community & HOA
HOA
- Has HOA: Yes
- Services included: Gated Entry, Greenbelt
- HOA fee: $1,500 annually
Location
- Region: Oklahoma City
Financial & listing details
- Price per square foot: $317/sqft
- Tax assessed value: $2,251,755
- Annual tax amount: $29,559
- Date on market: 3/20/2026
Estimated market value
Not available
Estimated sales range
Not available
Not available
Price history
| Date | Event | Price |
|---|---|---|
| 8/5/2026 | Price change | $2,400,000-2%$317/sqft |
Source:  MLSOK/OKCMAR as distributed by MLS GRID #1220028 Report a problem MLSOK/OKCMAR as distributed by MLS GRID #1220028 Report a problem | ||
| 3/20/2026 | Listed for sale | $2,450,000-3.9%$323/sqft |
Source: MLSOK/OKCMAR as distributed by MLS GRID #1220028 Report a problem | ||
| 2/24/2026 | Listing removed | $2,550,000$336/sqft |
Source: MLSOK/OKCMAR as distributed by MLS GRID #1187203 Report a problem | ||
| 12/22/2025 | Price change | $2,550,000-5.5%$336/sqft |
Source: MLSOK/OKCMAR as distributed by MLS GRID #1187203 Report a problem | ||
| 10/25/2025 | Price change | $2,698,000-3.6%$356/sqft |
Source: MLSOK/OKCMAR as distributed by MLS GRID #1187203 Report a problem | ||
| 8/25/2025 | Listed for sale | $2,798,000+39.9%$369/sqft |
Source: MLSOK/OKCMAR as distributed by MLS GRID #1187203 Report a problem | ||
| 7/18/2022 | Sold | $2,000,000-7%$264/sqft |
Source: MLSOK/OKCMAR as distributed by MLS GRID #990535 Report a problem | ||
| 6/21/2022 | Pending sale | $2,150,000$284/sqft |
Source: MLSOK/OKCMAR as distributed by MLS GRID #990535 Report a problem | ||
| 6/13/2022 | Listed for sale | $2,150,000+1128.6%$284/sqft |
Source: MLSOK/OKCMAR as distributed by MLS GRID #990535 Report a problem | ||
| 6/28/2018 | Sold | $175,000+34.6%$23/sqft |
Source: Public Record Report a problem | ||
| 10/16/2017 | Sold | $130,000-5.1%$17/sqft |
Source: Public Record Report a problem | ||
| 5/27/2014 | Sold | $137,000$18/sqft |
Source: Public Record Report a problem | ||
Public tax history
| Year | Property taxes | Tax assessment |
|---|---|---|
| 2025 | $31,949 +8.1% | $247,693 +9.4% |
| 2024 | $29,559 +2.6% | $226,435 +2.9% |
| 2023 | $28,824 +43.9% | $220,110 +43.2% |
| 2022 | $20,026 -0.7% | $153,725 -2.7% |
| 2021 | $20,160 +690.5% | $157,960 +720.6% |
| 2020 | $2,550 +41.2% | $19,250 |
| 2019 | $1,806 +34.6% | $19,250 +34.6% |
| 2018 | $1,342 -33.4% | $14,300 -5.1% |
| 2017 | $2,015 | $15,070 |
| 2016 | $2,015 +0.5% | $15,070 |
| 2015 | $2,006 +666.8% | $15,070 +660.7% |
| 2014 | $262 | $1,981 -9.4% |
| 2013 | -- | $2,186 -3.2% |
| 2012 | -- | $2,259 +5% |
| 2011 | -- | $2,151 -49.1% |
| 2010 | -- | $4,227 |
| 2009 | -- | $4,227 |
| 2008 | -- | $4,227 |
Find assessor info on the county website
Monthly payment
Est. payment
Payment breakdown
Explore the cost of this home by adjusting the details. Changes won't be saved.Climate risks
Neighborhood: 73142
Nearby schools
GreatSchools rating
- 9/10Spring Creek Elementary SchoolGrades: PK-3Distance: 2 mi
- 9/10Deer Creek Intermediate SchoolGrades: 6Distance: 6.1 mi
- 10/10Deer Creek High SchoolGrades: 9-12Distance: 5.8 mi
Schools provided by the listing agent
- Elementary: Deer Creek ES
- Middle: Deer Creek MS
- High: Deer Creek HS
Source: MLSOK/OKCMAR as distributed by MLS GRID. This data may not be complete. We recommend contacting the local school district to confirm school assignments for this home.
- $--8,712 sqftCarriageway Ave, Oklahoma City, OK 73162Off Market
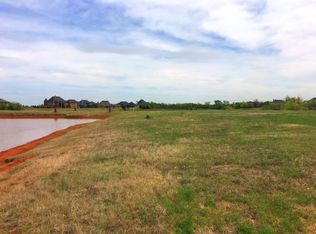
- $1,259,0004 bd4 ba5.2k sqft13309 Carriage Way, Oklahoma City, OK 73142Off Market
- $1,069,8004 bd4 ba3.5k sqft13325 Carriage Way, Oklahoma City, OK 73142Off Market
- $908,3003 bd3 ba4.5k sqft13316 Carriage Way, Oklahoma City, OK 73142Off Market
- $1,119,4003 bd6 ba5k sqft13308 Carriage Way, Oklahoma City, OK 73142Off Market
- $980,6004 bd4 ba4.4k sqft13301 Carriage Way, Oklahoma City, OK 73142Off Market
- $1,030,7004 bd3 ba4.7k sqft8333 NW 132nd Cir, Oklahoma City, OK 73142Off Market
- $1,008,7000.41 acres13300 Carriage Way, Oklahoma City, OK 73142Off Market
A local agent can set up tours, give advice and negotiate with sellers.
Similar homes
- $2,440,0003 bd5 ba7.6k sqft14217 Gaillardia Pl, Oklahoma City, OK 73142For Sale
 MLS ID #1239541, Pouya Jasmizadeh, Ariston Realty LLC. MLSOK/OKCMAR as distributed by MLS GRID
 - $1,374,0004 bd6 ba5.5k sqft8316 NW 125th St, Oklahoma City, OK 73142For Sale
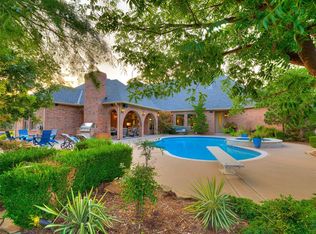 MLS ID #1225425, Wyatt Poindexter, The Agency. MLSOK/OKCMAR as distributed by MLS GRID
 - $1,499,9755 bd5 ba7.2k sqft14744 N Council Rd, Oklahoma City, OK 73142For Sale
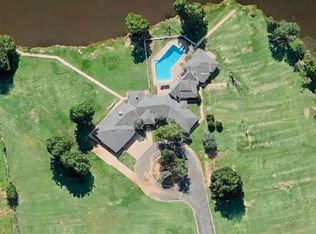 MLS ID #1228567, Shauna Stover, Prestige Real Estate Services. MLSOK/OKCMAR as distributed by MLS GRID
 - $2,395,0005 bd7 ba8.2k sqft6638 Avondale Dr, Nichols Hills, OK 73116For Sale
 MLS ID #1238833, Jennifer Kragh, Sage Sotheby's Realty. MLSOK/OKCMAR as distributed by MLS GRID
 - $1,899,0004 bd5 ba6.3k sqft5709 Mistletoe Ct, Oklahoma City, OK 73142For SaleMLS ID #1236356, Corey Hale, Skybridge Real Estate. MLSOK/OKCMAR as distributed by MLS GRID
- $1,695,0005 bd6 ba6.8k sqft15016 Gaillardia Ln, Oklahoma City, OK 73142For SaleMLS ID #1221522, Wyatt Poindexter, The Agency. MLSOK/OKCMAR as distributed by MLS GRID
- $1,854,0003 bd6 ba5.9k sqft5716 Normandy Ter, Oklahoma City, OK 73142For SaleMLS ID #1233797, Norma Cokeley, RE/MAX Preferred. MLSOK/OKCMAR as distributed by MLS GRID
- $3,495,0006 bd9 ba10k sqft14800 Dalea Dr, Oklahoma City, OK 73142For SaleMLS ID #1235539, Blake Shelton, Keller Williams Realty Elite. MLSOK/OKCMAR as distributed by MLS GRID
- $1,999,9995 bd6 ba5.3k sqft14700 Chamberry Dr, Oklahoma City, OK 73142For SaleMLS ID #1208104, Jacob Davidson, Sage Sotheby's Realty. MLSOK/OKCMAR as distributed by MLS GRID
- $2,195,0006 bd5 ba6.6k sqft6309 Gold Cypress Dr, Edmond, OK 73025For SaleMLS ID #1239172, Mina Spence, Homeworx, LLC. MLSOK/OKCMAR as distributed by MLS GRID
- $2,275,0004 bd5 ba4.9k sqft2525 Somerset Pl, Oklahoma City, OK 73116For SaleMLS ID #1223478, Tyler Thomas, eXp Realty, LLC. MLSOK/OKCMAR as distributed by MLS GRID
- $1,349,9906 bd6 ba4.6k sqft13112 Mackinac Island Dr, Oklahoma City, OK 73142For SaleMLS ID #1240770, Christy Ausley, Stetson Bentley Realty LLC. MLSOK/OKCMAR as distributed by MLS GRID
- $2,495,0005 bd9 ba9.7k sqft12001 Stonemill Rd, Oklahoma City, OK 73131For SaleMLS ID #1232433, Wyatt Poindexter, The Agency. MLSOK/OKCMAR as distributed by MLS GRID
- $1,999,0004 bd5 ba4.8k sqft2824 Guilford Ln, Oklahoma City, OK 73120For SaleMLS ID #1239568, Jennifer Prudhom, The Agency. MLSOK/OKCMAR as distributed by MLS GRID
- $1,850,0005 bd4 ba5.7k sqft5400 Piedmont Rd N, Piedmont, OK 73078For SaleMLS ID #1243303, Lacey Campbell, O.A. Garr Co. Inc. MLSOK/OKCMAR as distributed by MLS GRID
- $2,475,0005 bd5 ba5.9k sqft9417 Lake Way Run, Jones, OK 73049For SaleMLS ID #1227842, Diana Duncan, Sage Sotheby's Realty. MLSOK/OKCMAR as distributed by MLS GRID
- $2,100,0005 bd6 ba7.4k sqft1609 Elmhurst Ave, Nichols Hills, OK 73120For SaleMLS ID #1224166, Patrick Bates, Nichols Hills Properties LLC. MLSOK/OKCMAR as distributed by MLS GRID
- $2,600,0006 bd7 ba8.4k sqft1807 Summerhaven Way, Edmond, OK 73013For SaleMLS ID #1239297, Sarah Neal, Metro Brokers of OK Connect. MLSOK/OKCMAR as distributed by MLS GRID
- $1,550,0003 bd4 ba4.2k sqft5701 Promenade Sq, Oklahoma City, OK 73142For SaleMLS ID #1243331, Cole Strickland, Metro Mark Realtors. MLSOK/OKCMAR as distributed by MLS GRID
- $2,229,0004 bd5 ba5.6k sqft9448 Lake Way Run, Jones, OK 73049For SaleMLS ID #1234113, Wyatt Poindexter, The Agency. MLSOK/OKCMAR as distributed by MLS GRID
