This Estate redefines Country Luxury. Seamlessly blending world-class equestrian facilities with resort-style living. The 100x125 Indoor arena is just one of the many show stoppers of the property, outfitted with LED lighting, remote-operated overhead doors on three sides for optimal ventilation, Pyranha Fly System, eight custom rocking J horse stalls create a turnkey setup for training, boarding, or embracing equestrian living, while a separate 1,200 SF Apartment offers accommodations for guests, family, or ranch staff while overlooking the Indoor Arena. An additional 40x60 shop rounds out the property ready to use as-is or convert into further stalls. The residence itself is a showcase of custom craftsmanship, featuring soaring ceilings, a Grand Stone Fireplace, and hand selected materials and furnishing sourced from around the world. Timeless design meets every day comfort throughout. Guest are welcomed by an open, light filled living room and a striking office overlooking the front pond. Upstairs, a spacious game room offers flexible space for relaxing, or entertaining, with two bedrooms, located on this level and two more downstairs. The master suite is a retreat in its own right, complete with a custom fireplace, heated bathroom floors, a private workout room, and walk-in storm shelter connected directly to the master closet. The gourmet kitchen flows effortlessly into a backyard oasis, where a resort caliber pool complete with waterfall, slide, and a grotto sets the stage for effortless entertaining, whether you’re pursuing a passion for horses, hosting, unforgettable, gatherings, or simply savoring the tranquility of country living, this estate delivers an exceptional lifestyle, just minutes from Will Rogers world airport, lazy Arena, the Oklahoma State Fairgrounds, and everything Oklahoma City has to offer.
Pending
$1,650,000
5400 Piedmont Rd N, Piedmont, OK 73078
5beds
5,765sqft
Single Family Residence
Built in 2012
8 Acres Lot
$2,664,800 Zestimate®
$286/sqft
$-- HOA
What's special
- 27 days
- 555
- 21
Likely to sell faster than
Zillow last checked:
Listing updated:
Listed by:
Lacey Campbell 405-650-7958,
O.A. Garr Co. Inc
Source: MLSOK/OKCMAR as distributed by MLS GRID,MLS#: 1249164
Facts & features
Interior
Bedrooms & bathrooms
- Bedrooms: 5
- Bathrooms: 4
- Full bathrooms: 3
- 1/2 bathrooms: 1
Heating
- Geothermal
Cooling
- Geothermal
Appliances
- Included: Ice Maker, Free-Standing Gas Oven, Gas Range
Features
- Flooring: Combination, Concrete, Carpet, Wood
- Number of fireplaces: 2
- Fireplace features: Gas Log
Interior area
- Total structure area: 5,765
- Total interior livable area: 5,765 sqft
Property
Parking
- Total spaces: 4
- Parking features: Additional Parking, Concrete, Gravel
- Garage spaces: 4
- Has uncovered spaces: Yes
Features
- Levels: Multi/Split
- Exterior features: Fire Pit, Water Feature
- Has private pool: Yes
- Pool features: Diving Board, Waterfall
Lot
- Size: 8 Acres
- Features: Interior Lot, Rural
Details
- Additional structures: Accessory Dwelling Unit
- Parcel number: 5400NPiedmont73078
- Special conditions: None
Construction
Type & style
- Home type: SingleFamily
- Architectural style: Other,Ranch
- Property subtype: Single Family Residence
Materials
- Brick, Brick & Frame, Stone, Stucco
- Foundation: Slab
- Roof: Composition
Condition
- Year built: 2012
Utilities & green energy
- Sewer: Septic Tank
- Water: Well
- Utilities for property: Aerobic System, High Speed Internet, Propane
Community & HOA
Location
- Region: Piedmont
Financial & listing details
- Price per square foot: $286/sqft
- Tax assessed value: $179,659
- Annual tax amount: $8,900
- Date on market: 9/15/2026
Estimated market value
$2,664,800
$2.53M - $2.80M
$4,755/mo
Price history
| Date | Event | Price |
|---|---|---|
| 9/30/2026 | Pending sale | $1,650,000$286/sqft |
Source:  MLSOK/OKCMAR as distributed by MLS GRID #1249164 Report a problem MLSOK/OKCMAR as distributed by MLS GRID #1249164 Report a problem | ||
| 9/15/2026 | Listed for sale | $1,650,000-10.8%$286/sqft |
Source: MLSOK/OKCMAR as distributed by MLS GRID #1249164 Report a problem | ||
| 9/13/2026 | Listing removed | $1,850,000$321/sqft |
Source: MLSOK/OKCMAR as distributed by MLS GRID #1243303 Report a problem | ||
| 8/7/2026 | Listed for sale | $1,850,000-15.9%$321/sqft |
Source: MLSOK/OKCMAR as distributed by MLS GRID #1243303 Report a problem | ||
| 8/3/2026 | Listing removed | $2,199,000$381/sqft |
Source: MLSOK/OKCMAR as distributed by MLS GRID #1224054 Report a problem | ||
| 7/11/2026 | Listed for sale | $2,199,000$381/sqft |
Source: MLSOK/OKCMAR as distributed by MLS GRID #1224054 Report a problem | ||
| 7/3/2026 | Listing removed | $2,199,000$381/sqft |
Source: MLSOK/OKCMAR as distributed by MLS GRID #1224054 Report a problem | ||
| 6/5/2026 | Pending sale | $2,199,000$381/sqft |
Source: MLSOK/OKCMAR as distributed by MLS GRID #1224054 Report a problem | ||
| 4/30/2026 | Price change | $2,199,000-12%$381/sqft |
Source: MLSOK/OKCMAR as distributed by MLS GRID #1224054 Report a problem | ||
| 4/14/2026 | Listed for sale | $2,498,000+39.6%$433/sqft |
Source: MLSOK/OKCMAR as distributed by MLS GRID #1224054 Report a problem | ||
| 1/21/2026 | Listing removed | $1,789,000-28.3%$310/sqft |
Source: MLSOK/OKCMAR as distributed by MLS GRID #1190981 Report a problem | ||
| 9/17/2025 | Price change | $2,494,000+39.4%$433/sqft |
Source: MLSOK/OKCMAR as distributed by MLS GRID #1153795 Report a problem | ||
| 9/11/2025 | Listed for sale | $1,789,000-28.3%$310/sqft |
Source: MLSOK/OKCMAR as distributed by MLS GRID #1190981 Report a problem | ||
| 8/18/2025 | Listing removed | $2,494,000$433/sqft |
Source: MLSOK/OKCMAR as distributed by MLS GRID #1153795 Report a problem | ||
| 7/2/2025 | Price change | $2,494,0000%$433/sqft |
Source: MLSOK/OKCMAR as distributed by MLS GRID #1153795 Report a problem | ||
| 2/4/2025 | Price change | $2,495,000-40.6%$433/sqft |
Source: MLSOK/OKCMAR as distributed by MLS GRID #1153795 Report a problem | ||
| 2/4/2025 | Listed for sale | $4,200,000+68.3%$729/sqft |
Source: MLSOK/OKCMAR as distributed by MLS GRID #1139839 Report a problem | ||
| 2/1/2025 | Listing removed | $2,495,000-40.6%$433/sqft |
Source: MLSOK/OKCMAR as distributed by MLS GRID #1112136 Report a problem | ||
| 10/16/2024 | Price change | $4,200,000+68.3%$729/sqft |
Source: MLSOK/OKCMAR as distributed by MLS GRID #1139839 Report a problem | ||
| 9/10/2024 | Price change | $2,495,000-13.2%$433/sqft |
Source: MLSOK/OKCMAR as distributed by MLS GRID #1112136 Report a problem | ||
| 5/2/2024 | Listed for sale | $2,875,000$499/sqft |
Source: MLSOK/OKCMAR as distributed by MLS GRID #1112136 Report a problem | ||
| 3/13/2024 | Listing removed | -- |
Source: MLSOK/OKCMAR as distributed by MLS GRID #1087449 Report a problem | ||
| 11/7/2023 | Listed for sale | $2,875,000+139.6%$499/sqft |
Source: MLSOK/OKCMAR as distributed by MLS GRID #1087449 Report a problem | ||
| 10/5/2023 | Listing removed | -- |
Source: MLSOK/OKCMAR as distributed by MLS GRID #1074876 Report a problem | ||
| 8/14/2023 | Listed for sale | $1,200,000$208/sqft |
Source: MLSOK/OKCMAR as distributed by MLS GRID #1074876 Report a problem | ||
Public tax history
| Year | Property taxes | Tax assessment |
|---|---|---|
| 2025 | $2,324 -0.7% | $21,559 |
| 2024 | $2,340 +2.1% | $21,559 |
| 2023 | $2,291 +3.9% | $21,559 |
| 2022 | $2,206 -3.5% | $21,559 |
| 2021 | $2,286 -1.8% | $21,559 -0.1% |
| 2020 | $2,328 +5.2% | $21,583 |
| 2019 | $2,212 -1.3% | $21,583 |
| 2018 | $2,241 +0.4% | $21,583 |
| 2017 | $2,232 -3.4% | $21,583 -6.4% |
| 2016 | $2,310 | $23,071 -3.5% |
| 2015 | $2,310 -3% | $23,905 |
| 2014 | $2,381 | $23,905 +84.4% |
| 2013 | -- | $12,961 -26% |
| 2011 | -- | $17,510 -24.1% |
| 2010 | -- | $23,077 |
| 2009 | -- | $23,077 |
Find assessor info on the county website
Monthly payment
Est. payment
Payment breakdown
Explore the cost of this home by adjusting the details. Changes won't be saved.Climate risks
Neighborhood: 73078
Nearby schools
Schools provided by the listing agent
- Elementary: Piedmont ES
- Middle: Piedmont MS
- High: Piedmont HS
Source: MLSOK/OKCMAR as distributed by MLS GRID. This data may not be complete. We recommend contacting the local school district to confirm school assignments for this home.
Similar homes
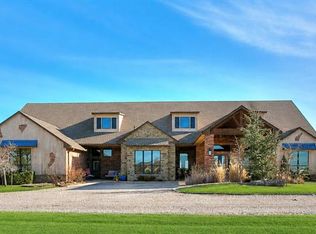
- $1,257,0005 bd6 ba5.5k sqft5520 Piedmont Rd N, Piedmont, OK 73078For Sale
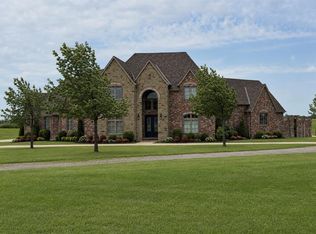 MLS ID #1243334, Barbara Tucker, Executive Homes Ltd. MLSOK/OKCMAR as distributed by MLS GRID
 - $1,250,0005 bd3 ba4.2k sqft2801 Richland Rd NW, Piedmont, OK 73078For Sale
 MLS ID #1242112, Rachel Nichols, Keller Williams Realty Elite. MLSOK/OKCMAR as distributed by MLS GRID
 - $1,475,0003 bd4 ba5k sqft14001 NW 150th St, Piedmont, OK 73078For Sale
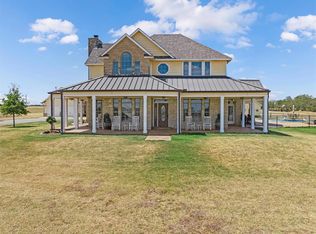 MLS ID #1245570, Jeanne Gang, Copper Creek Real Estate. MLSOK/OKCMAR as distributed by MLS GRID
 - $1,599,0004 bd4 ba5.1k sqft24400 N Council Rd, Edmond, OK 73025For Sale
 MLS ID #1237744, Angela Guzman, Stetson Bentley Realty LLC. MLSOK/OKCMAR as distributed by MLS GRID
