Luxury Countryside Estate Minutes from the Oklahoma City Metro
Experience the rare combination of luxury, privacy, acreage, and convenience in this custom-built estate nestled in the beautiful countryside of Piedmont, Oklahoma—just minutes from the Oklahoma City metro. Designed with exceptional craftsmanship and timeless materials, this remarkable home offers the tranquility of rural living without sacrificing access to the city.
A grand entrance featuring double iron front doors and matching custom ironwork on the staircase and landing sets the tone for the quality found throughout the home. Italian tile and rich wood flooring flow throughout, complemented by custom-built ash wood trim and cabinetry and elegant alderwood doors.
More than 40 Pella wood windows and doors fill the home with natural light while framing beautiful views of the surrounding acreage and spectacular Oklahoma sunrises and sunsets.
The impressive entry is flanked by a formal living room and private study and leads to an elegant dining room with generous space to comfortably seat 12 or more—ideal for entertaining family and guests.
The thoughtfully designed floor plan also includes the flexibility to accommodate an extended family suite, providing additional privacy and comfortable living space for family members or long-term guests.
The spacious three-car garage is designed to accommodate three vehicle lifts, potentially providing space for up to eight vehicles total. This exceptional garage configuration offers tremendous flexibility for additional vehicle storage, a workshop, recreational vehicles, or car enthusiasts.
This exceptional property offers the best of both worlds: a sophisticated luxury home surrounded by beautiful countryside and open space, yet conveniently located minutes from the Oklahoma City metropolitan area.
For sale
$1,257,000
5520 Piedmont Rd N, Piedmont, OK 73078
5beds
5,588sqft
Single Family Residence
Built in 2014
4.92 Acres Lot
$1,204,200 Zestimate®
$225/sqft
$-- HOA
What's special
Elegant alderwood doorsRich wood flooringSpacious three-car garageNatural light
- 62 days
- 333
- 19
Zillow last checked:
Listing updated:
Listed by:
Barbara Tucker 405-620-0056,
Executive Homes Ltd
Source: MLSOK/OKCMAR as distributed by MLS GRID,MLS#: 1243334
Facts & features
Interior
Bedrooms & bathrooms
- Bedrooms: 5
- Bathrooms: 6
- Full bathrooms: 4
- 1/2 bathrooms: 2
Heating
- Has Heating (Unspecified Type)
Cooling
- Has cooling: Yes
Appliances
- Included: Trash Compactor, Dishwasher, Disposal, Instant Hot Water, Microwave, Warming Drawer, Gas Oven, Gas Range
Features
- Flooring: Tile, Wood
- Windows: Low-Emissivity Windows
- Number of fireplaces: 1
- Fireplace features: Gas Log
Interior area
- Total structure area: 5,588
- Total interior livable area: 5,588 sqft
Property
Parking
- Total spaces: 5
- Parking features: Garage
- Garage spaces: 5
Features
- Levels: Two
- Stories: 2
- Patio & porch: Patio, Porch
- Exterior features: Balcony, Rain Gutters
- Has private pool: Yes
- Pool features: Pool Cover, Tile, Waterfall
- Fencing: Chain Link Link
- Waterfront features: Pond
Lot
- Size: 4.92 Acres
- Features: Rural
Details
- Parcel number: 5520NPiedmont73078
- Special conditions: None
Construction
Type & style
- Home type: SingleFamily
- Property subtype: Single Family Residence
Materials
- Brick, Stone
- Foundation: Slab
- Roof: Composition
Condition
- Year built: 2014
Community & HOA
Location
- Region: Piedmont
Financial & listing details
- Price per square foot: $225/sqft
- Tax assessed value: $830,111
- Annual tax amount: $8,672
- Date on market: 8/8/2026
Estimated market value
$1,204,200
$1.14M - $1.26M
$6,104/mo
Price history
| Date | Event | Price |
|---|---|---|
| 8/8/2026 | Listed for sale | $1,257,000+365.6%$225/sqft |
Source:  MLSOK/OKCMAR as distributed by MLS GRID #1243334 Report a problem MLSOK/OKCMAR as distributed by MLS GRID #1243334 Report a problem | ||
| 11/9/2005 | Sold | $270,000-7.5%$48/sqft |
Source: Public Record Report a problem | ||
| 7/31/2000 | Sold | $292,000$52/sqft |
Source: MLSOK/OKCMAR as distributed by MLS GRID #43021 Report a problem | ||
Public tax history
| Year | Property taxes | Tax assessment |
|---|---|---|
| 2025 | $8,672 +2.3% | $81,456 +3% |
| 2024 | $8,474 +5.2% | $79,084 +3% |
| 2023 | $8,053 +0.7% | $76,780 +3% |
| 2022 | $7,999 +18.4% | $74,544 +20.7% |
| 2021 | $6,756 +1.3% | $61,770 +3% |
| 2020 | $6,669 +6.6% | $59,971 +3% |
| 2019 | $6,257 +3.6% | $58,224 +5% |
| 2018 | $6,038 +5.4% | $55,452 +5% |
| 2017 | $5,728 | $52,811 |
| 2016 | -- | $52,811 +10.2% |
| 2015 | -- | $47,902 +2002.8% |
| 2014 | $227 | $2,278 +5% |
| 2013 | -- | $2,170 +5% |
| 2011 | -- | $2,066 -95.5% |
| 2010 | -- | $45,408 |
| 2009 | -- | $45,408 +5% |
| 2008 | -- | $43,248 |
| 2007 | $4,488 | -- |
| 2006 | -- | -- |
| 2003 | $3,847 | $330,884 |
| 2002 | $3,847 | $330,884 |
Find assessor info on the county website
Monthly payment
Est. payment
Payment breakdown
Explore the cost of this home by adjusting the details. Changes won't be saved.Climate risks
Neighborhood: 73078
Nearby schools
Schools provided by the listing agent
- Elementary: Piedmont ES
- Middle: Piedmont MS
- High: Piedmont HS
Source: MLSOK/OKCMAR as distributed by MLS GRID. This data may not be complete. We recommend contacting the local school district to confirm school assignments for this home.
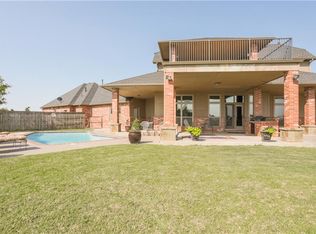
Similar homes
- $1,250,0005 bd3 ba4.2k sqft2801 Richland Rd NW, Piedmont, OK 73078For Sale
 MLS ID #1242112, Rachel Nichols, Keller Williams Realty Elite. MLSOK/OKCMAR as distributed by MLS GRID
 - $633,0004 bd4 ba3.5k sqft9411 Dickerson Rd NE, Piedmont, OK 73078For Sale
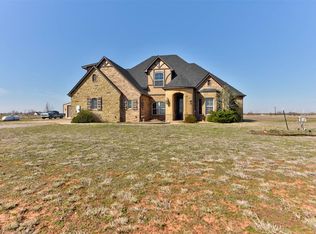 MLS ID #1249801, Homer Adams, Adams Family Real Estate LLC. MLSOK/OKCMAR as distributed by MLS GRID
 - $799,0005 bd6 ba3.7k sqft7058 Ranch Dr NE, Piedmont, OK 73078For Sale
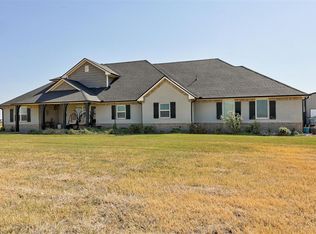 MLS ID #1237129, Matt Berry, H&W Realty Branch. MLSOK/OKCMAR as distributed by MLS GRID
 - $1,475,0003 bd4 ba5k sqft14001 NW 150th St, Piedmont, OK 73078For Sale
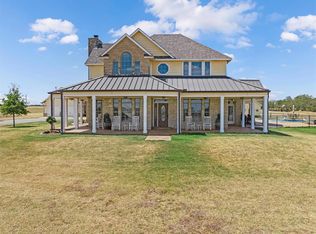 MLS ID #1245570, Jeanne Gang, Copper Creek Real Estate. MLSOK/OKCMAR as distributed by MLS GRID
