Lake life meets modern farmhouse style in this fully updated 6 bed, 3 bath home on 2 acres in Northwood Lake Estates (Piedmont schools). Room for everyone with multiple living areas, optional study, formal dining, huge bonus/media room, and a bar with built-in stage for entertaining. The flexible layout works great for a large household or in-law setup. Outside, enjoy your own private resort: New pool, outdoor kitchen, outdoor living and dining space with fireplace, gazebo, fire pit. Exterior also features a circle drive, and a separate driveway to a large insulated shop with electric. Neighborhood has lake access for motorboats, fishing, and kayaks. Everything inside and out has been updated/remodeled: flooring, paint, counters, appliances, and fixtures. This property delivers everything you could possibly want and more!
For sale
$799,900
13532 Lacresta Dr, Piedmont, OK 73078
6beds
3,854sqft
:
Get pre-qualified$5,201/mo
Single Family Residence
Built in 1998
2 Acres Lot
$783,100 Zestimate®
$208/sqft
$30/mo HOA
What's special
New poolPrivate resortOutdoor kitchenFire pitCircle driveFormal diningOptional study
- 210 days |
- 852 |
- 36 |
Zillow last checked:
Listing updated:
Listed by:
Matthew Coyle 405-223-0279,
Homestead and Co. - BO
Source: MLSOK/OKCMAR as distributed by MLS GRID,MLS#: 1207680
Facts & features
Interior
Bedrooms & bathrooms
- Bedrooms: 6
- Bathrooms: 3
- Full bathrooms: 3
Heating
- Has Heating (Unspecified Type)
Cooling
- Has cooling: Yes
Features
- Number of fireplaces: 3
- Fireplace features: Masonry
Interior area
- Total structure area: 3,854
- Total interior livable area: 3,854 sqft
Property
Parking
- Total spaces: 2
- Parking features: Garage
- Garage spaces: 2
Features
- Levels: Two
- Stories: 2
- Patio & porch: Patio
- Exterior features: Outdoor Kitchen
- Has private pool: Yes
- Has spa: Yes
- Spa features: Spa/Hot Tub
- Waterfront features: Lake
Lot
- Size: 2 Acres
- Features: Interior Lot
Details
- Additional structures: Outbuilding
- Parcel number: 13532NONELacresta73078
- Special conditions: None
Construction
Type & style
- Home type: SingleFamily
- Architectural style: Traditional
- Property subtype: Single Family Residence
Materials
- Brick & Frame
- Foundation: Slab
- Roof: Composition
Condition
- Year built: 1998
Utilities & green energy
- Water: Well
- Utilities for property: Cable Available, High Speed Internet, Propane, Public
Community & HOA
HOA
- Has HOA: Yes
- Services included: Gated Entry, Common Area Maintenance
- HOA fee: $360 annually
Location
- Region: Piedmont
Financial & listing details
- Price per square foot: $208/sqft
- Tax assessed value: $1,500
- Annual tax amount: $7,943
- Date on market: 1/2/2026
Estimated market value
$783,100
$744,000 - $822,000
$3,022/mo
Price history
| Date | Event | Price |
|---|---|---|
| 2/25/2026 | Price change | $799,900-3.6%$208/sqft |
Source:  MLSOK/OKCMAR as distributed by MLS GRID #1207680 Report a problem MLSOK/OKCMAR as distributed by MLS GRID #1207680 Report a problem | ||
| 1/2/2026 | Listed for sale | $829,900+95.3%$215/sqft |
Source: MLSOK/OKCMAR as distributed by MLS GRID #1207680 Report a problem | ||
| 8/6/2021 | Sold | $425,000+4.9%$110/sqft |
Source: MLSOK/OKCMAR as distributed by MLS GRID #965015 Report a problem | ||
| 7/6/2021 | Pending sale | $405,000$105/sqft |
Source: MLSOK/OKCMAR as distributed by MLS GRID #965015 Report a problem | ||
| 7/2/2021 | Listed for sale | $405,000+20.2%$105/sqft |
Source: MLSOK/OKCMAR as distributed by MLS GRID #965015 Report a problem | ||
| 5/29/2013 | Sold | $337,000$87/sqft |
Source: MLSOK/OKCMAR as distributed by MLS GRID #499227 Report a problem | ||
Public tax history
| Year | Property taxes | Tax assessment |
|---|---|---|
| 2025 | $19 +5.6% | $178 +4.7% |
| 2024 | $18 +20% | $170 +4.9% |
| 2023 | $15 -11.8% | $162 |
| 2022 | $17 +6.3% | $162 |
| 2021 | $16 | $162 |
| 2020 | $16 +6.7% | $162 |
| 2019 | $15 -6.3% | $162 |
| 2018 | $16 | $162 |
| 2017 | $16 | $162 |
| 2016 | -- | $162 |
| 2015 | -- | $162 |
| 2014 | -- | $162 |
| 2013 | -- | $162 |
| 2011 | -- | $162 |
| 2010 | -- | $162 |
| 2009 | -- | $162 |
Find assessor info on the county website
Monthly payment
Est. payment
Payment breakdown
Explore the cost of this home by adjusting the details. Changes won't be saved.Climate risks
Neighborhood: 73078
Nearby schools
GreatSchools rating
- 9/10Northwood Elementary SchoolGrades: PK-4Distance: 0.9 mi
- 9/10Piedmont Middle SchoolGrades: 7-8Distance: 2.4 mi
- 10/10Piedmont High SchoolGrades: 9-12Distance: 2.5 mi
Schools provided by the listing agent
- Elementary: Northwood ES
- Middle: Piedmont MS
- High: Piedmont HS
Source: MLSOK/OKCMAR as distributed by MLS GRID. This data may not be complete. We recommend contacting the local school district to confirm school assignments for this home.
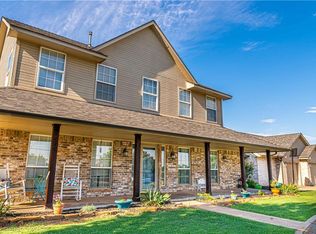
- $585,5005 bd3 ba3.6k sqft13532 La Cresta Dr, Piedmont, OK 73078Off Market
- $386,0004 bd2 ba2.1k sqft13556 Lacresta Dr, Piedmont, OK 73078Off Market
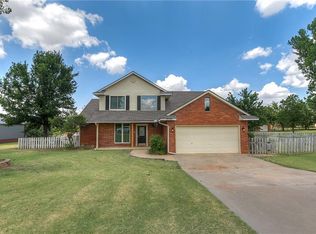
- $389,3003 bd2 ba2k sqft13520 La Cresta Dr, Piedmont, OK 73078Off Market
- $352,3004 bd3 ba2.3k sqft13533 La Cresta Dr, Piedmont, OK 73078Off Market
- $458,5003 bd2 ba2 sqft13541 La Cresta Dr, Piedmont, OK 73078Off Market
- $450,7003 bd2 ba2.2k sqft13600 La Cresta Dr, Piedmont, OK 73078Off Market
- $376,9004 bd2 ba2.1k sqft13564 Deer Creek Dr, Piedmont, OK 73078Off Market
- $392,2004 bd3 ba2.1k sqft14701 Spruce Dr, Piedmont, OK 73078Off Market
A local agent can set up tours, give advice and negotiate with sellers.
Similar homes
- $595,0003 bd3 ba3.7k sqft15308 Marie Dr, Piedmont, OK 73078For Sale
 MLS ID #1238719, Nicholas Lalonde, Brix Realty. MLSOK/OKCMAR as distributed by MLS GRID
 - $705,0004 bd3 ba3k sqft3853 Deer Brook Trl, Piedmont, OK 73078For Sale
 MLS ID #1236776, Kaelyn Squires, Weichert Realtors, Centennial. MLSOK/OKCMAR as distributed by MLS GRID
 - $675,0004 bd4 ba3.6k sqft11250 Greenwood Dr, Piedmont, OK 73078For Sale
 MLS ID #1227261, Brooke Drake, Stetson Bentley Realty LLC. MLSOK/OKCMAR as distributed by MLS GRID
 - $649,0004 bd4 ba3.8k sqft7146 Mustang Rd NE, Piedmont, OK 73078For Sale
 MLS ID #1229292, Xiang Li, Epic Real Estate. MLSOK/OKCMAR as distributed by MLS GRID
 - $489,0004 bd3 ba2.8k sqft227 Abney SW, Piedmont, OK 73078For SaleMLS ID #1221904, Stacy Curttright, Porchlight Real Estate LLC. MLSOK/OKCMAR as distributed by MLS GRID
- $795,0004 bd4 ba4.4k sqft5016 Misty Glen Cir, Oklahoma City, OK 73142For SaleMLS ID #1241486, Marta Jo McCubbin, First Source Real Estate Inc.. MLSOK/OKCMAR as distributed by MLS GRID
- $633,0004 bd4 ba3.5k sqft9411 Dickerson Rd NE, Piedmont, OK 73078For SaleMLS ID #1219221, Homer Adams, Adams Family Real Estate LLC. MLSOK/OKCMAR as distributed by MLS GRID
- $423,0003 bd2 ba2.5k sqft1725 Washington Ave E, Piedmont, OK 73078For SaleMLS ID #1230670, Rachael Cockerell, Peak 46 Properties, LLC. MLSOK/OKCMAR as distributed by MLS GRID
- $421,9004 bd3 ba2.8k sqft881 Moffat Rd NW, Piedmont, OK 73078For SaleMLS ID #1226752, Barry Hurley, Dillard Cies Real Estate. MLSOK/OKCMAR as distributed by MLS GRID
- $825,0004 bd5 ba4k sqft15708 Laguna Dr, Edmond, OK 73013For SaleMLS ID #1241433, Leah Strickland, Leah and Whitney LLC. MLSOK/OKCMAR as distributed by MLS GRID
- $819,0005 bd4 ba4.5k sqft4014 NW 48th St, Oklahoma City, OK 73112For SaleMLS ID #1219343, Patrick Garrett, Allied, Inc., REALTORS. MLSOK/OKCMAR as distributed by MLS GRID
- $749,9006 bd6 ba4.8k sqft2709 Still Meadow Rd, Edmond, OK 73013For SaleMLS ID #1238695, Christina Sissenstein, Homeworx, LLC. MLSOK/OKCMAR as distributed by MLS GRID
- $875,0006 bd4 ba4.2k sqft1400 E Eagle Nest Ter, Mustang, OK 73064For SaleMLS ID #1236660, Jessica Hamilton, Coldwell Banker Select. MLSOK/OKCMAR as distributed by MLS GRID
- $430,0005 bd3 ba2.4k sqft4024 Southridge Ln NE, Piedmont, OK 73078For SaleMLS ID #1219708, Kasie Davis, Homestead and Co. - BO. MLSOK/OKCMAR as distributed by MLS GRID
- $825,0003 bd3 ba3.5k sqft15701 Kyles Ct, El Reno, OK 73036For SaleMLS ID #1216360, Greg Ganzkow, Coldwell Banker Select. MLSOK/OKCMAR as distributed by MLS GRID
- $725,0003 bd3 ba3.6k sqft1120 Torre Pines Ct, Yukon, OK 73099For SaleMLS ID #1231003, Jenna Harper, Sage Sotheby's Realty. MLSOK/OKCMAR as distributed by MLS GRID
- $574,9994 bd3 ba2.7k sqft10500 McClain Ave, Yukon, OK 73099For SaleMLS ID #1233071, Stacey Roof, ShowOKC Real Estate. MLSOK/OKCMAR as distributed by MLS GRID
- $449,0005 bd3 ba2.8k sqft6360 Morgan Northeast Rd, Piedmont, OK 73078For SaleMLS ID #1231641, Deanna Highfill, Copper Creek Real Estate. MLSOK/OKCMAR as distributed by MLS GRID
- $579,0004 bd3 ba3.7k sqft600 NW 160th St, Edmond, OK 73013For SaleMLS ID #1241833, Jennifer Freeman, Weichert Realtors, Centennial. MLSOK/OKCMAR as distributed by MLS GRID
- $549,9005 bd3 ba3.1k sqft2113 Hummingbird Ln, Edmond, OK 73034For SaleMLS ID #1242050, Daryn Rody, Keller Williams Central OK. MLSOK/OKCMAR as distributed by MLS GRID
