***SELLER IS OFFERING $16,000 BUYER INCENTIVE. USE IT TOWARD A 2/1 RATE BUY DOWN, CLOSING COSTS, PREPAIDS OR HOWEVER YOUR LENDER ALLOWS*** LUXURY MEETS COUNTRY FLARE! Inside features a 3 oven CHEF'S kitchen & primary retreat. Outside boasts a 35k-gal pool, massive 25x25 pergola w/ outdoor kitchen, & 900sf plumbed
shop on a prime 1 acre lot! Welcome to this spectacular, meticulously updated property that perfectly blends contemporary elegance with a warm touch of country flare.
This estate offers an unparalleled combination of luxury, functionality, and entertainment space that you truly have to see to believe. It features rich granite countertops, a premium Jenn Air commercial-style gas range, double electric wall ovens and a dedicated warming drawer. Safety and clever design are built right into the architecture. Tucked away near the private, hidden office space is a massive, highly secure 12-person indoor in-ground storm shelter, providing ultimate peace of mind just steps from anywhere in the home.
Additionally, pet lovers will adore the custom-built dog kennel. The main-floor primary suite serves as a peaceful, private retreat. It has been beautifully modernized with fresh vinyl flooring in the bedroom, while the spa-like bathroom features a deep soaker tub, a rain showerhead, and timeless floor-and-shower tile work updated just a few years
ago. Brand-new carpet starts at the staircase and runs all the way through the second level.
Upstairs, you will find that all secondary bedrooms are incredibly generous and large in size, offering ample closet space. There's a massive, entertainment-ready BONUS room, which boasts gorgeous hardwood floors and a full wet bar setup
The outdoor living space rivals premium luxury resorts. Spend your summers lounging by the gorgeous pool, which comes complete with a brand-new pool pump and a custom-fitted winter cover. With too many recent upgrades to list, this turnkey home is an absolute must-see!
For sale
Price cut: $5K (8/4)
$870,000
1400 E Eagle Nest Ter, Mustang, OK 73064
6beds
4,219sqft
:
Get pre-qualified$5,647/mo
Single Family Residence
Built in 2002
1 Acres Lot
$843,800 Zestimate®
$206/sqft
$23/mo HOA
What's special
Gorgeous poolBrand-new pool pumpFull wet bar setupPeaceful private retreatRain showerheadPrimary retreatMain-floor primary suite
- 35 days |
- 702 |
- 45 |
Zillow last checked:
Listing updated:
Listed by:
Jessica Hamilton 479-252-1991,
Coldwell Banker Select
Source: MLSOK/OKCMAR as distributed by MLS GRID,MLS#: 1236660
Facts & features
Interior
Bedrooms & bathrooms
- Bedrooms: 6
- Bathrooms: 4
- Full bathrooms: 4
Heating
- Has Heating (Unspecified Type)
Cooling
- Has cooling: Yes
Appliances
- Included: Dishwasher, Disposal, Microwave, Water Heater, Built-In Electric Oven, Built-In Gas Range
- Laundry: Laundry Room
Features
- Stained Wood
- Flooring: Laminate, Tile
- Number of fireplaces: 1
- Fireplace features: Electric
Interior area
- Total structure area: 4,219
- Total interior livable area: 4,219 sqft
Property
Parking
- Total spaces: 2
- Parking features: Concrete
- Garage spaces: 2
Features
- Levels: Two
- Stories: 2
- Patio & porch: Patio, Porch
- Exterior features: Fire Pit, Outdoor Kitchen, Rain Gutters
- Has private pool: Yes
- Pool features: Vinyl
- Fencing: Wood
Lot
- Size: 1 Acres
- Features: Interior Lot
Details
- Additional structures: Outbuilding, Workshop
- Parcel number: 1400EEagleNest73064
- Special conditions: None
Construction
Type & style
- Home type: SingleFamily
- Architectural style: Traditional
- Property subtype: Single Family Residence
Materials
- Brick & Frame
- Foundation: Slab
- Roof: Composition
Condition
- Year built: 2002
Utilities & green energy
- Utilities for property: Cable Available, Public
Community & HOA
HOA
- Has HOA: Yes
- Services included: Common Area Maintenance
- HOA fee: $275 annually
Location
- Region: Mustang
Financial & listing details
- Price per square foot: $206/sqft
- Tax assessed value: $695,055
- Annual tax amount: $7,216
- Date on market: 7/3/2026
- Electric utility on property: Yes
Estimated market value
$843,800
$802,000 - $886,000
$3,857/mo
Price history
| Date | Event | Price |
|---|---|---|
| 8/4/2026 | Price change | $870,000-0.6%$206/sqft |
Source:  MLSOK/OKCMAR as distributed by MLS GRID #1236660 Report a problem MLSOK/OKCMAR as distributed by MLS GRID #1236660 Report a problem | ||
| 7/3/2026 | Listed for sale | $875,000+75%$207/sqft |
Source: MLSOK/OKCMAR as distributed by MLS GRID #1236660 Report a problem | ||
| 7/12/2021 | Sold | $499,900$118/sqft |
Source: MLSOK/OKCMAR as distributed by MLS GRID #958276 Report a problem | ||
| 6/7/2021 | Pending sale | $499,900$118/sqft |
Source: MLSOK/OKCMAR as distributed by MLS GRID #958276 Report a problem | ||
| 5/26/2021 | Listed for sale | $499,900$118/sqft |
Source: MLSOK/OKCMAR as distributed by MLS GRID #958276 Report a problem | ||
| 5/26/2021 | Pending sale | $499,900$118/sqft |
Source: MLSOK/OKCMAR as distributed by MLS GRID #958276 Report a problem | ||
| 5/21/2021 | Listed for sale | $499,900$118/sqft |
Source: MLSOK/OKCMAR as distributed by MLS GRID #958276 Report a problem | ||
Public tax history
| Year | Property taxes | Tax assessment |
|---|---|---|
| 2025 | $7,216 +4.2% | $71,095 +3% |
| 2024 | $6,928 +3.6% | $69,024 +3% |
| 2023 | $6,686 +3.8% | $67,013 +5% |
| 2022 | $6,444 +12.8% | $63,822 +13.3% |
| 2021 | $5,712 +3.4% | $56,340 +4% |
| 2020 | $5,523 +5% | $54,149 +5% |
| 2019 | $5,261 +2.8% | $51,570 +5% |
| 2018 | $5,119 +2.3% | $49,114 -0.9% |
| 2017 | $5,005 +1.7% | $49,575 -1% |
| 2016 | $4,919 | $50,096 +6.1% |
| 2015 | $4,919 +5.6% | $47,220 +3% |
| 2014 | $4,657 | $45,845 +2.4% |
| 2013 | -- | $44,789 +3% |
| 2011 | -- | $43,484 +8.6% |
| 2010 | -- | $40,042 |
| 2009 | -- | $40,042 +2.5% |
| 2008 | -- | $39,074 |
| 2007 | $3,911 | -- |
| 2006 | -- | -- |
| 2005 | $2,965 | -- |
| 2004 | $2,965 -2.7% | $253,861 |
| 2003 | $3,046 -24.6% | $253,861 -22% |
| 2002 | $4,040 | $325,648 |
Find assessor info on the county website
Monthly payment
Est. payment
Payment breakdown
Explore the cost of this home by adjusting the details. Changes won't be saved.Climate risks
Neighborhood: 73064
Nearby schools
GreatSchools rating
- 6/10Mustang Elementary SchoolGrades: PK-4Distance: 1.7 mi
- 8/10Mustang Middle SchoolGrades: 7-8Distance: 2.5 mi
- 8/10Mustang High SchoolGrades: 9-12Distance: 2.1 mi
Schools provided by the listing agent
- Elementary: Mustang ES,Mustang Horizon Ies
- Middle: Mustang MS
- High: Mustang HS
Source: MLSOK/OKCMAR as distributed by MLS GRID. This data may not be complete. We recommend contacting the local school district to confirm school assignments for this home.
- $594,4004 bd3 ba3.3k sqft1408 E Eagle Nest Ter, Mustang, OK 73064Off Market
- $786,9005 bd4 ba3.8k sqft1358 E Eagle Nest Ter, Mustang, OK 73064Off Market
- $550,4005 bd4 ba3.2k sqft1358 Eagle Nest Ln, Mustang, OK 73064Off Market

- $720,2004 bd3 ba600 sqft1401 E Eagle Nest Ter, Mustang, OK 73064Off Market
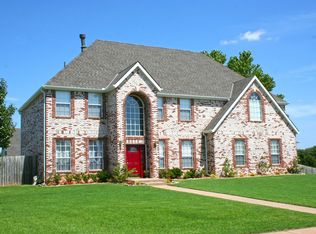
- $846,1004 bd4 ba4.4k sqft1401 E Angel Fire Ter, Mustang, OK 73064Off Market
- $654,1004 bd5 ba4k sqft1409 E Angel Fire Ter, Mustang, OK 73064Off Market
- $484,7004 bd2 ba2.3k sqft1359 E Angel Fire Ter, Mustang, OK 73064Off Market
- $535,9004 bd3 ba2.3k sqft1359 E Eagle Nest Ter, Mustang, OK 73064Off Market
A local agent can set up tours, give advice and negotiate with sellers.
Similar homes
- $585,0004 bd4 ba3.3k sqft1350 E Angel Fire Ter, Mustang, OK 73064For Sale
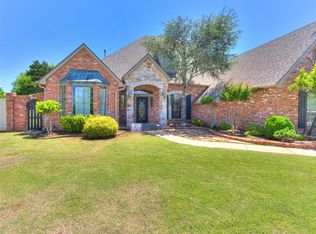 MLS ID #1230586, Samantha David, Atrium Realty, LLC. MLSOK/OKCMAR as distributed by MLS GRID
 - $660,0004 bd7 ba5.1k sqft1839 E Pleasantview Ln, Mustang, OK 73064For Sale
 MLS ID #1233559, Allison Bales, Heather & Company Realty Group. MLSOK/OKCMAR as distributed by MLS GRID
 - $775,0005 bd5 ba3.9k sqft825 S Cimarron Rd, Yukon, OK 73099For Sale
 MLS ID #1243083, Angela Griffith, Oklahoma Realty and Auction. MLSOK/OKCMAR as distributed by MLS GRID
 - $535,0004 bd3 ba2.9k sqft10700 Crystal Creek Dr, Mustang, OK 73064For Sale
 MLS ID #1234742, Trisha Martin, Keller Williams Realty Elite. MLSOK/OKCMAR as distributed by MLS GRID
 - $895,0004 bd3 ba3.3k sqft7216 Ethan Ln, Tuttle, OK 73089For SaleMLS ID #1240681, Keith Tillman, Black Label Realty. MLSOK/OKCMAR as distributed by MLS GRID
- $835,0005 bd4 ba3.8k sqft3605 Churchill Rd, Moore, OK 73165For SaleMLS ID #1240359, Jennifer Hudson, Metro Brokers of Oklahoma. MLSOK/OKCMAR as distributed by MLS GRID
- $650,0004 bd3 ba2.9k sqft5217 S Morgan Rd, Oklahoma City, OK 73179For SaleMLS ID #1230872, Chris Moore, C21/Judge Fite Edmond. MLSOK/OKCMAR as distributed by MLS GRID
- $595,0004 bd4 ba4.4k sqft3101 Rockhampton Ave, Oklahoma City, OK 73179For SaleMLS ID #1238380, Kristie Brady, Aspen Grace Realty II LLC. MLSOK/OKCMAR as distributed by MLS GRID
- $775,0004 bd6 ba5.6k sqft10116 Thompson Ave, Yukon, OK 73099For SaleMLS ID #1223550, Janet Story, McGraw REALTORS (BO). MLSOK/OKCMAR as distributed by MLS GRID
- $1,098,9004 bd5 ba3.5k sqft11900 Scenic Meadow Rd, Oklahoma City, OK 73173For SaleMLS ID #1233279, Grayson Warren, Copper Creek Real Estate. MLSOK/OKCMAR as distributed by MLS GRID
- $625,0004 bd4 ba2.5k sqft1316 Katelyn Ct, Yukon, OK 73099For SaleMLS ID #1241841, Palmer Ferris, Block One Real Estate. MLSOK/OKCMAR as distributed by MLS GRID
- $725,0003 bd3 ba3.6k sqft1120 Torre Pines Ct, Yukon, OK 73099For SaleMLS ID #1231003, Jenna Harper, Sage Sotheby's Realty. MLSOK/OKCMAR as distributed by MLS GRID
- $674,9995 bd4 ba3.9k sqft319 E Cedar Dr, Tuttle, OK 73089For SaleMLS ID #1234246, Lauren Ruth, BHGRE The Platinum Collective. MLSOK/OKCMAR as distributed by MLS GRID
- $750,0003 bd3 ba3.6k sqft13410 Silver Ridge Rd, Yukon, OK 73099For SaleMLS ID #1242165, Wesley Gilley, Encore Realty. MLSOK/OKCMAR as distributed by MLS GRID
- $1,250,0006 bd4 ba4.4k sqft921 Hannah Dr, Tuttle, OK 73089For SaleMLS ID #1238731, Sarah Hites, Metro Brokers of OK Elite. MLSOK/OKCMAR as distributed by MLS GRID
- $665,0005 bd4 ba4.1k sqft834 County Street 2984, Blanchard, OK 73010For SaleMLS ID #1233894, Alisha Kaighen Morgan, Metro First Executives. MLSOK/OKCMAR as distributed by MLS GRID
- $739,0003 bd4 ba3.4k sqft1314 Glenwood Dr, Tuttle, OK 73089For SaleMLS ID #1229969, Kalyn Stropes, Selah Realty. MLSOK/OKCMAR as distributed by MLS GRID
- $680,0004 bd3 ba3.3k sqft1901 S Country Club Rd, Newcastle, OK 73065For SaleMLS ID #1238582, Tiffany Elcyzyn, Realty of America LLC. MLSOK/OKCMAR as distributed by MLS GRID
- $925,0004 bd4 ba4.4k sqft3516 NW 175th St, Edmond, OK 73012For SaleMLS ID #1241752, Cole Strickland, Metro Mark Realtors. MLSOK/OKCMAR as distributed by MLS GRID
- $435,0004 bd2 ba2.2k sqft2208 W Earl Dr, Mustang, OK 73064For SaleMLS ID #1226799, Shelley Galyon, KG Realty LLC. MLSOK/OKCMAR as distributed by MLS GRID
