Breathtaking views, perfect for the outdoor enthusiast! This meticulously maintained home brings together rich luxury and cozy comfort. Inside, you'll find custom woodwork and built-ins throughout, in addition to gorgeous hand-scraped wood floors. Kitchen and primary bathroom feature heated floors! Downstairs primary suite features two walk-in closets and private access to the large covered porch with relaxing pond views. Dedicated study is right off the living room for ease of access. Upstairs, the secondary bedrooms share a living room and a spacious game/workout room with wood floors - endless possibilities on the second floor. The cozy layout lends itself beautifully to hosting gatherings of all sizes. Outside is where the real magic is. You can't miss the expansive pond with a private dock, and the serene walking paths that surround. A spacious screened-in patio provides the perfect place to enjoy the sounds of nature and sneak a peek at all the wildlife that visits! This property includes a fully insulated 40x80 shop with guest quarters. Additional features include an in-ground storm shelter, whole-home Generac generator, water softener systems in both the home and shop, tankless hot water heaters and truly so much more! The beautiful tree canopies and stone steps create a stunning setting for gatherings of all kinds. You'll also find a large fenced garden near the shop. It's even better in person, schedule your showing soon!
For sale
Price cut: $50K (9/1)
$1,300,000
2801 Richland Rd NW, Piedmont, OK 73078
5beds
4,247sqft
Single Family Residence
Built in 2011
9.64 Acres Lot
$1,256,000 Zestimate®
$306/sqft
$-- HOA
What's special
Beautiful tree canopiesSpacious screened-in patioDownstairs primary suiteGorgeous hand-scraped wood floorsBreathtaking views
- 63 days
- 572
- 58
Zillow last checked:
Listing updated:
Listed by:
Rachel Nichols 405-761-8438,
Keller Williams Realty Elite
Source: MLSOK/OKCMAR as distributed by MLS GRID,MLS#: 1242112
Facts & features
Interior
Bedrooms & bathrooms
- Bedrooms: 5
- Bathrooms: 3
- Full bathrooms: 3
Heating
- Geothermal
Cooling
- Geothermal
Features
- Flooring: Carpet, Tile, Wood
- Number of fireplaces: 1
- Fireplace features: Wood Burning
Interior area
- Total structure area: 4,247
- Total interior livable area: 4,247 sqft
Property
Parking
- Total spaces: 3
- Parking features: Garage
- Garage spaces: 3
Features
- Levels: Two
- Stories: 2
- Exterior features: Rain Gutters
- On waterfront: Yes
- Waterfront features: Waterfront
Lot
- Size: 9.64 Acres
- Features: Rural, Wooded
Details
- Parcel number: 2801NWRichland73078
- Special conditions: None
Construction
Type & style
- Home type: SingleFamily
- Architectural style: Traditional
- Property subtype: Single Family Residence
Materials
- Brick & Frame
- Foundation: Slab
- Roof: Composition
Condition
- Year built: 2011
Details
- Builder name: Brent Cornman Homes
Community & HOA
Location
- Region: Piedmont
Financial & listing details
- Price per square foot: $306/sqft
- Tax assessed value: $624,411
- Annual tax amount: $7,903
- Date on market: 8/1/2026
- Listing terms: Cash,Conventional,Sell FHA or VA
Estimated market value
$1,256,000
$1.19M - $1.32M
$3,364/mo
Price history
| Date | Event | Price |
|---|---|---|
| 9/1/2026 | Price change | $1,300,000-3.7%$306/sqft |
Source:  MLSOK/OKCMAR as distributed by MLS GRID #1242112 Report a problem MLSOK/OKCMAR as distributed by MLS GRID #1242112 Report a problem | ||
| 8/1/2026 | Listed for sale | $1,350,000+22.7%$318/sqft |
Source: MLSOK/OKCMAR as distributed by MLS GRID #1242112 Report a problem | ||
| 10/16/2024 | Sold | $1,100,000-7.2%$259/sqft |
Source: MLSOK/OKCMAR as distributed by MLS GRID #1123380 Report a problem | ||
| 9/19/2024 | Pending sale | $1,185,000$279/sqft |
Source: MLSOK/OKCMAR as distributed by MLS GRID #1123380 Report a problem | ||
| 7/13/2024 | Listed for sale | $1,185,000$279/sqft |
Source: MLSOK/OKCMAR as distributed by MLS GRID #1123380 Report a problem | ||
Public tax history
| Year | Property taxes | Tax assessment |
|---|---|---|
| 2025 | $7,903 +30.5% | $73,328 +29.1% |
| 2024 | $6,055 +5.2% | $56,794 +3% |
| 2023 | $5,753 +2.1% | $55,140 +3% |
| 2022 | $5,637 -0.5% | $53,534 +3% |
| 2021 | $5,667 +1.3% | $51,975 +3% |
| 2020 | $5,594 +8.5% | $50,461 +3% |
| 2019 | $5,158 +1.7% | $48,992 +3% |
| 2018 | $5,070 +3.5% | $47,565 +3% |
| 2017 | $4,900 +6.8% | $46,179 +0.2% |
| 2016 | $4,587 | $46,091 +5.9% |
| 2015 | $4,587 +11.1% | $43,529 +5% |
| 2014 | $4,130 | $41,468 |
| 2013 | -- | $41,468 +1239.4% |
| 2011 | -- | $3,096 -90.2% |
| 2010 | -- | $31,483 |
| 2009 | -- | $31,483 +3.1% |
| 2008 | -- | $30,546 |
| 2007 | $3,138 | -- |
| 2006 | -- | -- |
| 2005 | $2,411 +5.2% | -- |
| 2004 | $2,291 -2.2% | $209,923 |
| 2003 | $2,344 | $209,923 |
| 2002 | $2,344 | $209,923 +741.5% |
| 2001 | -- | $24,945 |
Find assessor info on the county website
Monthly payment
Est. payment
Payment breakdown
Explore the cost of this home by adjusting the details. Changes won't be saved.Climate risks
Neighborhood: 73078
Nearby schools
Schools provided by the listing agent
- Elementary: Piedmont ES,Piedmont Intermediate ES
- Middle: Piedmont MS
- High: Piedmont HS
Source: MLSOK/OKCMAR as distributed by MLS GRID. This data may not be complete. We recommend contacting the local school district to confirm school assignments for this home.

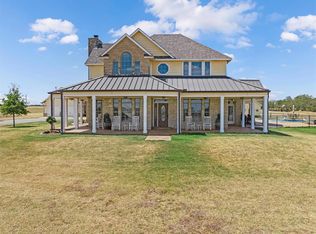
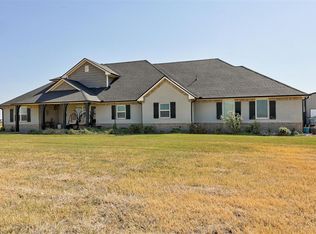
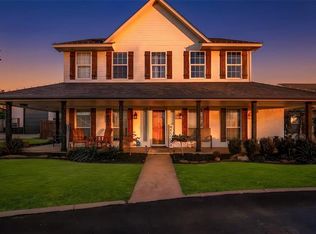
Similar homes
- $1,475,0003 bd4 ba5k sqft14001 NW 150th St, Piedmont, OK 73078For Sale
 MLS ID #1245570, Jeanne Gang, Copper Creek Real Estate. MLSOK/OKCMAR as distributed by MLS GRID
 - $799,0005 bd6 ba3.7k sqft7058 Ranch Dr NE, Piedmont, OK 73078For Sale
 MLS ID #1237129, Matt Berry, H&W Realty Branch. MLSOK/OKCMAR as distributed by MLS GRID
 - $779,9006 bd3 ba3.8k sqft13532 Lacresta Dr, Piedmont, OK 73078For Sale
 MLS ID #1248786, Matthew Coyle, Homestead and Co. - BO. MLSOK/OKCMAR as distributed by MLS GRID
 - $1,450,0004 bd3 ba4k sqft19439 N Reformatory Rd, Okarche, OK 73762For Sale
 MLS ID #1242328, Tevarhee Brackin, Cross C Realty LLC. MLSOK/OKCMAR as distributed by MLS GRID
