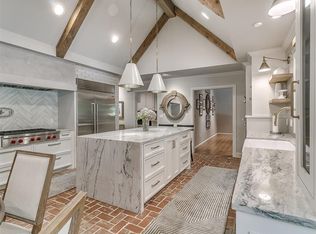
An exceptional, NEWLY PRICED opportunity in Edmond! Offering a rare combination of privacy, luxury, and designer-curated finishes, this custom estate home is situated on an oversized corner lot backing to a scenic greenbelt. At the heart of the home, the gourmet kitchen is beautifully appointed with custom cabinetry, marble countertops and backsplash, a farmhouse sink, upgraded vent hood, 6-burner Viking range, Bosch dishwasher, walk-in pantry, and a large island that opens seamlessly to the great room. Anchored by a stone fireplace and custom built-ins, the great room provides an inviting gathering space. A formal dining room highlights designer chinoiserie wallcoverings and a statement chandelier, while the dedicated study offers a sophisticated retreat with leather ceiling details, exposed beams, a stone fireplace, and custom wood doors.
The primary suite is conveniently located on the main level and offers direct access to the patio. Its spa-inspired bath includes a tumbled marble walk-in shower with dual shower heads, whirlpool tub, marble flooring, and granite vanities. Upstairs, you'll find versatile secondary suites, including a game room suite, guest suite, and an additional bedroom with a private en suite bath and access to a finished attic storage area.
Designed to maximize both indoor and outdoor living, the property features covered front and back porches, updated flagstone patios, a private side courtyard, refreshed landscaping, and a private security gate leading to the residence and motor court. Mixed stone, wrought iron, and wood fencing enhance the property's character, while scenic greenbelt views provide a peaceful backdrop. Additional designer details include hand-painted tile, custom-painted vanities, wrought iron chandeliers, and numerous custom finishes throughout. This meticulously maintained luxury home offers an exceptional blend of elegance, privacy, and refined living.
For sale
Price cut: $75K (6/26)
$1,175,000
1225 Blue Wister Cv, Edmond, OK 73013
5beds
4,334sqft
:
Get pre-qualified$7,642/mo
Single Family Residence
Built in 2000
0.51 Acres Lot
$1,119,600 Zestimate®
$271/sqft
$175/mo HOA
What's special
Guest suitePrivate side courtyardUpdated flagstone patiosDesigner chinoiserie wallcoveringsNumerous custom finishes throughoutCustom wood doorsWrought iron chandeliers
- 46 days |
- 786 |
- 17 |
Zillow last checked:
Listing updated:
Listed by:
Janet Rose 405-761-6444,
Redfin
Source: MLSOK/OKCMAR as distributed by MLS GRID,MLS#: 1233814
Facts & features
Interior
Bedrooms & bathrooms
- Bedrooms: 5
- Bathrooms: 6
- Full bathrooms: 5
- 1/2 bathrooms: 1
Heating
- Has Heating (Unspecified Type)
Cooling
- Has cooling: Yes
Appliances
- Included: Trash Compactor, Dishwasher, Instant Hot Water, Ice Maker, Microwave, Refrigerator, Gas Oven, Double Oven, Built-In Gas Range
- Laundry: Laundry Room
Features
- Paint Woodwork, Stained Wood
- Flooring: Stone, Tile, Wood
- Windows: Double Pane, Wood Frame
- Number of fireplaces: 2
- Fireplace features: Gas Log
Interior area
- Total structure area: 4,334
- Total interior livable area: 4,334 sqft
Property
Parking
- Total spaces: 4
- Parking features: Garage
- Garage spaces: 4
Features
- Levels: Two
- Stories: 2
- Patio & porch: Patio, Porch
- Has spa: Yes
- Spa features: Bath
- Fencing: Wrought Iron
Lot
- Size: 0.51 Acres
- Features: Corner Lot, Greenbelt, Wooded
Details
- Parcel number: 1225NONEBlueWister73013
- Special conditions: None
Construction
Type & style
- Home type: SingleFamily
- Architectural style: Tudor
- Property subtype: Single Family Residence
Materials
- Brick, Stone
- Foundation: Slab
- Roof: Composition
Condition
- Year built: 2000
Utilities & green energy
- Utilities for property: Cable Available, Public
Community & HOA
HOA
- Has HOA: Yes
- Services included: Gated Entry, Greenbelt
- HOA fee: $2,100 annually
Location
- Region: Edmond
Financial & listing details
- Price per square foot: $271/sqft
- Tax assessed value: $819,931
- Annual tax amount: $10,731
- Date on market: 6/11/2026
- Listing terms: Cash,Conventional
- Electric utility on property: Yes
Estimated market value
$1,119,600
$1.06M - $1.18M
$4,843/mo
Price history
| Date | Event | Price |
|---|---|---|
| 6/26/2026 | Price change | $1,175,000-6%$271/sqft |
Source:  MLSOK/OKCMAR as distributed by MLS GRID #1233814 Report a problem MLSOK/OKCMAR as distributed by MLS GRID #1233814 Report a problem | ||
| 6/11/2026 | Listed for sale | $1,250,000-2%$288/sqft |
Source: MLSOK/OKCMAR as distributed by MLS GRID #1233814 Report a problem | ||
| 6/10/2026 | Listing removed | $1,275,000$294/sqft |
Source: MLSOK/OKCMAR as distributed by MLS GRID #1225363 Report a problem | ||
| 5/12/2026 | Price change | $1,275,000-3.8%$294/sqft |
Source: MLSOK/OKCMAR as distributed by MLS GRID #1225363 Report a problem | ||
| 4/23/2026 | Listed for sale | $1,325,000+53.2%$306/sqft |
Source: MLSOK/OKCMAR as distributed by MLS GRID #1225363 Report a problem | ||
| 12/16/2016 | Sold | $865,000+1101.4%$200/sqft |
Source: MLSOK/OKCMAR as distributed by MLS GRID #717417 Report a problem | ||
| 1/24/2000 | Sold | $72,000$17/sqft |
Source: Public Record Report a problem | ||
Public tax history
| Year | Property taxes | Tax assessment |
|---|---|---|
| 2025 | $10,731 +3.3% | $90,191 +3% |
| 2024 | $10,384 +3.8% | $87,565 +3% |
| 2023 | $9,999 +2.1% | $85,015 +3% |
| 2022 | $9,793 +4.1% | $82,539 +3% |
| 2021 | $9,408 -8.5% | $80,135 -7.1% |
| 2020 | $10,283 +29.3% | $86,240 +0.6% |
| 2019 | $7,953 +3% | $85,768 +3% |
| 2018 | $7,719 -28.2% | $83,270 -6% |
| 2017 | $10,743 | $88,550 +11% |
| 2016 | $10,743 +13% | $79,798 +3% |
| 2015 | $9,507 +5.8% | $77,474 +3% |
| 2014 | $8,982 | $75,218 +3% |
| 2013 | -- | $73,027 +3% |
| 2012 | -- | $70,900 +5% |
| 2011 | -- | $67,524 +5% |
| 2010 | -- | $64,309 +5% |
| 2009 | -- | $61,246 +5% |
| 2008 | -- | $58,329 +5% |
| 2007 | -- | $55,553 +5% |
| 2006 | -- | $52,907 +5% |
| 2005 | -- | $50,388 -88.5% |
| 2004 | $5,635 | $436,266 +809.1% |
| 2003 | -- | $47,988 -26.3% |
| 2002 | -- | $65,145 +57.1% |
| 2001 | -- | $41,455 +533% |
| 2000 | -- | $6,549 |
| 1999 | -- | $6,549 |
Find assessor info on the county website
Monthly payment
Est. payment
Payment breakdown
Explore the cost of this home by adjusting the details. Changes won't be saved.Climate risks
Neighborhood: 73013
Nearby schools
GreatSchools rating
- 8/10Charles Haskell Elementary SchoolGrades: PK-5Distance: 0.4 mi
- 6/10Summit Middle SchoolGrades: 6-8Distance: 0.4 mi
- 9/10Santa Fe High SchoolGrades: 9-12Distance: 1.8 mi
Schools provided by the listing agent
- Elementary: Charles Haskell ES
- Middle: Summit MS
- High: Santa Fe HS
Source: MLSOK/OKCMAR as distributed by MLS GRID. This data may not be complete. We recommend contacting the local school district to confirm school assignments for this home.
- $492,3004 bd3 ba1.3k sqft15609 Bald Cypress Cv, Edmond, OK 73013Off Market
- $1,766,9004 bd4 ba6.3k sqft1224 Blue Wister Cv, Edmond, OK 73013Off Market
- $1,083,2004 bd5 ba4.5k sqft1235 Blue Wister Cv, Edmond, OK 73013Off Market

- $1,134,8004 bd4 ba4.7k sqft1216 Blue Wister Cv, Edmond, OK 73013Off Market
- $201,2045 bd4 ba6.2k sqft15617 Bald Cypress Cv, Edmond, OK 73013Off Market
- $1,206,3004 bd4 ba5k sqft15608 Fairview Farm Blvd, Edmond, OK 73013Off Market
- $1,248,7004 bd4 ba4.2k sqft1232 Blue Wister Cv, Edmond, OK 73013Off Market
- $225,000-- bd-- ba-- sqft15616 Fairview Farm Blvd, Edmond, OK 73013Off Market
A local agent can set up tours, give advice and negotiate with sellers.
Similar homes
- $915,0004 bd5 ba4.4k sqft15109 Stoney Spring Rd, Edmond, OK 73013For Sale
 MLS ID #1238662, Matthew Farber, Oklahoma Luxury Homes. MLSOK/OKCMAR as distributed by MLS GRID
 - $1,200,0004 bd5 ba4.3k sqft3316 Shadow Valley Dr, Edmond, OK 73034For Sale
 MLS ID #1240355, Matthew Roche, Waving Wheat Realty. MLSOK/OKCMAR as distributed by MLS GRID
 - $1,260,0004 bd5 ba4.5k sqft4817 Oakdale Farm Rd, Edmond, OK 73013For Sale
 MLS ID #1236451, Melodie McGowan, RE/MAX at Home. MLSOK/OKCMAR as distributed by MLS GRID
 - $1,125,0003 bd4 ba3.7k sqft16324 Morningside Dr, Edmond, OK 73013For Sale
 MLS ID #1229212, Bill Wilson, McGraw REALTORS (BO). MLSOK/OKCMAR as distributed by MLS GRID
 - $1,295,0004 bd5 ba5.6k sqft18709 Saddle River Dr, Edmond, OK 73012For SaleMLS ID #1222633, Andrew Green, Nichols Hills Properties LLC. MLSOK/OKCMAR as distributed by MLS GRID
- $1,100,0004 bd6 ba4.4k sqft816 Crystal Creek Pl, Edmond, OK 73034For SaleMLS ID #1225673, Anna Brown, Chinowth & Cohen. MLSOK/OKCMAR as distributed by MLS GRID
- $630,0004 bd4 ba3.9k sqft14705 Longford Way, Edmond, OK 73013For SaleMLS ID #1212441, James Long, Jameson Realty Group. MLSOK/OKCMAR as distributed by MLS GRID
- $1,049,9004 bd4 ba4.5k sqft18299 Carlton Way, Edmond, OK 73012For SaleMLS ID #1231997, Suzanne McGraw, McGraw REALTORS (BO). MLSOK/OKCMAR as distributed by MLS GRID
- $1,149,5004 bd4 ba4.1k sqft716 Legacy Dr, Edmond, OK 73025For SaleMLS ID #1228837, Matthew Simms, Simms Realty. MLSOK/OKCMAR as distributed by MLS GRID
- $1,399,0005 bd6 ba5.1k sqft6508 Hackberry Trl, Edmond, OK 73034For SaleMLS ID #1240563, Darren Webb, Team Webb Real Estate. MLSOK/OKCMAR as distributed by MLS GRID
- $1,150,0006 bd6 ba5.8k sqft5812 Country Club Dr, Edmond, OK 73025For SaleMLS ID #1216346, Jennye Wilsey, ERA Courtyard Real Estate. MLSOK/OKCMAR as distributed by MLS GRID
- $825,0004 bd3 ba3.6k sqft1501 NW 198th St, Edmond, OK 73012For SaleMLS ID #1225239, Lisa Hashemi, Sage Sotheby's Realty. MLSOK/OKCMAR as distributed by MLS GRID
- $875,0004 bd3 ba3.2k sqft2904 Arrowhead Dr, Edmond, OK 73013For SaleMLS ID #1226450, Homer Adams, Adams Family Real Estate LLC. MLSOK/OKCMAR as distributed by MLS GRID
- $1,099,0005 bd5 ba4.8k sqft14000 Edmond Lake Dr, Jones, OK 73049For SaleMLS ID #1237458, Danielle Peterson, Flotilla Real Estate Partners. MLSOK/OKCMAR as distributed by MLS GRID
- $735,0005 bd4 ba4k sqft7416 NE 133rd St, Edmond, OK 73013For SaleMLS ID #1236330, Kristy Beissel, Whittington Realty. MLSOK/OKCMAR as distributed by MLS GRID
- $1,025,0003 bd4 ba3.5k sqft2418 NW 223rd St, Edmond, OK 73025For SaleMLS ID #1237815, Autumn Qualls, West and Main Homes. MLSOK/OKCMAR as distributed by MLS GRID
- $1,025,0004 bd6 ba4.5k sqft5809 Mistletoe Ct, Oklahoma City, OK 73142For SaleMLS ID #1223786, Mindy Turner, Turner Real Estate Team, Inc. MLSOK/OKCMAR as distributed by MLS GRID
- $979,0004 bd4 ba5.7k sqft20611 Deer Springs Cir, Edmond, OK 73012For SaleMLS ID #1237144, Victory Reneau Razavi, Whittington Realty. MLSOK/OKCMAR as distributed by MLS GRID
- $750,0003 bd3 ba3.3k sqft16329 Scotland Way, Edmond, OK 73013For SaleMLS ID #1236821, Brooklyn Frazier, The Brokerage. MLSOK/OKCMAR as distributed by MLS GRID
- $849,0003 bd3 ba2.7k sqft3318 E 44th St, Edmond, OK 73013For SaleMLS ID #1237153, Josh Claybrook, White Oak Real Estate Group. MLSOK/OKCMAR as distributed by MLS GRID
