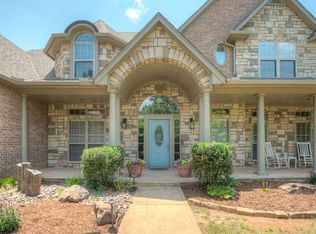
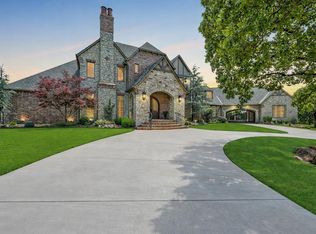
Nestled on a rare .77-acre corner lot in East Edmond’s sought-after Creek Bend neighborhood, this stunning Old English Tudor exudes timeless elegance and exceptional craftsmanship. Mature landscaping and a stately presence set the tone for the grandeur within. Upon entering the home, you’re welcomed into a dramatic foyer with soaring 20-foot ceilings and a sweeping custom iron staircase, flanked by a richly appointed formal study and a refined dining room. The study is a true showpiece, wrapped in floor-to-ceiling stained woodwork and featuring a built-in desk, bookshelves, and a hidden door leading to a private desk area with discreet access to the primary suite. The dining room is graced with custom wood moldings and a charming bay window overlooking the manicured front lawn. The chef’s kitchen is a dream for both everyday living and entertaining, outfitted with double ovens, a gas range, a full-size Meile refrigerator and freezer, and a built-in ice maker. A Butler’s pantry with custom cabinetry connects seamlessly to the formal dining space, adding to the home's effortless flow. The main living room, with its warm stone fireplace and backyard views, opens to a spacious game room complete with a bar and a private theater. With a total of 6 living areas throughout, there is space for everyone and every occasion. The luxurious primary suite offers a serene retreat with treetop views, dual vanities, a makeup vanity, jetted soaking tub, oversized walk-in shower, and an expansive walk-in closet. Upstairs, you’ll find 3 generously sized bedrooms, each with its own en suite bathroom and abundant walk-in closets. The walkout basement adds even more versatility with it's perfectly suited playroom with a built-in desk, a workout room, an additional bedroom with an en suite bath and provides access to an indoor sports court ideal for tennis, pickleball, or basketball. This extraordinary home blends luxury, functionality, and entertainment in one impressive home.
For sale
Price cut: $45K (7/7)
$1,380,000
3325 Winding Creek Cir, Edmond, OK 73034
5beds
7,097sqft
:
Get pre-qualified$8,803/mo
Single Family Residence
Built in 2007
0.77 Acres Lot
$1,318,000 Zestimate®
$194/sqft
$33/mo HOA
What's special
Mature landscapingStunning old english tudorMakeup vanityWalkout basementGas rangeLuxurious primary suiteDual vanities
- 103 days |
- 782 |
- 42 |
Zillow last checked:
Listing updated:
Listed by:
Chris George 405-627-0801,
Chinowth & Cohen
Source: MLSOK/OKCMAR as distributed by MLS GRID,MLS#: 1224164
Facts & features
Interior
Bedrooms & bathrooms
- Bedrooms: 5
- Bathrooms: 7
- Full bathrooms: 5
- 1/2 bathrooms: 2
Heating
- Has Heating (Unspecified Type)
Cooling
- Has cooling: Yes
Appliances
- Included: Dishwasher, Disposal, Ice Maker, Microwave, Refrigerator, Gas Oven, Double Oven, Built-In Gas Range
- Laundry: Laundry Room
Features
- Paint Woodwork, Stained Wood
- Flooring: Concrete, Carpet, Tile, Wood
- Windows: Window Treatments, Double Pane Windows
- Number of fireplaces: 1
- Fireplace features: Masonry
Interior area
- Total structure area: 7,097
- Total interior livable area: 7,097 sqft
Property
Parking
- Total spaces: 6
- Parking features: Garage
- Garage spaces: 6
Features
- Patio & porch: Patio
- Fencing: Wood
Lot
- Size: 0.77 Acres
- Features: Corner Lot
Details
- Parcel number: 3325NONEWindingCreek73034
- Special conditions: None
Construction
Type & style
- Home type: SingleFamily
- Architectural style: Tudor,Traditional
- Property subtype: Single Family Residence
Materials
- Brick & Frame, Concrete, Stone, Stucco
- Foundation: Slab
- Roof: Composition
Condition
- Year built: 2007
Utilities & green energy
- Utilities for property: Public
Community & HOA
HOA
- Has HOA: Yes
- Services included: Common Area Maintenance, Pool
- HOA fee: $400 annually
Location
- Region: Edmond
Financial & listing details
- Price per square foot: $194/sqft
- Tax assessed value: $1,044,118
- Annual tax amount: $11,489
- Date on market: 4/20/2026
- Electric utility on property: Yes
Estimated market value
$1,318,000
$1.25M - $1.38M
$6,427/mo
Price history
| Date | Event | Price |
|---|---|---|
| 7/7/2026 | Price change | $1,380,000-3.2%$194/sqft |
Source:  MLSOK/OKCMAR as distributed by MLS GRID #1224164 Report a problem MLSOK/OKCMAR as distributed by MLS GRID #1224164 Report a problem | ||
| 4/20/2026 | Listed for sale | $1,425,000-3.4%$201/sqft |
Source: MLSOK/OKCMAR as distributed by MLS GRID #1224164 Report a problem | ||
| 1/20/2026 | Listing removed | $1,475,000$208/sqft |
Source: MLSOK/OKCMAR as distributed by MLS GRID #1180004 Report a problem | ||
| 8/27/2025 | Price change | $1,475,000-4.8%$208/sqft |
Source: MLSOK/OKCMAR as distributed by MLS GRID #1180004 Report a problem | ||
| 7/13/2025 | Listed for sale | $1,550,000+3504.7%$218/sqft |
Source: MLSOK/OKCMAR as distributed by MLS GRID #1180004 Report a problem | ||
| 9/12/2003 | Sold | $43,000$6/sqft |
Source: Public Record Report a problem | ||
Public tax history
| Year | Property taxes | Tax assessment |
|---|---|---|
| 2025 | $12,078 +5.1% | $114,852 +5% |
| 2024 | $11,489 +5.8% | $109,383 +5% |
| 2023 | $10,859 +4.6% | $104,174 +5% |
| 2022 | $10,382 +5.5% | $99,214 +5% |
| 2021 | $9,841 +0.6% | $94,490 +1.8% |
| 2020 | $9,786 +11.6% | $92,840 -0.7% |
| 2019 | $8,772 -2.5% | $93,500 -2.5% |
| 2018 | $8,994 -12.1% | $95,865 -0.7% |
| 2017 | $10,237 | $96,524 -1.7% |
| 2016 | $10,237 -1.5% | $98,160 +5% |
| 2015 | $10,389 +2% | $93,486 -3.1% |
| 2014 | $10,185 | $96,474 +5% |
| 2013 | -- | $91,880 +2.6% |
| 2012 | -- | $89,541 +1.2% |
| 2011 | -- | $88,453 -6.4% |
| 2010 | -- | $94,487 +0.7% |
| 2009 | -- | $93,811 +3.6% |
| 2008 | -- | $90,523 +1258.4% |
| 2007 | -- | $6,664 +40.9% |
| 2003 | -- | $4,730 |
Find assessor info on the county website
Monthly payment
Est. payment
Payment breakdown
Explore the cost of this home by adjusting the details. Changes won't be saved.Climate risks
Neighborhood: Creek Bend
Nearby schools
GreatSchools rating
- 7/10Will Rogers Elementary SchoolGrades: PK-5Distance: 1.5 mi
- 7/10Central Middle SchoolGrades: 6-8Distance: 2 mi
- 9/10Memorial High SchoolGrades: 9-12Distance: 1.8 mi
Schools provided by the listing agent
- Elementary: Will Rogers ES
- Middle: Central MS
- High: Memorial HS
Source: MLSOK/OKCMAR as distributed by MLS GRID. This data may not be complete. We recommend contacting the local school district to confirm school assignments for this home.
- $---- sqft3321 Winding Creek Cir, Edmond, OK 73034Off Market

- $919,2005 bd7 ba4.9k sqft900 Honey Creek Dr, Edmond, OK 73034Off Market

- $507,1004 bd3 ba2.5k sqft3400 Winding Creek Cir, Edmond, OK 73034Off Market
- $546,1004 bd3 ba2.8k sqft3316 Winding Creek Cir, Edmond, OK 73034Off Market
- $970,1004 bd4 ba7k sqft816 Honey Creek Dr, Edmond, OK 73034Off Market
- $453,5004 bd2 ba2.5k sqft3404 Winding Creek Cir, Edmond, OK 73034Off Market
- $819,4005 bd4 ba3.9k sqft3308 Winding Creek Cir, Edmond, OK 73034Off Market
- $1,200,5007 bd6 ba6.1k sqft3313 Winding Creek Cir, Edmond, OK 73034Off Market
A local agent can set up tours, give advice and negotiate with sellers.
Similar homes
- $1,399,0005 bd6 ba5.1k sqft6508 Hackberry Trl, Edmond, OK 73034For Sale
 MLS ID #1240563, Darren Webb, Team Webb Real Estate. MLSOK/OKCMAR as distributed by MLS GRID
 - $1,259,5006 bd5 ba4.9k sqft4001 Braxton Way, Edmond, OK 73034For Sale
 MLS ID #1235698, Rachael Silverstein, Copper Creek Real Estate. MLSOK/OKCMAR as distributed by MLS GRID
 - $1,395,0005 bd5 ba6.2k sqft2567 Loblolly Ln, Edmond, OK 73012For Sale
 MLS ID #1241126, Brooke Dean, McGraw REALTORS (BO). MLSOK/OKCMAR as distributed by MLS GRID
 - $1,675,0004 bd4 ba5.7k sqft1416 Territories Dr, Edmond, OK 73034For Sale
 MLS ID #1226923, Karen Blevins, Chinowth & Cohen. MLSOK/OKCMAR as distributed by MLS GRID
 - $1,100,0004 bd6 ba4.4k sqft816 Crystal Creek Pl, Edmond, OK 73034For SaleMLS ID #1225673, Anna Brown, Chinowth & Cohen. MLSOK/OKCMAR as distributed by MLS GRID
- $1,299,9004 bd5 ba4.1k sqft5008 Water Oak Way, Edmond, OK 73034For SaleMLS ID #1237972, Gayla Jones, Metro First Realty. MLSOK/OKCMAR as distributed by MLS GRID
- $1,795,0005 bd5 ba6k sqft5616 New Canaan Rd, Edmond, OK 73034For SaleMLS ID #1232036, Whitney Mendenhall, Keller Williams Realty Elite. MLSOK/OKCMAR as distributed by MLS GRID
- $1,260,0004 bd5 ba4.5k sqft4817 Oakdale Farm Rd, Edmond, OK 73013For SaleMLS ID #1236451, Melodie McGowan, RE/MAX at Home. MLSOK/OKCMAR as distributed by MLS GRID
- $1,365,0004 bd4 ba3.9k sqft4200 Grand Timber Dr, Edmond, OK 73034For SaleMLS ID #1238840, Richard Kanaly, Richard M Kanaly Real Estate. MLSOK/OKCMAR as distributed by MLS GRID
- $1,399,5004 bd6 ba4.9k sqft408 Oak Summit Rd, Edmond, OK 73025For SaleMLS ID #1222701, Karen Blevins, Chinowth & Cohen. MLSOK/OKCMAR as distributed by MLS GRID
- $779,7004 bd4 ba3.7k sqft4624 Roundup Rd, Edmond, OK 73034For SaleMLS ID #1242309, Kody Khodabakhsh, Ariston Realty. MLSOK/OKCMAR as distributed by MLS GRID
- $1,800,0005 bd7 ba9.1k sqft4616 Lake Front Dr, Edmond, OK 73034For SaleMLS ID #1227230, Lenlie Foster, eXp Realty, LLC. MLSOK/OKCMAR as distributed by MLS GRID
- $1,295,0004 bd5 ba5.6k sqft18709 Saddle River Dr, Edmond, OK 73012For SaleMLS ID #1222633, Andrew Green, Nichols Hills Properties LLC. MLSOK/OKCMAR as distributed by MLS GRID
- $1,115,0004 bd5 ba3.8k sqft7400 Tangle Vine Dr, Edmond, OK 73034For SaleMLS ID #1204718, Kelly Dragus, Keystone Realty Group. MLSOK/OKCMAR as distributed by MLS GRID
- $1,250,0005 bd5 ba4.7k sqft15604 Via Sier, Edmond, OK 73013For SaleMLS ID #1241489, Philip Churchill, Chinowth & Cohen. MLSOK/OKCMAR as distributed by MLS GRID
- $1,849,0005 bd7 ba6.1k sqft2808 Perth Dr, Edmond, OK 73013For SaleMLS ID #1234282, Janet Helms, Sage Sotheby's Realty. MLSOK/OKCMAR as distributed by MLS GRID
- $934,0004 bd5 ba4.6k sqft4301 Slate Bridge Rd, Edmond, OK 73034For SaleMLS ID #1238160, Alyssa Anderson, Stetson Bentley Realty LLC. MLSOK/OKCMAR as distributed by MLS GRID
- $1,525,0006 bd6 ba8.1k sqft1309 NW 156th Ter, Edmond, OK 73013For SaleMLS ID #1216184, Wyatt Poindexter, The Agency. MLSOK/OKCMAR as distributed by MLS GRID
- $1,549,0005 bd6 ba6.3k sqft400 Oak Summit Rd, Edmond, OK 73025For SaleMLS ID #1227725, Tanna Nedza, Cherrywood. MLSOK/OKCMAR as distributed by MLS GRID
- $997,5004 bd4 ba4.1k sqft1117 Falls Bridge Ct, Edmond, OK 73034For SaleMLS ID #1240889, Karen Blevins, Chinowth & Cohen. MLSOK/OKCMAR as distributed by MLS GRID
