Introducing the one-of-a-kind “Abbey Glen Castle” in the coveted White Oak section of Iron Horse Ranch—an extraordinary estate offering more than 9,000 square feet of luxury living across three expansive levels. Designed to impress at every turn, this remarkable home blends grand architecture, elegant finishes, and resort-style amenities into an unforgettable living experience. From the moment you enter, the home welcomes you with a majestic curved staircase, soaring spaces, and refined details throughout. Thoughtfully designed for both entertaining and everyday living, the estate features 5 spacious bedrooms, each complete with its own private ensuite. The exceptional floorplan includes a second-level theatre room and game area, creating the perfect retreat for family and guests. Downstairs, the basement has been transformed into an ultimate entertainment level featuring multiple specialty spaces—including a workout room with a sauna, sports lounge with TVs and memorabilia and even a dedicated room ideal for a golf or NASCAR simulator. Step outside and discover true resort-style living. Expansive multi-level outdoor spaces offer front-row views of serene ponds and stunning water features. The backyard is a showstopper, complete with a spectacular pool featuring a custom slide, cascading waterfalls, and a swim-up bar—perfect for hosting unforgettable gatherings or enjoying peaceful evenings at home. The Abbey Glen Castle is more than a home—it’s a destination, a lifestyle, and a rare opportunity to own one of the most extraordinary properties in Iron Horse Ranch.
For sale
Price cut: $250K (8/28)
$1,500,000
4616 Lake Front Dr, Edmond, OK 73034
5beds
9,174sqft
Single Family Residence
Built in 2014
0.66 Acres Lot
$-- Zestimate®
$164/sqft
$142/mo HOA
What's special
Refined details throughoutCascading waterfallsGame areaSwim-up barThree expansive levelsSecond-level theatre roomSoaring spaces
- 125 days
- 1,802
- 101
Zillow last checked:
Listing updated:
Listed by:
Lenlie Foster 405-923-1071,
eXp Realty, LLC
Source: MLSOK/OKCMAR as distributed by MLS GRID,MLS#: 1227230
Facts & features
Interior
Bedrooms & bathrooms
- Bedrooms: 5
- Bathrooms: 7
- Full bathrooms: 5
- 1/2 bathrooms: 2
Heating
- Has Heating (Unspecified Type)
Cooling
- Has cooling: Yes
Features
- Number of fireplaces: 1
Interior area
- Total structure area: 9,174
- Total interior livable area: 9,174 sqft
Property
Parking
- Total spaces: 5
- Parking features: Garage
- Garage spaces: 5
Features
- Levels: Multi/Split
- Exterior features: Water Feature
- Has private pool: Yes
- Pool features: Waterfall
- Has spa: Yes
- Spa features: Spa/Hot Tub
- On waterfront: Yes
- Waterfront features: Lake Front, Waterfront, Lake
Lot
- Size: 0.66 Acres
Details
- Parcel number: 4616NONELakeFront73034
- Special conditions: None
Construction
Type & style
- Home type: SingleFamily
- Architectural style: Other
- Property subtype: Single Family Residence
Materials
- Brick, Stone
- Foundation: Slab
- Roof: Composition
Condition
- Year built: 2014
Community & HOA
HOA
- Has HOA: Yes
- Services included: Gated Entry, Greenbelt, Pool, Recreation Facility
- HOA fee: $1,700 annually
Location
- Region: Edmond
Financial & listing details
- Price per square foot: $164/sqft
- Tax assessed value: $1,552,200
- Annual tax amount: $17,955
- Date on market: 5/7/2026
Estimated market value
Not available
Estimated sales range
Not available
Not available
Price history
| Date | Event | Price |
|---|---|---|
| 8/28/2026 | Price change | $1,500,000-14.3%$164/sqft |
Source:  MLSOK/OKCMAR as distributed by MLS GRID #1227230 Report a problem MLSOK/OKCMAR as distributed by MLS GRID #1227230 Report a problem | ||
| 8/7/2026 | Price change | $1,750,000-2.8%$191/sqft |
Source: MLSOK/OKCMAR as distributed by MLS GRID #1227230 Report a problem | ||
| 6/29/2026 | Price change | $1,800,000-5.3%$196/sqft |
Source: MLSOK/OKCMAR as distributed by MLS GRID #1227230 Report a problem | ||
| 6/25/2026 | Price change | $1,900,000-5%$207/sqft |
Source: MLSOK/OKCMAR as distributed by MLS GRID #1227230 Report a problem | ||
| 6/4/2026 | Price change | $2,000,000-5.9%$218/sqft |
Source: MLSOK/OKCMAR as distributed by MLS GRID #1227230 Report a problem | ||
| 5/29/2026 | Price change | $2,125,000-3.4%$232/sqft |
Source: MLSOK/OKCMAR as distributed by MLS GRID #1227230 Report a problem | ||
| 5/20/2026 | Price change | $2,200,000-2.2%$240/sqft |
Source: MLSOK/OKCMAR as distributed by MLS GRID #1227230 Report a problem | ||
| 5/7/2026 | Listed for sale | $2,250,000+36.4%$245/sqft |
Source: MLSOK/OKCMAR as distributed by MLS GRID #1227230 Report a problem | ||
| 1/8/2024 | Listing removed | -- |
Source: MLSOK/OKCMAR as distributed by MLS GRID #1086396 Report a problem | ||
| 11/3/2023 | Listed for sale | $1,650,000+26.9%$180/sqft |
Source: MLSOK/OKCMAR as distributed by MLS GRID #1086396 Report a problem | ||
| 6/12/2020 | Sold | $1,300,000-11.9%$142/sqft |
Source: MLSOK/OKCMAR as distributed by MLS GRID #883028 Report a problem | ||
| 4/28/2020 | Pending sale | $1,475,000$161/sqft |
Source: Churchill Brown #883028 Report a problem | ||
| 4/3/2020 | Price change | $1,475,000+9.3%$161/sqft |
Source: Churchill Brown #883028 Report a problem | ||
| 9/13/2019 | Listed for sale | $1,350,000$147/sqft |
Source: Churchill Brown #883028 Report a problem | ||
| 5/10/2017 | Listing removed | $1,350,000$147/sqft |
Source: Coldwell Banker Mike Jones Company #756450 Report a problem | ||
| 3/14/2017 | Price change | $1,350,000-3.2%$147/sqft |
Source: Coldwell Banker Mike Jones Company #756450 Report a problem | ||
| 1/12/2017 | Listed for sale | $1,395,000+0.4%$152/sqft |
Source: Coldwell Banker Mike Jones Company #756450 Report a problem | ||
| 10/1/2016 | Listing removed | $1,389,000$151/sqft |
Source: Coldwell Banker Mike Jones Company #731283 Report a problem | ||
| 9/13/2016 | Price change | $1,389,000-6.7%$151/sqft |
Source: Coldwell Banker Mike Jones Company #731283 Report a problem | ||
| 6/2/2016 | Listed for sale | $1,489,000+892.7%$162/sqft |
Source: Coldwell Banker Mike Jones Company #731283 Report a problem | ||
| 5/31/2012 | Sold | $150,000$16/sqft |
Source: Public Record Report a problem | ||
Public tax history
| Year | Property taxes | Tax assessment |
|---|---|---|
| 2025 | $17,955 +5.1% | $170,741 +5% |
| 2024 | $17,079 +5.8% | $162,611 +5% |
| 2023 | $16,143 +4.6% | $154,867 +5% |
| 2022 | $15,434 +5.5% | $147,493 +5% |
| 2021 | $14,630 +2.1% | $140,470 +3.3% |
| 2020 | $14,336 +18% | $136,001 +5% |
| 2019 | $12,152 -7.3% | $129,525 -7.3% |
| 2018 | $13,112 -12.8% | $139,755 -1.4% |
| 2017 | $15,032 | $141,734 0% |
| 2016 | $15,032 +0.2% | $141,789 +3.2% |
| 2015 | $15,007 +660.2% | $137,328 +634.4% |
| 2014 | $1,974 | $18,700 +13.3% |
| 2013 | -- | $16,500 +334.4% |
| 2012 | -- | $3,798 +54.5% |
| 2011 | -- | $2,458 |
| 2010 | -- | $2,458 |
Find assessor info on the county website
Monthly payment
Est. payment
Payment breakdown
Explore the cost of this home by adjusting the details. Changes won't be saved.Climate risks
Neighborhood: Iron Horse Ranch
Nearby schools
Schools provided by the listing agent
- Elementary: Centennial ES
- Middle: Central MS
- High: Memorial HS
Source: MLSOK/OKCMAR as distributed by MLS GRID. This data may not be complete. We recommend contacting the local school district to confirm school assignments for this home.

Similar homes
- $1,295,0005 bd7 ba7k sqft3325 Winding Creek Cir, Edmond, OK 73034For Sale
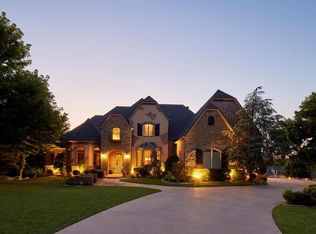 MLS ID #1245986, Chris George, Chinowth & Cohen. MLSOK/OKCMAR as distributed by MLS GRID
 - $1,300,0005 bd5 ba4.7k sqft6015 Smoky Hill Trl, Edmond, OK 73034For Sale
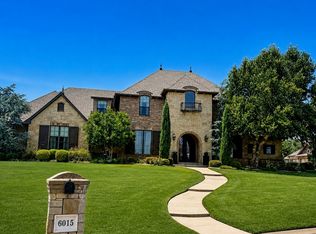 MLS ID #2632213, Vicki Ross, Ross Group Real Estate Service. MLS Technology, Inc.
 - $1,649,0005 bd5 ba6k sqft5616 New Canaan Rd, Edmond, OK 73034For Sale
 MLS ID #1232036, Whitney Mendenhall, Keller Williams Realty Elite. MLSOK/OKCMAR as distributed by MLS GRID
 - $1,395,0005 bd5 ba6.2k sqft2567 Loblolly Ln, Edmond, OK 73012For Sale
 MLS ID #1241126, Brooke Dean, McGraw REALTORS (BO). MLSOK/OKCMAR as distributed by MLS GRID
