Skip main navigation
Off market
  • $1,097,500

    4609 Lake Front Dr, Edmond, OK 73034

    4beds
    4,487sqft
    SingleFamily
    Built in 2014
    0.65 Acres Lot
    $1,097,500 Zestimate®
    $245/sqft
    $6,944 Estimated rent

    Home value

    $1,097,500

    $1.03M - $1.17M

    $6,944/mo

    Zestimate® history
    Loading
    Loading...

    Owner options

    List your home for rent

    $6,944/mo

    Rent Zestimate®

    Find your next renter with Zillow Rental Manager. Plus, with online applications, you can quickly screen prospective tenants – for free.

    Learn more

    $6,944/mo

    Rent Zestimate®

    Refinance and save

    $5,695/mo

    Est. payment

    Refinancing to a lower rate could help reduce your monthly payments and save thousands over the life of the loan.

    See today's rates

    $5,695/mo

    Est. payment

    Explore your selling options

    Work with a Zillow partner agent

    Leverage their expertise and Zillow's premium Showcase listings to get your home seen by more buyers.

    Get started

    List with your own agent

    Get your home in front of millions of buyers by listing it on Zillow.

    Learn how to do it

    Sell it yourself

    Take full control of how buyers see your home on Zillow by listing For Sale by Owner (FSBO).

    List your home

    What's special

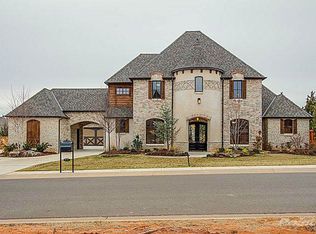
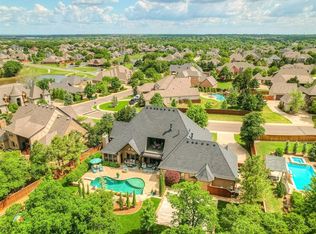
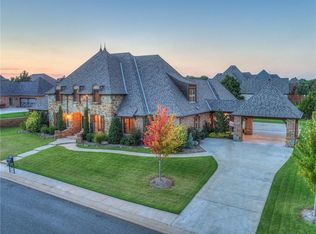
    MODERN ELEGANCE! No expense was spared when building this luxury home located on the largest lot in gated White Oak at Iron Horse Ranch. The true heart of this house is the MASSIVE open living/kitchen area w/arch & beam cathedral ceiling & fireplace. Gorgeous well-appointed kitchen w/super white quartzite counters, huge island, Verona gas range with double ovens, built-in Electrolux fridge & freezer, pantry & coffee bar. Magnificent formal dining w/custom hand painted cloistered vault ceiling leads to an entire wall of panoramic accordion doors that fully open to backyard. Breathtaking master suite w/His & Hers closets (Hers is AMAZING!) All bedrooms are downstairs, one w/full bath makes the perfect guest suite. Upstairs you'll find the playroom w/custom built-in Murphy bed, full bath plus a theater room! Outdoor living space w/kitchen & fireplace. Extra features include-CONTROL 4 Home Automation, Tesla Super Charger, 40K in outdoor landscaping, lighting & irrigation & so much more.

    This property is off market, which means it's not currently listed for sale or rent on Zillow. This may be different from what's available on other websites or public sources.
    Facts & features

    Interior

    Bedrooms & bathrooms
    • Bedrooms: 4
    • Bathrooms: 5
    • Full bathrooms: 4
    • 1/2 bathrooms: 1
    Heating
    • Other, Electric, Gas
    Cooling
    • Central
    Appliances
    • Included: Dishwasher, Garbage disposal, Refrigerator
    • Laundry: Laundry Room
    Features
    • Laundry Room
    • Flooring: Tile, Carpet, Hardwood
    • Has fireplace: Yes
    • Fireplace features: Gas Log
    Interior area
    • Total interior livable area: 4,487 sqft

    Property

    Parking
    • Total spaces: 4
    • Parking features: Garage - Attached
    Features
    • Patio & porch: Covered Patio
    • Exterior features: Stone, Stucco, Brick
    • Pool features: Association
    • Has spa: Yes
    • Has view: Yes
    • View description: Water
    • Has water view: Yes
    • Water view: Water
    Lot
    • Size: 0.65 Acres
    • Features: Corner Lot
    Details
    • Additional structures: Outdoor Kitchen
    • Parcel number: 4426209951500
    • Other equipment: Smart House

    Construction

    Type & style
    • Home type: SingleFamily
    • Architectural style: Traditional
    Materials
    • Frame
    • Foundation: Slab
    • Roof: Composition
    Condition
    • Year built: 2014

    Utilities & green energy

    • Utilities for property: Natural Gas Connected, Electricity Available, Public Utilities

    Community & HOA

    Community
    • Security: Security System
    HOA
    • Has HOA: Yes
    • Amenities included: Gated, Pool, Recreation Facilities
    • HOA fee: $104 monthly
    Location
    • Region: Edmond

    Financial & listing details

    • Price per square foot: $245/sqft
    • Tax assessed value: $1,055,500
    • Annual tax amount: $12,210

    Price history

    DateEventPrice
    9/28/2020Sold$850,000$189/sqft
    Source: MLSOK/OKCMAR as distributed by MLS GRID #916620 Report a problem
    7/15/2020Pending sale$850,000$189/sqft
    Source: Metro First Realty #916620 Report a problem
    7/1/2020Listed for sale$850,000$189/sqft
    Source: Metro First Realty #916620 Report a problem

    Public tax history

    YearProperty taxesTax assessment
    2025$12,210 +1%$116,105 +0.8%
    2024$12,094 +5.8%$115,150 +5%
    2023$11,432 +4.6%$109,667 +5%
    2022$10,929 +13.3%$104,445 +12.8%
    2021$9,646 +10.3%$92,620 +11.6%
    2020$8,749 +11.5%$82,995 -0.7%
    2019$7,843 -0.9%$83,600 -0.9%
    2018$7,913 -7.1%$84,337 +5%
    2017$8,519 $80,319 +6.4%
    2016$8,519 +6.6%$75,491 +5%
    2015$7,990 +498.3%$71,897 +468.4%
    2014$1,335 $12,650
    2013-- $12,650 +414.6%
    2012-- $2,458
    2011-- $2,458
    2010-- $2,458
    Find assessor info on the county website

    Neighborhood: Iron Horse Ranch

    Nearby schools

    GreatSchools rating
    Schools provided by the listing agent
    • Elementary: Centennial ES
    • Middle: Central MS
    • High: Memorial HS
    • District: Edmond

    Source: The MLS. This data may not be complete. We recommend contacting the local school district to confirm school assignments for this home.

    Get a cash offer in 3 minutes
    Find out how much your home could sell for in as little as 3 minutes with a no-obligation cash offer.
    Estimated market value
    $1,097,500
    Get a cash offer in 3 minutes
    Find out how much your home could sell for in as little as 3 minutes with a no-obligation cash offer.
    Estimated market value
    $1,097,500