Skip main navigation
Sold for $1,100,000
  • $1,100,000

    2409 Lone Oak Way, Edmond, OK 73034

    5beds
    4,522sqft
    Single Family Residence
    Built in 2013
    0.55 Acres Lot
    $1,118,800 Zestimate®
    $243/sqft
    $6,511 Estimated rent

    Home value

    $1,118,800

    $1.05M - $1.20M

    $6,511/mo

    Zestimate® history
    Loading
    Loading...

    Owner options

    List your home for rent

    $6,511/mo

    Rent Zestimate®

    Find your next renter with Zillow Rental Manager. Plus, with online applications, you can quickly screen prospective tenants – for free.

    Learn more

    $6,511/mo

    Rent Zestimate®

    Refinance and save

    $7,204/mo

    Est. payment

    Refinancing to a lower rate could help reduce your monthly payments and save thousands over the life of the loan.

    See today's rates

    $7,204/mo

    Est. payment

    Explore your selling options

    Work with a Zillow partner agent

    Leverage their expertise and Zillow's premium Showcase listings to get your home seen by more buyers.

    Get started

    List with your own agent

    Get your home in front of millions of buyers by listing it on Zillow.

    Learn how to do it

    Sell it yourself

    Take full control of how buyers see your home on Zillow by listing For Sale by Owner (FSBO).

    List your home

    What's special

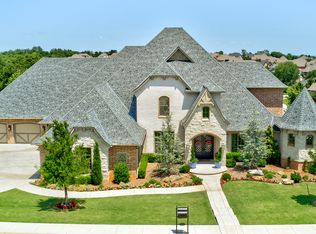
    High-end outdoor kitchenBeautifully landscaped yardCustom built-insJetted tubIncluded trampolineElegant wood tray ceilingLaundry room
    **Multiple offers-Highest and best due by noon tomorrow**Welcome to your dream home in the prestigious White Oak at Iron Horse! This true luxury property was built with no detail overlooked and no expense spared. With 5 spacious bedrooms and 4.5 bathrooms, there’s room for everyone to spread out. The home features double Monte Cristo metal front doors, two dining areas, an enclosed sunroom with a cozy fireplace, and a 4-car garage — including one bay that’s fully heated and cooled. Downstairs, you’ll love the butler’s pantry equipped with a wine fridge, beverage fridge, and ice maker — perfect for entertaining. Upstairs offers even more space to relax and enjoy, with a dedicated theater room featuring Episode surround sound, a wet bar with a dishwasher and fridge, a secondary living area, an additional bedroom and bathroom, plus a covered patio that overlooks your backyard oasis. The owner’s suite is truly a retreat of its own. Step through your private door to the patio, or relax under the elegant wood tray ceiling. The massive walk-in closet features custom built-ins and connects directly to the laundry room for ultimate convenience. You’ll also find a luxurious vanity and makeup area that feels like your own personal dressing room. The spa-like bathroom boasts an oversized, enclosed shower with dual shower heads and a jetted tub — perfect for unwinding at the end of the day. The outdoor space is truly incredible: a 9.5-foot-deep saltwater pool with diving board, a high-end outdoor kitchen, a Rainbow playset with turf, a 30x30 sports court, included trampoline and a beautifully landscaped yard. The home is also generator-ready and includes an in-ground storm shelter for peace of mind. A brand new roof and gutters with Class 4 shingles top it all off. This one-of-a-kind home combines elegance, comfort, and functionality — inside and out. Come see everything it has to offer!

    Zillow last checked:

    Listing updated:

    Listed by:

    Santana Dennis 405-410-2281,

    Metro First Realty

    Bought with:

    Alex Hickman, 175183

    Block One Real Estate

    Maci Hickman, 178449

    Block One Real Estate

    Source: MLSOK/OKCMAR as distributed by MLS GRID,MLS#: 1169228MLS Logo

    Facts & features

    Interior

    Bedrooms & bathrooms
    • Bedrooms: 5
    • Bathrooms: 5
    • Full bathrooms: 4
    • 1/2 bathrooms: 1
    Primary bedroom
    • Description: Ceiling Fan,Double Vanities,Walk In Closet
    Bedroom
    • Description: Ceiling Fan,Full Bath,Walk In Closet
    Bedroom
    • Description: Ceiling Fan,Full Bath,Walk In Closet
    Bedroom
    • Description: Full Bath,Upper Level,Walk In Closet
    Dining room
    • Description: Formal
    Kitchen
    • Description: Cathedral Ceiling,Eating Space,Island
    Living room
    • Description: Ceiling Fan,Fireplace,Lower Level
    Other
    • Description: Upper Level
    Other
    • Description: Upper Level,Wet Bar
    Appliances
    • Included: Dishwasher, Ice Maker, Microwave, Refrigerator, Built-In Electric Oven, Built-In Gas Range
    Features
    • Combo Woodwork
    • Flooring: Combination
    • Number of fireplaces: 3
    • Fireplace features: Insert
    Interior area
    • Total structure area: 4,522
    • Total interior livable area: 4,522 sqft

    Property

    Parking
    • Total spaces: 4
    • Parking features: Concrete
    • Garage spaces: 4
    Features
    • Levels: Two
    • Stories: 2
    • Patio & porch: Patio
    • Exterior features: Balcony, Fire Pit
    • Has private pool: Yes
    • Pool features: Diving Board, Salt Water, Waterfall
    • Has spa: Yes
    • Spa features: Spa/Hot Tub
    • Fencing: Wood
    Lot
    • Size: 0.55 Acres
    • Features: Interior Lot, Wooded
    Details
    • Parcel number: 2409NONELoneOak73034
    • Special conditions: None

    Construction

    Type & style
    • Home type: SingleFamily
    • Architectural style: French
    • Property subtype: Single Family Residence
    Materials
    • Brick & Frame
    • Foundation: Slab
    • Roof: Composition
    Condition
    • Year built: 2013
    Details
    • Builder model: Yes

    Utilities & green energy

    • Utilities for property: Cable Available, Public

    Community & neighborhood

    Location
    • Region: Edmond

    HOA & financial

    HOA
    • Has HOA: Yes
    • HOA fee: $1,600 annually
    • Services included: Gated Entry, Pool, Recreation Facility

    Price history

    DateEventPrice
    6/20/2025Sold$1,100,000+10.1%$243/sqft
    Source: MLSOK/OKCMAR as distributed by MLS GRID #1169228 Report a problem
    5/24/2025Pending sale$999,000$221/sqft
    Source: MLSOK/OKCMAR as distributed by MLS GRID #1169228 Report a problem
    5/22/2025Listed for sale$999,000+31.3%$221/sqft
    Source: MLSOK/OKCMAR as distributed by MLS GRID #1169228 Report a problem
    12/20/2013Sold$761,000-1.2%$168/sqft
    Source: MLSOK/OKCMAR as distributed by MLS GRID #530184 Report a problem
    8/21/2013Listed for sale$769,900+569.5%$170/sqft
    Source: Churchill-Brown & Associates, Inc. #530184 Report a problem
    1/18/2013Sold$115,000$25/sqft
    Source: Public Record Report a problem

    Public tax history

    YearProperty taxesTax assessment
    2025$11,492 +4.7%$109,285 +4.6%
    2024$10,974 +5.8%$104,481 +5%
    2023$10,372 +4.6%$99,505 +5%
    2022$9,916 +5.5%$94,767 +5%
    2021$9,400 +1.1%$90,255 +2.3%
    2020$9,299 +11.9%$88,220 -0.4%
    2019$8,313 +3.6%$88,605 +3.6%
    2018$8,024 -12.5%$85,525 -1.1%
    2017$9,170 $86,459 -0.4%
    2016$9,170 -0.2%$86,789 +3%
    2015$9,186 +8.4%$84,250 +5%
    2014$8,471 $80,238 +3164.4%
    2013-- $2,458
    2012-- $2,458
    2011-- $2,458
    2010-- $2,458

    Find assessor info on the county website

    Neighborhood: Iron Horse Ranch

    Nearby schools

    GreatSchools rating
    Schools provided by the listing agent
    • Elementary: Centennial ES
    • Middle: Central MS
    • High: Memorial HS

    Source: MLSOK/OKCMAR as distributed by MLS GRID. This data may not be complete. We recommend contacting the local school district to confirm school assignments for this home.

    Get a cash offer in 3 minutes
    Find out how much your home could sell for in as little as 3 minutes with a no-obligation cash offer.
    Estimated market value
    $1,118,800
    Get a cash offer in 3 minutes
    Find out how much your home could sell for in as little as 3 minutes with a no-obligation cash offer.
    Estimated market value
    $1,118,800