You don’t want to miss this 2006 Parade Home in the exclusive Black Oak neighborhood. Winner of BEST Floor Plan, BEST Curb Appeal, BEST Interior Finishes, and BEST Decorated, this home showcases the quality, attention to detail, and luxury finishes.
Designed for both function and comfort, each secondary bedroom features its own en-suite bathroom. The spacious primary suite is truly exceptional, featuring an oversized closet and a stunning spa-like bathroom with a stone accent wall behind the freestanding tub and beautiful quartzite shower details.
Additional highlights include a large study, versatile flex room, incredible walk-in pantry, functional mudroom, and oversized laundry room. Every space in this home was thoughtfully designed with both beauty and livability in mind.
Do not miss the opportunity to see this exceptional home!
For sale
$1,747,800
5017 Deerfield Dr, Edmond, OK 73034
4beds
4,855sqft
:
Get pre-qualified$11,001/mo
Single Family Residence
Built in 2026
0.55 Acres Lot
$-- Zestimate®
$360/sqft
$120/mo HOA
What's special
Spacious primary suiteStunning spa-like bathroomOversized laundry roomOversized closetBeautiful quartzite shower detailsIncredible walk-in pantryVersatile flex room
- 72 days |
- 489 |
- 30 |
Zillow last checked:
Listing updated:
Listed by:
Amber McCullough 405-641-2137,
T Adams & Co Real Estate, Llc
Source: MLSOK/OKCMAR as distributed by MLS GRID,MLS#: 1230091
Facts & features
Interior
Bedrooms & bathrooms
- Bedrooms: 4
- Bathrooms: 5
- Full bathrooms: 4
- 1/2 bathrooms: 1
Heating
- Has Heating (Unspecified Type)
Cooling
- Has cooling: Yes
Appliances
- Included: Dishwasher, Indoor Grill, Ice Maker, Microwave, Refrigerator, Water Heater, Gas Range
Features
- Flooring: Carpet, Tile, Wood
- Number of fireplaces: 1
- Fireplace features: Gas Log
Interior area
- Total structure area: 4,855
- Total interior livable area: 4,855 sqft
Property
Parking
- Total spaces: 4
- Parking features: Garage
- Garage spaces: 4
Features
- Levels: One
- Stories: 1
- Patio & porch: Patio, Porch
- Exterior features: Outdoor Kitchen, Rain Gutters
Lot
- Size: 0.55 Acres
- Features: Other
Details
- Parcel number: 5017NONEDeerfield73034
- Special conditions: None
Construction
Type & style
- Home type: SingleFamily
- Architectural style: Dallas
- Property subtype: Single Family Residence
Materials
- Brick & Frame, Stone
- Foundation: Slab
- Roof: Composition
Condition
- Year built: 2026
Details
- Builder model: Yes
- Builder name: Adams Kirby Homes, LLC
- Warranty included: Yes
Utilities & green energy
- Water: Well
- Utilities for property: High Speed Internet, Public
Community & HOA
HOA
- Has HOA: Yes
- Services included: Gated Entry, Greenbelt, Common Area Maintenance, Pool
- HOA fee: $1,440 annually
Location
- Region: Edmond
Financial & listing details
- Price per square foot: $360/sqft
- Tax assessed value: $135,000
- Annual tax amount: $1,561
- Date on market: 5/20/2026
- Electric utility on property: Yes
Estimated market value
Not available
Estimated sales range
Not available
Not available
Price history
| Date | Event | Price |
|---|---|---|
| 5/20/2026 | Listed for sale | $1,747,800+819.9%$360/sqft |
Source:  MLSOK/OKCMAR as distributed by MLS GRID #1230091 Report a problem MLSOK/OKCMAR as distributed by MLS GRID #1230091 Report a problem | ||
| 6/9/2025 | Sold | $190,000+40.7%$39/sqft |
Source: Public Record Report a problem | ||
| 1/3/2022 | Sold | $135,000$28/sqft |
Source: Public Record Report a problem | ||
Public tax history
| Year | Property taxes | Tax assessment |
|---|---|---|
| 2025 | $1,562 +0.1% | $14,850 |
| 2024 | $1,560 +0.8% | $14,850 |
| 2023 | $1,548 -0.4% | $14,850 |
| 2022 | $1,554 +445.1% | $14,850 +442.6% |
| 2021 | $285 -1.2% | $2,737 |
| 2020 | $289 +12.4% | $2,737 |
| 2019 | $257 0% | $2,737 0% |
| 2018 | $257 -11.5% | $2,738 +0% |
| 2017 | $290 | $2,737 |
| 2016 | $290 | $2,737 |
Find assessor info on the county website
Monthly payment
Est. payment
Payment breakdown
Explore the cost of this home by adjusting the details. Changes won't be saved.Climate risks
Neighborhood: Iron Horse Ranch
Nearby schools
GreatSchools rating
- 9/10Centennial Elementary SchoolGrades: PK-5Distance: 0.5 mi
- 7/10Central Middle SchoolGrades: 6-8Distance: 4.6 mi
- 9/10Memorial High SchoolGrades: 9-12Distance: 5 mi
Schools provided by the listing agent
- Elementary: Centennial ES
- Middle: Central MS
- High: Memorial HS
Source: MLSOK/OKCMAR as distributed by MLS GRID. This data may not be complete. We recommend contacting the local school district to confirm school assignments for this home.
- $135,000-- bd-- ba-- sqft5009 Deerfield Dr, Edmond, OK 73034Off Market
- $1,300,0004 bd5 ba4.8k sqft5101 Deerfield Dr, Edmond, OK 73034Sold
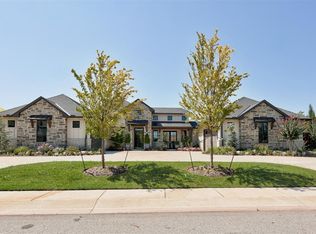
- $1,732,9005 bd5 ba5.5k sqft5016 Deerfield Dr, Edmond, OK 73034Off Market

- $1,187,7006 bd4 ba4.5k sqft5001 Deerfield Dr, Edmond, OK 73034Off Market
- $2,444,0005 bd6 ba9.1k sqft5008 Deerfield Dr, Edmond, OK 73034Off Market
- $1,820,4003 bd4 ba5.4k sqft3000 Stoneoak Ln, Edmond, OK 73034Off Market
- $610,1004 bd3 ba3.3k sqft5100 Barrington Ln, Edmond, OK 73034Off Market
- $1,592,0005 bd6 ba5.4k sqft5000 Deerfield Dr, Edmond, OK 73034Off Market
A local agent can set up tours, give advice and negotiate with sellers.
Similar homes
- $1,299,9004 bd5 ba4.1k sqft5008 Water Oak Way, Edmond, OK 73034For Sale
 MLS ID #1237972, Gayla Jones, Metro First Realty. MLSOK/OKCMAR as distributed by MLS GRID
 - $1,795,0005 bd5 ba6k sqft5616 New Canaan Rd, Edmond, OK 73034For Sale
 MLS ID #1232036, Whitney Mendenhall, Keller Williams Realty Elite. MLSOK/OKCMAR as distributed by MLS GRID
 - $1,675,0004 bd4 ba5.7k sqft1416 Territories Dr, Edmond, OK 73034For Sale
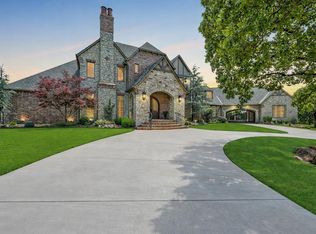 MLS ID #1226923, Karen Blevins, Chinowth & Cohen. MLSOK/OKCMAR as distributed by MLS GRID
 - $1,250,0004 bd5 ba4.4k sqft6517 Mystic Valley Dr, Edmond, OK 73034For Sale
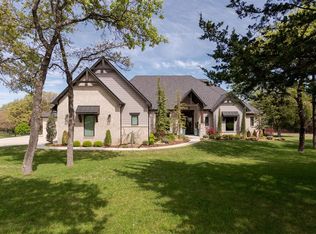 MLS ID #1240142, Gayla Jones, Metro First Realty. MLSOK/OKCMAR as distributed by MLS GRID
 - $1,399,0005 bd6 ba5.1k sqft6508 Hackberry Trl, Edmond, OK 73034For SaleMLS ID #1240563, Darren Webb, Team Webb Real Estate. MLSOK/OKCMAR as distributed by MLS GRID
- $899,0004 bd3 ba4k sqft2600 Chaumont, Edmond, OK 73034For SaleMLS ID #1234682, Barrett Huffmyer, Salt Real Estate Inc. MLSOK/OKCMAR as distributed by MLS GRID
- $1,365,0004 bd4 ba3.9k sqft4200 Grand Timber Dr, Edmond, OK 73034For SaleMLS ID #1238840, Richard Kanaly, Richard M Kanaly Real Estate. MLSOK/OKCMAR as distributed by MLS GRID
- $934,0004 bd5 ba4.6k sqft4301 Slate Bridge Rd, Edmond, OK 73034For SaleMLS ID #1238160, Alyssa Anderson, Stetson Bentley Realty LLC. MLSOK/OKCMAR as distributed by MLS GRID
- $1,380,0005 bd7 ba7k sqft3325 Winding Creek Cir, Edmond, OK 73034For SaleMLS ID #1224164, Chris George, Chinowth & Cohen. MLSOK/OKCMAR as distributed by MLS GRID
- $997,5004 bd4 ba4.1k sqft1117 Falls Bridge Ct, Edmond, OK 73034For SaleMLS ID #1231867, Karen Blevins, Chinowth & Cohen. MLSOK/OKCMAR as distributed by MLS GRID
- $1,849,0005 bd7 ba6.1k sqft2808 Perth Dr, Edmond, OK 73013For SaleMLS ID #1234282, Janet Helms, Sage Sotheby's Realty. MLSOK/OKCMAR as distributed by MLS GRID
- $1,100,0004 bd6 ba4.4k sqft816 Crystal Creek Pl, Edmond, OK 73034For SaleMLS ID #1225673, Anna Brown, Chinowth & Cohen. MLSOK/OKCMAR as distributed by MLS GRID
- $1,399,5004 bd6 ba4.9k sqft408 Oak Summit Rd, Edmond, OK 73025For SaleMLS ID #1222701, Karen Blevins, Chinowth & Cohen. MLSOK/OKCMAR as distributed by MLS GRID
- $890,0004 bd5 ba3.7k sqft2924 Sandstone Rdg, Edmond, OK 73034For SaleMLS ID #1221391, Cheri Rollins, The Agency. MLSOK/OKCMAR as distributed by MLS GRID
- $990,0004 bd4 ba3.6k sqft3208 Hidden Creek Ct, Edmond, OK 73034For SaleMLS ID #1222285, Amber McCullough, T Adams & Co Real Estate, Llc. MLSOK/OKCMAR as distributed by MLS GRID
- $1,699,0003 bd5 ba7k sqft1916 Mulholland Dr, Edmond, OK 73012For SaleMLS ID #1236973, Cole Strickland, Metro Mark Realtors. MLSOK/OKCMAR as distributed by MLS GRID
- $939,9004 bd4 ba3.8k sqft2932 Sandstone Rdg, Edmond, OK 73034For SaleMLS ID #1216419, Alexis Burckart, Access Real Estate LLC. MLSOK/OKCMAR as distributed by MLS GRID
- $910,0005 bd4 ba3.7k sqft391 Old Creek Rd, Edmond, OK 73034For SaleMLS ID #1227133, Jenna Harper, Sage Sotheby's Realty. MLSOK/OKCMAR as distributed by MLS GRID
- $1,689,0004 bd4 ba5.1k sqft24400 N Council Rd, Edmond, OK 73025For SaleMLS ID #1237744, Angela Guzman, Stetson Bentley Realty LLC. MLSOK/OKCMAR as distributed by MLS GRID
- $874,9004 bd4 ba3.1k sqft13025 S Coltrane Rd, Edmond, OK 73034For SaleMLS ID #1230492, Mollie Barr, Selah Realty. MLSOK/OKCMAR as distributed by MLS GRID
