Priced below recent appraised value! Luxury, craftsmanship, and thoughtful design come together on 10 acres in highly sought-after Deer Creek Schools. Built in 2022, this exceptional single-story residence offers 5,169 square feet of luxury living. Designed for both everyday comfort and elevated entertaining, this 4-bedroom modern home offers sophisticated modern finishes, energy-efficient construction, and peaceful country living just minutes from Edmond, Piedmont, and city conveniences. As you enter the home the striking glass pivot front door makes an unforgettable first impression. Inside, soaring 12-foot ceilings in the main living area, 10-foot ceilings throughout, white oak flooring, 8-foot solid wood doors, designer accent walls, and dramatic sliding glass patio doors create an atmosphere that feels both grand and welcoming. The chef’s kitchen features an island, 48-inch gas range, 66 inch refrigerator, illuminated cabinetry, ample storage, and a butler’s pantry with high end appliances, separate pantry, and prep space. The luxurious primary suite is a private retreat offering spa-inspired finishes, dual vanities, makeup vanity, soaking tub, lavish designer shower, mini refrigerator, and a massive custom closet connected to the laundry room. There is a jack-n-jill bathroom shared between two bedrooms. Another bedroom has its own bathroom. The theater room has surround sound. Designed for comfort and entertainment, the home has a grand covered patio with epoxy flooring, remote-controlled shades, and a linear gas fireplace. The home is prewired for a future pool or shop and includes two exterior full bathrooms ideal for outdoor entertaining. This home features full spray foam insulation, 2x6 exterior walls, tankless hot water systems, smart shades in all bedrooms/ study/ back patio, smart thermostat, smart fireplaces, two Generac generators, a private irrigation well, French drains, indoor storm shelter, 4-car garage, and a 350-foot concrete driveway.
For sale
Price cut: $50K (9/9)
$1,599,000
24400 N Council Rd, Edmond, OK 73025
4beds
5,169sqft
Single Family Residence
Built in 2022
10.05 Acres Lot
$1,547,500 Zestimate®
$309/sqft
$-- HOA
What's special
Designer accent wallsSpa-inspired finishesMakeup vanityJack-n-jill bathroomLuxurious primary suiteDual vanitiesSmart fireplaces
- 71 days
- 682
- 66
Zillow last checked:
Listing updated:
Listed by:
Angela Guzman 405-919-5394,
Stetson Bentley Realty LLC
Source: MLSOK/OKCMAR as distributed by MLS GRID,MLS#: 1237744
Facts & features
Interior
Bedrooms & bathrooms
- Bedrooms: 4
- Bathrooms: 4
- Full bathrooms: 3
- 1/2 bathrooms: 1
Heating
- Has Heating (Unspecified Type)
Cooling
- Has cooling: Yes
Appliances
- Included: Dishwasher, Disposal, Ice Maker, Microwave, Water Heater, Built-In Gas Oven, Free-Standing Gas Range
Features
- Flooring: Carpet, Tile, Wood
- Number of fireplaces: 2
- Fireplace features: Electric
Interior area
- Total structure area: 5,169
- Total interior livable area: 5,169 sqft
Property
Parking
- Total spaces: 4
- Parking features: Garage
- Garage spaces: 4
Features
- Levels: One
- Stories: 1
- Fencing: Metal
Lot
- Size: 10.05 Acres
Details
- Parcel number: 24400NCouncil73025
- Special conditions: None
Construction
Type & style
- Home type: SingleFamily
- Architectural style: Modern,Ranch
- Property subtype: Single Family Residence
Materials
- Brick
- Foundation: Slab
- Roof: Composition
Condition
- Year built: 2022
Details
- Builder name: LA Custom Homes
Utilities & green energy
- Water: Private, Rural
- Utilities for property: Aerobic System, High Speed Internet, Propane
Community & HOA
Location
- Region: Edmond
Financial & listing details
- Price per square foot: $309/sqft
- Tax assessed value: $1,290,000
- Annual tax amount: $16,226
- Date on market: 7/9/2026
Estimated market value
$1,547,500
$1.47M - $1.62M
$5,486/mo
Price history
| Date | Event | Price |
|---|---|---|
| 9/9/2026 | Price change | $1,599,000-3%$309/sqft |
Source:  MLSOK/OKCMAR as distributed by MLS GRID #1237744 Report a problem MLSOK/OKCMAR as distributed by MLS GRID #1237744 Report a problem | ||
| 8/3/2026 | Price change | $1,649,000-2.4%$319/sqft |
Source: MLSOK/OKCMAR as distributed by MLS GRID #1237744 Report a problem | ||
| 7/27/2026 | Price change | $1,689,000-2.4%$327/sqft |
Source: MLSOK/OKCMAR as distributed by MLS GRID #1237744 Report a problem | ||
| 7/9/2026 | Listed for sale | $1,730,000$335/sqft |
Source: MLSOK/OKCMAR as distributed by MLS GRID #1237744 Report a problem | ||
Public tax history
| Year | Property taxes | Tax assessment |
|---|---|---|
| 2025 | $16,226 -0.1% | $141,900 +1.5% |
| 2024 | $16,245 +0.5% | $139,810 +1% |
| 2023 | $16,165 +540% | $138,435 +529.3% |
| 2022 | $2,526 +6201.9% | $22,000 +6097.2% |
| 2021 | $40 | $355 |
Find assessor info on the county website
Monthly payment
Est. payment
Payment breakdown
Explore the cost of this home by adjusting the details. Changes won't be saved.Climate risks
Neighborhood: 73025
Nearby schools
Schools provided by the listing agent
- Elementary: Rose Union ES
- Middle: Deer Creek Intermediate School,Deer Creek MS
- High: Deer Creek HS
Source: MLSOK/OKCMAR as distributed by MLS GRID. This data may not be complete. We recommend contacting the local school district to confirm school assignments for this home.
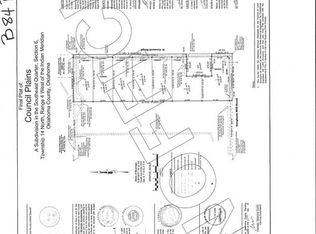
Similar homes
- $1,150,0005 bd5 ba5k sqft6580 NW 234th St, Edmond, OK 73025For Sale
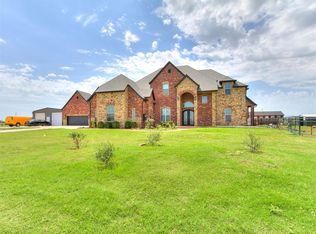 MLS ID #1244135, Mahmoud Alriyalat, eXp Realty, LLC. MLSOK/OKCMAR as distributed by MLS GRID
 - $1,095,0004 bd4 ba4k sqft2189 NW 227th St, Edmond, OK 73025For Sale
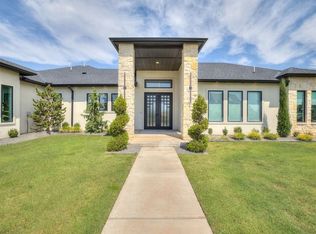 MLS ID #1246236, Kathryn Thompson, Cadence Real Estate. MLSOK/OKCMAR as distributed by MLS GRID
 - $1,075,0004 bd4 ba4.3k sqft4213 Paloma Cir, Edmond, OK 73012For Sale
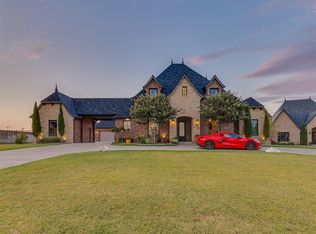 MLS ID #1245658, Leah Brown, McGraw REALTORS (BO). MLSOK/OKCMAR as distributed by MLS GRID
 - $887,0006 bd4 ba3.6k sqft3967 N County Line Rd, Piedmont, OK 73078For Sale
 MLS ID #1241919, James Briscoe, Keller Williams Realty Elite. MLSOK/OKCMAR as distributed by MLS GRID
