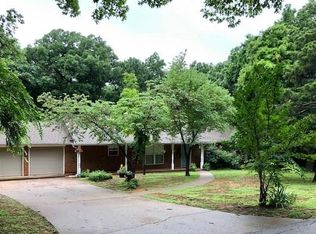
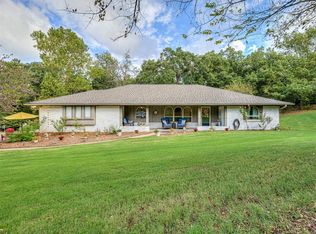
Situated on a beautiful 1.2-acre wooded lot in Deer Creek Schools, this completely renovated home offers 6 above-grade bedrooms, 5.5 bathrooms, 5 living areas & 2 dining spaces! The stunning kitchen features an oversized quartz island with under-counter lighting & seating for 5, quartz countertops & backsplash, ceramic farmhouse sink, Kingston gold fixtures, under-cabinet lighting, & an Italian-made Lofra 7-burner gas range with statement vent hood & pot filler. A butler's pantry off the kitchen provides additional storage, counter space, & room for a second refrigerator. You'll love the details in this kitchen like under cabinet electrical outlets & soft-close drawers & cabinets. The main living room features wood flooring, a wood-burning fireplace, new recessed lighting, modern ceiling fans, & an open concept to the kitchen. 2 additional main-level living spaces include a spacious game room with vaulted ceiling, gas fireplace & wet bar with dishwasher & ice maker plus another living area with vaulted ceiling, wet bar & wine refrigerator. A sunroom with multiple skylights connects the kitchen & game room & would be a perfect sitting area. The primary suite offers patio access, a spa-like bath with soaking tub & beautifully tiled shower, plus a custom closet with illuminated cabinetry, shoe storage & built-in drawers. Two secondary bedrooms & a full & half bath are also on the main level. Upstairs are 3 bedrooms, 2 full baths & a living area with entertainment built-ins. One upstairs bedroom could serve as a second primary suite with its private en-suite bath, large closet, & a nearby secondary laundry. The finished walk-out basement adds 526' of living space, including a bonus room, bedroom, & a full bath, plus glass french doors to the backyard patio. Other highlights include a safe room, oversized 2-car garage, utility room with dog wash & custom mud bench, 3 new A/C compressors, new water heater, water softener, new concrete patios, & new sod & landscaping.
For sale
$1,050,000
2404 Rambling Rd, Edmond, OK 73025
6beds
5,836sqft
Single Family Residence
Built in 1970
1.2 Acres Lot
$990,800 Zestimate®
$180/sqft
$-- HOA
What's special
Quartz countertops and backsplashWood-burning fireplaceModern ceiling fansNew sod and landscapingStunning kitchenUnder cabinet electrical outletsNew recessed lighting
- 4 days
- 804
- 81
Likely to sell faster than
Zillow last checked:
Listing updated:
Listed by:
Jennye Wilsey 405-204-0075,
Courtyard Real Estate
Source: MLSOK/OKCMAR as distributed by MLS GRID,MLS#: 1256113
Facts & features
Interior
Bedrooms & bathrooms
- Bedrooms: 6
- Bathrooms: 6
- Full bathrooms: 5
- 1/2 bathrooms: 1
Primary bedroom
- Description: Ceiling Fan,Remodeled,Shower,Skylight,Split,Tub,Walk In Closet
Kitchen
- Description: Breakfast Bar,Built Ins,Eating Space,Island,Pantry,Remodeled
Other
- Description: Bonus Room,Built Ins,Cathedral Ceiling,Ceiling Fan,Fireplace,Remodeled,Upper Level,Wet Bar
Heating
- Central
Cooling
- Has cooling: Yes
Appliances
- Included: Dishwasher, Disposal, Ice Maker, Microwave, Refrigerator, Water Heater, Electric Oven, Double Oven, Free-Standing Gas Range
Features
- Paint Woodwork
- Flooring: Combination, Carpet, Tile, Wood
- Number of fireplaces: 3
- Fireplace features: Gas Log
Interior area
- Total structure area: 5,836
- Total interior livable area: 5,836 sqft
Video & virtual tour
Property
Parking
- Total spaces: 2
- Parking features: Concrete
- Garage spaces: 2
- Has uncovered spaces: Yes
Features
- Levels: Multi/Split
- Exterior features: Rain Gutters
- Fencing: Combination
Lot
- Size: 1.2 Acres
- Features: Interior Lot, Wooded
Details
- Parcel number: 2404NONERambling73025
- Special conditions: None
Construction
Type & style
- Home type: SingleFamily
- Architectural style: Traditional
- Property subtype: Single Family Residence
Materials
- Brick & Frame
- Foundation: Slab
- Roof: Composition
Condition
- Year built: 1970
Utilities & green energy
- Sewer: Septic Tank
- Water: Well
- Utilities for property: High Speed Internet, Public
Community & HOA
Location
- Region: Edmond
Financial & listing details
- Price per square foot: $180/sqft
- Tax assessed value: $302,885
- Annual tax amount: $3,809
- Date on market: 10/30/2026
- Listing terms: Cash,Conventional,Sell FHA or VA
- Electric utility on property: Yes
Estimated market value
$990,800
$941,000 - $1.04M
$5,776/mo
Price history
| Date | Event | Price |
|---|---|---|
| 10/30/2026 | Listed for sale | $1,050,000+169.2%$180/sqft |
Source:  MLSOK/OKCMAR as distributed by MLS GRID #1256113 Report a problem | ||
| 5/5/2026 | Sold | $390,000-13.3%$67/sqft |
Source: MLSOK/OKCMAR as distributed by MLS GRID #1210085 Report a problem | ||
| 4/22/2026 | Pending sale | $449,900$77/sqft |
Source: MLSOK/OKCMAR as distributed by MLS GRID #1210085 Report a problem | ||
| 3/7/2026 | Price change | $449,900-7.1%$77/sqft |
Source: MLSOK/OKCMAR as distributed by MLS GRID #1210085 Report a problem | ||
| 1/15/2026 | Listed for sale | $484,500-2%$83/sqft |
Source: MLSOK/OKCMAR as distributed by MLS GRID #1210085 Report a problem | ||
| 1/13/2026 | Listing removed | $494,500$85/sqft |
Source: MLSOK/OKCMAR as distributed by MLS GRID #1193919 Report a problem | ||
| 10/8/2025 | Price change | $494,500-5.8%$85/sqft |
Source: MLSOK/OKCMAR as distributed by MLS GRID #1193919 Report a problem | ||
| 10/1/2025 | Listed for sale | $525,000+189.3%$90/sqft |
Source: MLSOK/OKCMAR as distributed by MLS GRID #1193919 Report a problem | ||
| 7/13/2016 | Sold | $181,500+3.8%$31/sqft |
Source: MLSOK/OKCMAR as distributed by MLS GRID #714296 Report a problem | ||
| 4/12/2016 | Price change | $174,900-18.6%$30/sqft |
Source: RE/MAX Metro Group Properties #714296 Report a problem | ||
| 3/14/2016 | Price change | $214,900-8.5%$37/sqft |
Source: RE/MAX Metro Group Properties #714296 Report a problem | ||
| 2/8/2016 | Price change | $234,900-11.3%$40/sqft |
Source: RE/MAX Metro Group Properties #714296 Report a problem | ||
| 1/7/2016 | Listed for sale | $264,900$45/sqft |
Source: RE/MAX Metro Group Properties #714296 Report a problem | ||
Public tax history
| Year | Property taxes | Tax assessment |
|---|---|---|
| 2025 | $3,810 +3.3% | $33,316 +5% |
| 2024 | $3,687 +4.5% | $31,729 +5% |
| 2023 | $3,529 +6.8% | $30,219 +5% |
| 2022 | $3,304 +6.8% | $28,780 +5% |
| 2021 | $3,095 -7.5% | $27,410 -3.9% |
| 2020 | $3,345 +25.7% | $28,523 +0.5% |
| 2019 | $2,661 -6.2% | $28,367 -6.2% |
| 2018 | $2,838 -23.8% | $30,249 -3.8% |
| 2017 | $3,724 | $31,431 -46.3% |
| 2016 | $3,724 -46.2% | $58,574 +23.5% |
| 2015 | $6,928 +31.9% | $47,444 +3% |
| 2014 | $5,253 | $46,062 +3% |
| 2013 | -- | $44,720 -0.9% |
| 2012 | -- | $45,131 +5% |
| 2011 | -- | $42,982 0% |
| 2010 | -- | $42,989 +5% |
| 2009 | -- | $40,942 +5% |
| 2008 | -- | $38,993 +5% |
| 2007 | -- | $37,135 +5% |
| 2006 | -- | $35,367 +5% |
| 2005 | -- | $33,683 -88.5% |
| 2004 | $3,525 | $291,641 +809.1% |
| 2003 | -- | $32,079 +7.2% |
| 2002 | -- | $29,923 +82.1% |
| 2001 | -- | $16,429 |
| 2000 | -- | $16,429 |
| 1999 | -- | $16,429 |
Find assessor info on the county website
Monthly payment
Est. payment
Payment breakdown
Explore the cost of this home by adjusting the details. Changes won't be saved.Climate risks
Neighborhood: Ramblewood Hills
Nearby schools
Schools provided by the listing agent
- Elementary: Prairie Vale ES
- Middle: Deer Creek Intermediate School
- High: Deer Creek HS
Source: MLSOK/OKCMAR as distributed by MLS GRID. This data may not be complete. We recommend contacting the local school district to confirm school assignments for this home.
Similar homes
- $1,100,0004 bd5 ba4.6k sqft6363 NW 220th St, Edmond, OK 73025For Sale
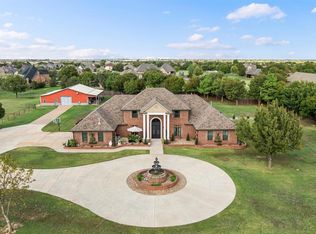 MLS ID #1255834, Evan Roberts, Keller Williams Central OK. MLSOK/OKCMAR as distributed by MLS GRID
- $995,9005 bd4 ba4.9k sqft6109 Oak Forest Rd, Edmond, OK 73025For Sale
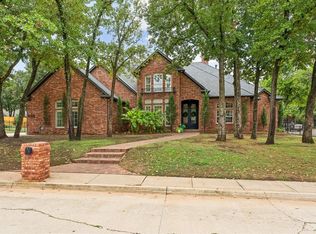 MLS ID #1252133, Alexis Burckart, Access Real Estate LLC. MLSOK/OKCMAR as distributed by MLS GRID
- $985,0004 bd4 ba3.4k sqft6201 Canopy Ln, Edmond, OK 73025For Sale
 MLS ID #1255527, Karen Blevins, Chinowth & Cohen. MLSOK/OKCMAR as distributed by MLS GRID
- $1,087,0004 bd4 ba4k sqft2189 NW 227th St, Edmond, OK 73025For Sale
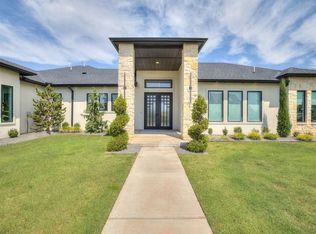 MLS ID #1253140, Kat Thompson, Cadence Real Estate. MLSOK/OKCMAR as distributed by MLS GRID
