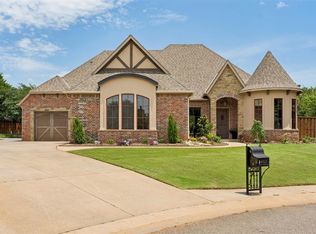
Opportunity awaits in Oak Tree! Space, comfort & an exceptional floor plan come together in this delightful home, mere minutes from acclaimed Oak Tree National, host of the 2027 U.S. Senior Open Championship. Generously proportioned rooms & multiple living spaces create a home equally suited to quiet evenings, lively celebrations & everything in between. The main level offers both formal & casual spaces, w/hardwood floors bringing warmth & continuity throughout. The well-appointed kitchen is designed for both everyday living & entertaining, featuring custom cabinetry, granite surfaces, high-end appliances & charming breakfast area w/banquette. Settle in for cozy evenings in the second living room, where a fireplace, wet bar & built-ins create an inviting setting for conversation & cocktails. Just beyond, the handsome study feels like a retreat of its own, complete w/custom-designed desk, fireplace & direct access to the back patio—the kind of space that makes working from home feel decidedly less arduous. Also on the main floor are two private bedroom suites, including an expansive primary retreat offering the rare luxury of separate bathrooms & closets. Upstairs, two additional oversized suites accompany another spacious living area, creating an ideal destination for movie nights, game days or overnight guests. With generous room sizes throughout, there is no shortage of space to gather—or escape to a quiet corner of your own. Out back, an open patio with built-in grill & picturesque views invites everything from weekend cookouts to lingering evening conversations. Backing up to the greenbelt & walking trails provides a peaceful extension of the property, giving the feeling of a sprawling backyard without the upkeep. An exceptionally oversized three-car garage provides abundant room for vehicles, storage, hobbies & more, while a brand-new Class 4 impact-resistant roof adds peace of mind. This is a home designed to be lived in & enjoyed. Schedule your showing today!
For sale
$950,000
6004 Muirfield Dr, Edmond, OK 73025
4beds
4,966sqft
Single Family Residence
Built in 1988
0.27 Acres Lot
$-- Zestimate®
$191/sqft
$188/mo HOA
What's special
Multiple living spacesExceptionally oversized three-car garageWell-appointed kitchenGranite surfacesGenerously proportioned roomsCustom cabinetryHigh-end appliances
- 1 hour
- 44
- 3
Zillow last checked:
Listing updated:
Listed by:
Britta Thrift 405-821-2313,
Sage Sotheby's Realty
Source: MLSOK/OKCMAR as distributed by MLS GRID,MLS#: 1251144
Facts & features
Interior
Bedrooms & bathrooms
- Bedrooms: 4
- Bathrooms: 7
- Full bathrooms: 5
- 1/2 bathrooms: 2
Bathroom
- Description: Full Bath,His & Hers Bath,Lower Level,Remodeled,Shower,Sitting Area,Tub,Tub & Shower,Walk In Closet
Other
- Description: Bonus Room,Bookcase,Built Ins,Family,Family/Den,Fireplace,Game Room,Living Room,Wet Bar
Study
- Description: Bookcase,Built Ins,Fireplace
Heating
- Has Heating (Unspecified Type)
Cooling
- Has cooling: Yes
Appliances
- Included: Dishwasher, Disposal, Microwave, Water Heater, Built-In Electric Oven, Built-In Gas Range
Features
- Flooring: Carpet, Tile, Wood
- Number of fireplaces: 3
- Fireplace features: Wood Burning
Interior area
- Total structure area: 4,966
- Total interior livable area: 4,966 sqft
Property
Parking
- Total spaces: 3
- Parking features: Concrete
- Garage spaces: 3
- Has uncovered spaces: Yes
Features
- Levels: Two
- Stories: 2
- Exterior features: Rain Gutters
Lot
- Size: 0.27 Acres
- Features: Cul-De-Sac, Greenbelt
Details
- Parcel number: 6004NONEMuirfield73025
- Special conditions: None
Construction
Type & style
- Home type: SingleFamily
- Architectural style: Dallas,Traditional
- Property subtype: Single Family Residence
Materials
- Brick & Frame
- Foundation: Slab
Condition
- Year built: 1988
Utilities & green energy
- Utilities for property: Cable Available, Public
Community & HOA
HOA
- Has HOA: Yes
- Services included: Gated Entry, Greenbelt, Common Area Maintenance
- HOA fee: $2,250 annually
Location
- Region: Edmond
Financial & listing details
- Price per square foot: $191/sqft
- Tax assessed value: $555,870
- Annual tax amount: $6,324
- Date on market: 10/2/2026
- Listing terms: Cash,Conventional,Sell FHA or VA
- Electric utility on property: Yes
Estimated market value
Not available
Estimated sales range
Not available
Not available
Price history
| Date | Event | Price |
|---|---|---|
| 10/2/2026 | Listed for sale | $950,000+58.3%$191/sqft |
Source:  MLSOK/OKCMAR as distributed by MLS GRID #1251144 Report a problem MLSOK/OKCMAR as distributed by MLS GRID #1251144 Report a problem | ||
| 3/24/2021 | Listing removed | -- |
Source: Owner Report a problem | ||
| 7/26/2014 | Listing removed | $600,000$121/sqft |
Source: Owner Report a problem | ||
| 7/26/2014 | Price change | $600,000-7.7%$121/sqft |
Source: Owner Report a problem | ||
| 7/22/2014 | Listed for sale | $650,000+73.3%$131/sqft |
Source: Owner Report a problem | ||
| 8/13/2004 | Sold | $375,000$76/sqft |
Source: MLSOK/OKCMAR as distributed by MLS GRID #183309 Report a problem | ||
Public tax history
| Year | Property taxes | Tax assessment |
|---|---|---|
| 2025 | $6,325 +3.2% | $61,144 +3% |
| 2024 | $6,130 +3.8% | $59,364 +3% |
| 2023 | $5,904 +2.7% | $57,635 +3% |
| 2022 | $5,751 +3.5% | $55,956 +3% |
| 2021 | $5,554 +1.8% | $54,327 +3% |
| 2020 | $5,454 +13.8% | $52,745 +1.3% |
| 2019 | $4,793 -0.9% | $52,085 -0.8% |
| 2018 | $4,834 -11.8% | $52,525 -0.3% |
| 2017 | $5,483 | $52,693 +3% |
| 2016 | $5,483 +3.3% | $51,158 +3% |
| 2015 | $5,309 +6.5% | $49,668 +3% |
| 2014 | $4,985 | $48,222 +3% |
| 2013 | -- | $46,817 -1.6% |
| 2012 | -- | $47,581 +1.2% |
| 2011 | -- | $47,011 -0.5% |
| 2010 | -- | $47,242 +0.6% |
| 2009 | -- | $46,950 -1.9% |
| 2008 | -- | $47,874 +5% |
| 2007 | -- | $45,595 +5% |
| 2006 | -- | $43,424 +5% |
| 2005 | -- | $41,357 -86.8% |
| 2004 | $3,521 | $313,436 +809.1% |
| 2003 | -- | $34,477 +8.3% |
| 2002 | -- | $31,827 |
| 2001 | -- | $31,827 +12.2% |
| 2000 | -- | $28,365 -8.4% |
| 1999 | -- | $30,960 |
Find assessor info on the county website
Monthly payment
Est. payment
Payment breakdown
Explore the cost of this home by adjusting the details. Changes won't be saved.Climate risks
Neighborhood: Summit at Oak Tree
Nearby schools
Schools provided by the listing agent
- Elementary: Cross Timbers ES
- Middle: Cheyenne MS
- High: North HS
Source: MLSOK/OKCMAR as distributed by MLS GRID. This data may not be complete. We recommend contacting the local school district to confirm school assignments for this home.

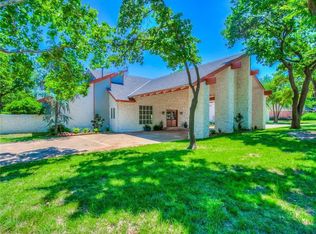
Similar homes
- $925,0005 bd5 ba5.6k sqft1709 Irvine Dr, Edmond, OK 73025For Sale
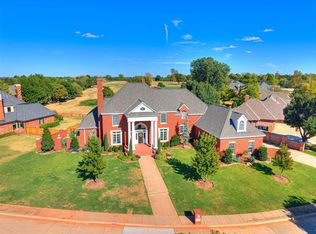 MLS ID #1250604, Brad Reeser, Keller Williams Central OK. MLSOK/OKCMAR as distributed by MLS GRID
 - $850,0004 bd5 ba5.4k sqft1011 Saint Andrews Dr, Edmond, OK 73025For Sale
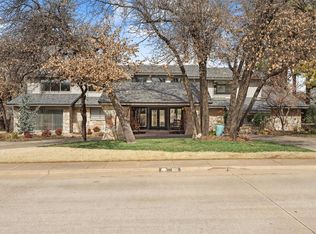 MLS ID #1249054, Spencer Stone, Sage Sotheby's Realty. MLSOK/OKCMAR as distributed by MLS GRID
 - $875,0005 bd4 ba4.3k sqft23390 Hunters Trl, Edmond, OK 73025For Sale
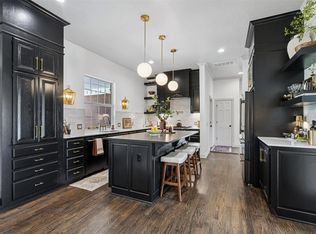 MLS ID #1247059, Jilian Gardner, Courtyard Real Estate. MLSOK/OKCMAR as distributed by MLS GRID
 - $935,0004 bd5 ba4.4k sqft2317 Open Trail Dr, Edmond, OK 73034For Sale
 MLS ID #1251773, Sherry Stetson, Stetson Bentley Realty LLC. MLSOK/OKCMAR as distributed by MLS GRID
