Experience luxury living in one of Edmond’s most desirable gated communities, Oak Tree. Situated on nearly half an acre, this stunning home has been thoughtfully remodeled from top to bottom, blending timeless style with modern updates.
Step inside to soaring cathedral ceilings, a beautiful stone fireplace, and an inviting living space that flows effortlessly into the heart of the home. The updated kitchen is truly a showstopper, featuring a fabulous island, gorgeous new lighting, space for a large dining table, and a stunning Butler’s Pantry that is sure to impress.
Just off the kitchen, an additional living space offers incredible flexibility and can be used as a study, den, craft room, playroom, or whatever best fits your lifestyle. The spacious primary suite is a private retreat, complete with a spa-like bathroom, double vanities, and a dream-worthy closet.
Outside, the wooded backyard provides a peaceful setting with convenient access to nearby walking trails.
The extensive updates include two new HVAC units with ductwork relocated to the attic, new drains and supply lines throughout, a new water supply line from the meter to the home, water softener, tankless water heater, stainless steel appliances, new flooring, countertops, lighting, fixtures, faucets, toilets, and interior and exterior paint.
Beautifully updated, thoughtfully designed, and tucked away in the highly sought-after Oak Tree community—this is one you won’t want to miss!
For sale
Price cut: $25K (10/31)
$825,000
1100 Oak Tree Dr, Edmond, OK 73025
3beds
3,208sqft
Single Family Residence
Built in 1979
0.39 Acres Lot
$798,500 Zestimate®
$257/sqft
$188/mo HOA
What's special
Fabulous islandPrivate retreatDream-worthy closetNearly half an acreWooded backyardInviting living spaceBeautiful stone fireplace
- 36 days
- 488
- 24
Zillow last checked:
Listing updated:
Listed by:
Tracey Russell 405-921-4998,
Metro First Realty
Source: MLSOK/OKCMAR as distributed by MLS GRID,MLS#: 1251114
Facts & features
Interior
Bedrooms & bathrooms
- Bedrooms: 3
- Bathrooms: 4
- Full bathrooms: 3
- 1/2 bathrooms: 1
Heating
- Central
Cooling
- Has cooling: Yes
Features
- Number of fireplaces: 1
- Fireplace features: Masonry
Interior area
- Total structure area: 3,208
- Total interior livable area: 3,208 sqft
Property
Parking
- Total spaces: 2
- Parking features: Garage
- Garage spaces: 2
Features
- Levels: One
- Stories: 1
Lot
- Size: 0.39 Acres
- Features: Greenbelt, Wooded
Details
- Parcel number: 1100NONEOakTree73025
- Special conditions: None
Construction
Type & style
- Home type: SingleFamily
- Property subtype: Single Family Residence
Materials
- Frame, Stone
- Foundation: Slab
- Roof: Composition
Condition
- Year built: 1979
Community & HOA
HOA
- Has HOA: Yes
- Services included: Gated Entry, Greenbelt, Common Area Maintenance
- HOA fee: $2,250 annually
Location
- Region: Edmond
Financial & listing details
- Price per square foot: $257/sqft
- Tax assessed value: $495,000
- Annual tax amount: $5,725
- Date on market: 10/3/2026
Estimated market value
$798,500
$759,000 - $838,000
$3,877/mo
Price history
| Date | Event | Price |
|---|---|---|
| 10/31/2026 | Price change | $825,000-2.9%$257/sqft |
Source:  MLSOK/OKCMAR as distributed by MLS GRID #1251114 Report a problem | ||
| 10/3/2026 | Listed for sale | $850,000+112.5%$265/sqft |
Source: MLSOK/OKCMAR as distributed by MLS GRID #1251114 Report a problem | ||
| 6/17/2024 | Sold | $400,000$125/sqft |
Source: MLSOK/OKCMAR as distributed by MLS GRID #1112949 Report a problem | ||
| 5/17/2024 | Pending sale | $400,000$125/sqft |
Source: MLSOK/OKCMAR as distributed by MLS GRID #1112949 Report a problem | ||
| 5/10/2024 | Listed for sale | $400,000$125/sqft |
Source: MLSOK/OKCMAR as distributed by MLS GRID #1112949 Report a problem | ||
Public tax history
| Year | Property taxes | Tax assessment |
|---|---|---|
| 2025 | $5,726 +56.9% | $54,450 +52.3% |
| 2024 | $3,650 +0.8% | $35,750 |
| 2023 | $3,622 -0.4% | $35,750 |
| 2022 | $3,636 +0.5% | $35,750 |
| 2021 | $3,619 -1.2% | $35,750 |
| 2020 | $3,663 +12.4% | $35,750 |
| 2019 | $3,260 -0.5% | $35,750 -0.5% |
| 2018 | $3,276 -13% | $35,915 -1.7% |
| 2017 | $3,767 | $36,519 +0.5% |
| 2016 | $3,767 +0.7% | $36,354 +1.2% |
| 2015 | $3,742 +3.2% | $35,931 +1.6% |
| 2014 | $3,627 | $35,356 +2.4% |
| 2013 | -- | $34,522 -1.5% |
| 2012 | -- | $35,060 +5% |
| 2011 | -- | $33,390 +5% |
| 2010 | -- | $31,800 +5% |
| 2009 | -- | $30,286 +5% |
| 2008 | -- | $28,845 +5% |
| 2007 | -- | $27,471 +5% |
| 2006 | -- | $26,163 +5% |
| 2005 | -- | $24,917 -88.5% |
| 2004 | $2,391 | $215,743 +809.2% |
| 2003 | -- | $23,730 +10.2% |
| 2002 | -- | $21,526 |
| 2001 | -- | $21,526 -1.7% |
| 2000 | -- | $21,900 -7.3% |
| 1999 | -- | $23,620 |
Find assessor info on the county website
Monthly payment
Est. payment
Payment breakdown
Explore the cost of this home by adjusting the details. Changes won't be saved.Climate risks
Neighborhood: Summit at Oak Tree
Nearby schools
Schools provided by the listing agent
- Elementary: Cross Timbers ES
- Middle: Cheyenne MS
- High: North HS
Source: MLSOK/OKCMAR as distributed by MLS GRID. This data may not be complete. We recommend contacting the local school district to confirm school assignments for this home.

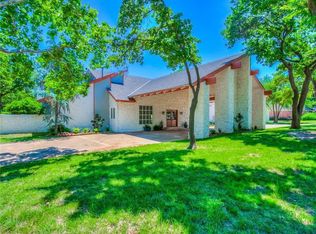
Similar homes
- $869,9004 bd4 ba4.4k sqft400 Heritage Blvd, Edmond, OK 73003For Sale
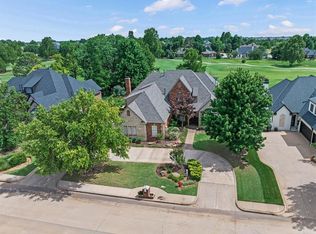 MLS ID #1256522, Karen Blevins, Chinowth & Cohen. MLSOK/OKCMAR as distributed by MLS GRID
- $799,0004 bd4 ba4.7k sqft2108 Woodhill Rd, Edmond, OK 73025For Sale
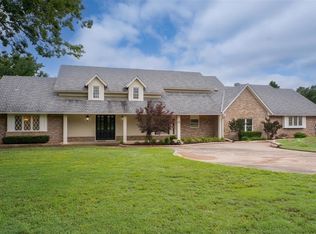 MLS ID #1173329, Clarence Eakle, NEST Realty. MLSOK/OKCMAR as distributed by MLS GRID
- $880,0003 bd3 ba3k sqft2101 Wiregrass Dr, Edmond, OK 73025For Sale
 MLS ID #1248973, Jennyfer Dunkerson, Stetson Bentley Realty LLC. MLSOK/OKCMAR as distributed by MLS GRID
- $985,0004 bd4 ba3.4k sqft6201 Canopy Ln, Edmond, OK 73025For Sale
 MLS ID #1255527, Karen Blevins, Chinowth & Cohen. MLSOK/OKCMAR as distributed by MLS GRID
