Amazing home that overlooks the 14th green of Oak Tree West. This modern home is perfect for entertaining with an open kitchen/family room, fireplace looking out to the covered patio, pergola and pool. Primary bedroom and additional ensuite bedroom on the first level with game room, kitchenette and two more bedrooms on the second level, each with their own bathroom. Anderson windows, GE Monogram appliance package including 6-burner Pro-series cooktop with built-in fridge/freezer, glass garage doors, solid core doors, hardwood flooring and a tankless hot water system. Out back is the heated pool with sun ledge and bubblers as well as the covered patio with a fireplace and TV. The unobstructed sunsets under the covered pergola and expansive deck with privacy trees top off this unbelievable property. Don't miss your chance to own this special home with a close-up view of the 14th hole including two ponds with the best that Oak Tree has to offer!
For sale
Price cut: $11K (9/16)
$1,189,000
2108 Wiregrass Dr, Edmond, OK 73025
4beds
4,345sqft
Single Family Residence
Built in 2022
9,252 Square Feet Lot
$1,168,700 Zestimate®
$274/sqft
$183/mo HOA
What's special
Solid core doorsGlass garage doorsTankless hot water systemHardwood flooringCovered patioGame roomGe monogram appliance package
- 56 days
- 395
- 43
Zillow last checked:
Listing updated:
Listed by:
Paul Skinner 405-919-8879,
RE/MAX at Home
Source: MLSOK/OKCMAR as distributed by MLS GRID,MLS#: 1245523
Facts & features
Interior
Bedrooms & bathrooms
- Bedrooms: 4
- Bathrooms: 5
- Full bathrooms: 4
- 1/2 bathrooms: 1
Heating
- Has Heating (Unspecified Type)
Cooling
- Has cooling: Yes
Appliances
- Included: Dishwasher, Disposal, Microwave, Electric Oven, Double Oven, Built-In Gas Range
Features
- Paint Woodwork
- Flooring: Carpet, Tile, Wood
- Number of fireplaces: 2
Interior area
- Total structure area: 4,345
- Total interior livable area: 4,345 sqft
Property
Parking
- Total spaces: 3
- Parking features: Concrete
- Garage spaces: 3
Features
- Levels: Two
- Stories: 2
- Has private pool: Yes
- Pool features: Fenced, Heated, Tile
- Fencing: Wrought Iron
Lot
- Size: 9,252 Square Feet
- Features: On Golf Course
Details
- Parcel number: 2108NONEWiregrass73025
- Special conditions: None
Construction
Type & style
- Home type: SingleFamily
- Architectural style: Modern
- Property subtype: Single Family Residence
Materials
- Brick & Frame
- Foundation: Slab
- Roof: Composition
Condition
- Year built: 2022
Details
- Builder name: Tommy Huelskamp
Utilities & green energy
- Utilities for property: Cable Available, Public
Community & HOA
HOA
- Has HOA: Yes
- Services included: Gated Entry
- HOA fee: $2,200 annually
Location
- Region: Edmond
Financial & listing details
- Price per square foot: $274/sqft
- Annual tax amount: $12,039
- Date on market: 8/21/2026
- Electric utility on property: Yes
Estimated market value
$1,168,700
$1.11M - $1.23M
$4,363/mo
Price history
| Date | Event | Price |
|---|---|---|
| 9/16/2026 | Price change | $1,189,000-0.9%$274/sqft |
Source:  MLSOK/OKCMAR as distributed by MLS GRID #1245523 Report a problem MLSOK/OKCMAR as distributed by MLS GRID #1245523 Report a problem | ||
| 8/21/2026 | Price change | $1,200,000+0.9%$276/sqft |
Source: MLSOK/OKCMAR as distributed by MLS GRID #1245523 Report a problem | ||
| 11/13/2024 | Price change | $1,189,000-0.5%$274/sqft |
Source: MLSOK/OKCMAR as distributed by MLS GRID #1134102 Report a problem | ||
| 10/12/2024 | Price change | $1,195,000-6.3%$275/sqft |
Source: MLSOK/OKCMAR as distributed by MLS GRID #1134102 Report a problem | ||
| 9/21/2024 | Price change | $1,275,000-1.9%$293/sqft |
Source: MLSOK/OKCMAR as distributed by MLS GRID #1134102 Report a problem | ||
| 9/12/2024 | Price change | $1,300,000-6.5%$299/sqft |
Source: MLSOK/OKCMAR as distributed by MLS GRID #1134102 Report a problem | ||
| 9/8/2024 | Listed for sale | $1,390,000+32.5%$320/sqft |
Source: MLSOK/OKCMAR as distributed by MLS GRID #1134102 Report a problem | ||
| 8/19/2022 | Listing removed | -- |
Source: Huelskamp Luxury Homes Report a problem | ||
| 5/20/2022 | Pending sale | $1,049,000$241/sqft |
Source: MLSOK/OKCMAR as distributed by MLS GRID #1009515 Report a problem | ||
| 5/18/2022 | Listed for sale | $1,049,000$241/sqft |
Source: MLSOK/OKCMAR as distributed by MLS GRID #1009515 Report a problem | ||
Public tax history
Tax history is unavailable.
Monthly payment
Est. payment
Payment breakdown
Explore the cost of this home by adjusting the details. Changes won't be saved.Climate risks
Neighborhood: Summit at Oak Tree
Nearby schools
Schools provided by the listing agent
- Elementary: Cross Timbers ES
- Middle: Sequoyah MS
- High: North HS
Source: MLSOK/OKCMAR as distributed by MLS GRID. This data may not be complete. We recommend contacting the local school district to confirm school assignments for this home.

Similar homes
- $1,174,9004 bd5 ba4k sqft2009 Colonial Way, Edmond, OK 73025For Sale
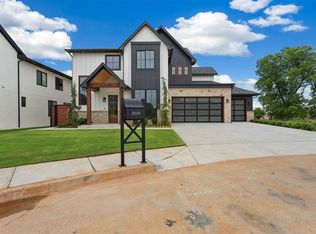 MLS ID #1237768, Kaitlyn Browning, HB Realty OKC. MLSOK/OKCMAR as distributed by MLS GRID
 - $1,087,0004 bd4 ba4k sqft2189 NW 227th St, Edmond, OK 73025For Sale
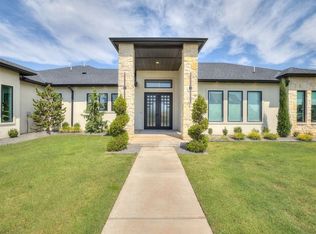 MLS ID #1253140, Kathryn Thompson, Cadence Real Estate. MLSOK/OKCMAR as distributed by MLS GRID
 - $985,0004 bd4 ba3.4k sqft6201 Canopy Ln, Edmond, OK 73025For Sale
 MLS ID #1250948, Karen Blevins, Chinowth & Cohen. MLSOK/OKCMAR as distributed by MLS GRID
 - $880,0003 bd3 ba3k sqft2101 Wiregrass Dr, Edmond, OK 73025For Sale
 MLS ID #1248973, Jennyfer Dunkerson, Stetson Bentley Realty LLC. MLSOK/OKCMAR as distributed by MLS GRID
