A rare private resort in gated Northwestern Estates, this exceptional property brings together an extraordinary collection of amenities seldom found in one estate. A resort-style pool, detached cabana with a spacious gathering room, kitchenette, full bath and generous covered outdoor living area, lighted tennis court with basketball setup, batting cage and dedicated media room create an unmatched setting for recreation and entertaining. A porte-cochère, circle drive and additional parking provide an impressive arrival and make hosting effortless. Inside, the single-level layout continues with a dramatic great room, flexible formal dining or additional sitting room, and an oversized breakfast room with a wood cathedral ceiling. The updated kitchen, designed by renowned Oklahoma City kitchen designer Karen Black, features a large island, generous cabinetry, pantry and bar area with excellent flow for gatherings. The primary retreat includes an updated bath, spacious walk-in closet, private study and adjoining flex room ideal for fitness, a nursery or reading room. A separate full pool-access bath adds convenience for outdoor gatherings. Two substantial covered patios and an outdoor fireplace extend the living space, while raised garden beds and a storage shed add practical versatility. Additional features include a built-in garage workbench, in-ground storm shelter and generator. Convenient access to the Kilpatrick Turnpike provides an easy connection to the Oklahoma City medical corridor, downtown and the airport.
For sale
$1,590,000
1400 Pranter Ln, Edmond, OK 73013
5beds
5,390sqft
Single Family Residence
Built in 1977
1.78 Acres Lot
$1,482,600 Zestimate®
$295/sqft
$100/mo HOA
What's special
Resort-style poolOutdoor fireplaceTwo substantial covered patiosBatting cageSeparate full pool-access bathStorage shedBuilt-in garage workbench
- 29 days
- 2,107
- 206
Zillow last checked:
Listing updated:
Listed by:
Bill Wilson 405-570-7398,
McGraw REALTORS (BO),
Heather Wall 405-570-7399,
McGraw REALTORS (BO)
Source: MLSOK/OKCMAR as distributed by MLS GRID,MLS#: 1245310
Facts & features
Interior
Bedrooms & bathrooms
- Bedrooms: 5
- Bathrooms: 6
- Full bathrooms: 6
Primary bedroom
- Area: 289 Square Feet
- Dimensions: 17 x 17
Bedroom
- Description: Built Ins
- Area: 176 Square Feet
- Dimensions: 11 x 16
Bedroom
- Area: 240 Square Feet
- Dimensions: 12 x 20
Bedroom
- Area: 289 Square Feet
- Dimensions: 17 x 17
Bedroom
- Area: 352 Square Feet
- Dimensions: 16 x 22
Dining room
- Area: 165 Square Feet
- Dimensions: 11 x 15
Kitchen
- Description: Cathedral Ceiling,Eating Space,Island,Pantry,Skylight
Living room
- Description: Built Ins,Cathedral Ceiling,Fireplace,Living Room,Sunken
- Area: 880 Square Feet
- Dimensions: 22 x 40
Other
- Description: Built Ins,Theater Room
- Area: 650 Square Feet
- Dimensions: 25 x 26
Other
- Description: Eating Space,Family,Full Bath,Kitchen
Study
- Area: 187 Square Feet
- Dimensions: 11 x 17
Heating
- Has Heating (Unspecified Type)
Cooling
- Has cooling: Yes
Appliances
- Included: Trash Compactor, Free-Standing Electric Oven, Free-Standing Gas Range
Features
- Sauna
- Flooring: Carpet, Tile, Wood
- Number of fireplaces: 1
- Fireplace features: Masonry
Interior area
- Total structure area: 5,390
- Total interior livable area: 5,390 sqft
Property
Parking
- Total spaces: 3
- Parking features: Concrete
- Garage spaces: 3
- Has uncovered spaces: Yes
Features
- Levels: One
- Stories: 1
- Exterior features: Fire Pit
- Has private pool: Yes
- Pool features: Cabana, Diving Board, Tile
- Fencing: Masonry
Lot
- Size: 1.78 Acres
- Features: Corner Lot
Details
- Parcel number: 1400NONEPranter73013
- Special conditions: None
Construction
Type & style
- Home type: SingleFamily
- Property subtype: Single Family Residence
Materials
- Frame, Stone
- Foundation: Slab
- Roof: Composition
Condition
- Year built: 1977
Utilities & green energy
- Sewer: Septic Tank
- Water: Well
- Utilities for property: Public
Community & HOA
HOA
- Has HOA: Yes
- Services included: Gated Entry, Common Area Maintenance
- HOA fee: $1,200 annually
Location
- Region: Edmond
Financial & listing details
- Price per square foot: $295/sqft
- Tax assessed value: $938,366
- Annual tax amount: $12,298
- Date on market: 10/2/2026
- Listing terms: Cash,Conventional
- Electric utility on property: Yes
Estimated market value
$1,482,600
$1.41M - $1.56M
$6,263/mo
Price history
| Date | Event | Price |
|---|---|---|
| 10/2/2026 | Listed for sale | $1,590,000+66.5%$295/sqft |
Source:  MLSOK/OKCMAR as distributed by MLS GRID #1245310 Report a problem | ||
| 12/22/2020 | Sold | $955,000-4.4%$177/sqft |
Source: MLSOK/OKCMAR as distributed by MLS GRID #927685 Report a problem | ||
| 11/16/2020 | Pending sale | $999,000$185/sqft |
Source: RE/MAX First #927685 Report a problem | ||
| 11/4/2020 | Listed for sale | $999,000$185/sqft |
Source: RE/MAX First #927685 Report a problem | ||
| 9/21/2020 | Pending sale | $999,000$185/sqft |
Source: RE/MAX First #927685 Report a problem | ||
| 9/12/2020 | Listed for sale | $999,000+25.3%$185/sqft |
Source: RE/MAX First #927685 Report a problem | ||
| 8/23/2011 | Sold | $797,500$148/sqft |
Source: Public Record Report a problem | ||
Public tax history
| Year | Property taxes | Tax assessment |
|---|---|---|
| 2025 | $12,299 +3.3% | $103,219 +3% |
| 2024 | $11,902 +3.8% | $100,213 +3% |
| 2023 | $11,461 -6.6% | $97,295 -5.7% |
| 2022 | $12,272 -0.7% | $103,180 -1.7% |
| 2021 | $12,356 +5.5% | $104,940 +8% |
| 2020 | $11,718 +26.9% | $97,130 -1.3% |
| 2019 | $9,237 +0.8% | $98,450 +0.8% |
| 2018 | $9,164 -23.4% | $97,680 -1% |
| 2017 | $11,971 | $98,669 +25.7% |
| 2016 | $11,971 +26.4% | $78,484 -6.4% |
| 2015 | $9,469 -8.5% | $83,889 -1.9% |
| 2014 | $10,347 | $85,500 -2.6% |
| 2013 | -- | $87,739 |
| 2012 | -- | $87,739 +28.5% |
| 2011 | -- | $68,299 +5% |
| 2010 | -- | $65,046 +5% |
| 2009 | -- | $61,948 +5% |
| 2008 | -- | $58,998 +5% |
| 2007 | -- | $56,190 +5% |
| 2006 | -- | $53,513 +5% |
| 2005 | -- | $50,965 -88.5% |
| 2004 | $5,701 | $441,268 +809.1% |
| 2003 | -- | $48,538 -12.1% |
| 2002 | -- | $55,216 |
| 2001 | -- | $55,216 +25.4% |
| 2000 | -- | $44,019 -7.5% |
| 1999 | -- | $47,590 |
Find assessor info on the county website
Monthly payment
Est. payment
Payment breakdown
Explore the cost of this home by adjusting the details. Changes won't be saved.Climate risks
Neighborhood: 73013
Nearby schools
Schools provided by the listing agent
- Elementary: Charles Haskell ES
- Middle: Summit MS
- High: Santa Fe HS
Source: MLSOK/OKCMAR as distributed by MLS GRID. This data may not be complete. We recommend contacting the local school district to confirm school assignments for this home.
Similar homes
- $1,400,0004 bd5 ba5k sqft3023 E 44th St, Edmond, OK 73013For Sale
 MLS ID #1247787, Eleonore Hutton, Copper Creek Real Estate. MLSOK/OKCMAR as distributed by MLS GRID
- $1,095,0004 bd4 ba4.1k sqft14017 Lost Creek Dr, Edmond, OK 73013For Sale
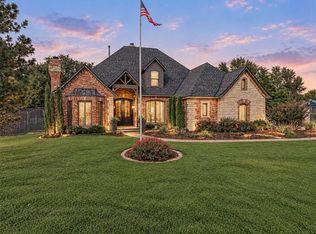 MLS ID #1255733, Kellie Close, Metro First Realty. MLSOK/OKCMAR as distributed by MLS GRID
- $1,295,0005 bd5 ba6k sqft2567 Loblolly Ln, Edmond, OK 73012For Sale
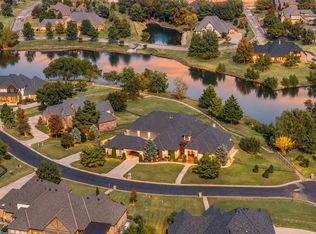 MLS ID #1255627, Karen Blevins, Chinowth & Cohen. MLSOK/OKCMAR as distributed by MLS GRID
- $1,500,0004 bd4 ba5k sqft2909 N Oak Hollow Rd, Oklahoma City, OK 73120For Sale
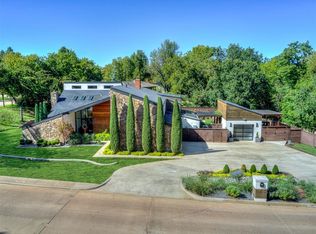 MLS ID #1251290, Diane Denison, 1st United Okla, REALTORS. MLSOK/OKCMAR as distributed by MLS GRID
