Designed with Northern California architectural influence and brought to life in 1980, this single-story home sits on 5.94 private, densely wooded acres — a scale and seclusion that simply don't exist elsewhere in this price range in the Edmond market. A long private drive winds through mature oak canopy to a home that reads more Sea Ranch than suburban Oklahoma: deep roof overhangs, board-and-batten siding, and repeating slatted wood pergolas carried from exterior to interior. Walls of glass on nearly every elevation erase the line between the house and the forest around it, with clerestory windows throughout the west that flood the home with light while preserving privacy. This is Organic Modernism, genuinely transplanted, on acreage most buyers assume doesn't exist this close to the city. A true architect-designed residence with post-and-beam construction, terrazzo flooring in the main living areas, and hand-detailed wood ceiling treatments that give it a one-of-one presence. The great room centers on a whitewashed brick fireplace wall beneath an exposed timber beam, and a dedicated library wall of built-in shelving speaks to serious original craftsmanship. The kitchen features a full stainless appliance package and dual granite islands, opening directly to a light-filled dining area.
The primary suite stands out with dual his-and-her baths — one finished in a mother-of-pearl tile mirror surround with blown-glass pendant lighting, the other a bold cobalt-tiled shower — plus a jetted soaking tub set beneath a private skylight with direct deck access. A separate in-law suite with its own kitchenette, living room, and private entrance offers flexibility for multi-generational living or extended guests. Nearly six acres of mature trees and genuine seclusion minutes from I-35, Broadway Extension and the Turner Turnpike. This is a home for a buyer seeking architectural significance, real privacy, and acreage close to the city that is virtually impossible to replicate.
For sale
$950,000
3320 NE 122nd St, Edmond, OK 73013
3beds
4,224sqft
Single Family Residence
Built in 1980
5.94 Acres Lot
$891,400 Zestimate®
$225/sqft
$-- HOA
What's special
- 61 days
- 1,462
- 175
Zillow last checked:
Listing updated:
Listed by:
Sarah Bytyqi 405-757-7001,
Verbode
Source: MLSOK/OKCMAR as distributed by MLS GRID,MLS#: 1249822
Facts & features
Interior
Bedrooms & bathrooms
- Bedrooms: 3
- Bathrooms: 5
- Full bathrooms: 4
- 1/2 bathrooms: 1
Heating
- Central
Cooling
- Has cooling: Yes
Appliances
- Included: Dishwasher, Disposal, Refrigerator, Water Heater, Free-Standing Electric Oven, Free-Standing Electric Range
Features
- Flooring: Carpet, Tile
- Number of fireplaces: 1
- Fireplace features: Wood Burning
Interior area
- Total structure area: 4,224
- Total interior livable area: 4,224 sqft
Property
Features
- Levels: Multi/Split
- Waterfront features: Creek
Lot
- Size: 5.94 Acres
- Features: Wooded
Details
- Parcel number: 3320NE122nd73013
- Special conditions: None
Construction
Type & style
- Home type: SingleFamily
- Architectural style: Other
- Property subtype: Single Family Residence
Materials
- Frame
- Foundation: Slab
- Roof: Other
Condition
- Year built: 1980
Utilities & green energy
- Sewer: Septic Tank
- Water: Well
Community & HOA
Location
- Region: Edmond
Financial & listing details
- Price per square foot: $225/sqft
- Annual tax amount: $6,712
- Date on market: 9/18/2026
- Electric utility on property: Yes
Estimated market value
$891,400
$847,000 - $936,000
$4,625/mo
Price history
| Date | Event | Price |
|---|---|---|
| 9/18/2026 | Listed for sale | $950,000$225/sqft |
Source:  MLSOK/OKCMAR as distributed by MLS GRID #1249822 Report a problem | ||
Public tax history
Tax history is unavailable.
Monthly payment
Est. payment
Payment breakdown
Explore the cost of this home by adjusting the details. Changes won't be saved.Climate risks
Neighborhood: 73013
Nearby schools
Schools provided by the listing agent
- Elementary: Britton ES
- Middle: John Marshall MS
- High: John Marshall HS
Source: MLSOK/OKCMAR as distributed by MLS GRID. This data may not be complete. We recommend contacting the local school district to confirm school assignments for this home.
Similar homes
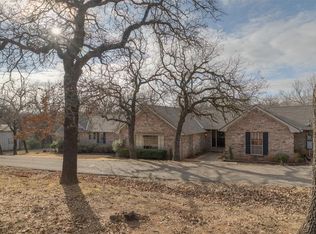
- $695,0004 bd3 ba3.2k sqft2901 NE 120th St, Oklahoma City, OK 73131For Sale
 MLS ID #1251158, Diana Duncan, Sage Sotheby's Realty. MLSOK/OKCMAR as distributed by MLS GRID
- $1,150,0005 bd6 ba6.1k sqft4805 Oakdale Farm Rd, Edmond, OK 73013For Sale
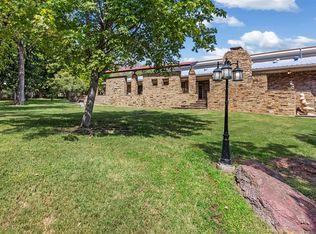 MLS ID #1248951, Russ Rupp, Engel and Volkers Oklahoma City. MLSOK/OKCMAR as distributed by MLS GRID
- $769,0003 bd3 ba2.8k sqft3318 E 44th St, Edmond, OK 73013For Sale
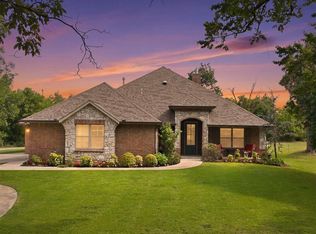 MLS ID #1237153, Josh Claybrook, White Oak Real Estate Group. MLSOK/OKCMAR as distributed by MLS GRID
- $1,400,0004 bd5 ba5k sqft3023 E 44th St, Edmond, OK 73013For Sale
 MLS ID #1247787, Eleonore Hutton, Copper Creek Real Estate. MLSOK/OKCMAR as distributed by MLS GRID
