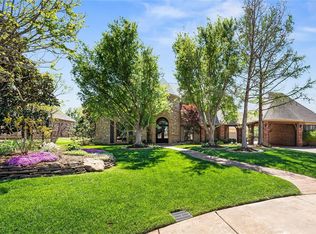
Amazing modern residence behind the gates of Cypress Point Estates @ Oak Tree. This Luxury home exudes class & Sophistication. Set elevated from the street, provides a Grand Entrance. As you ascend the stairs and enter through the double doors into the foyer, you are introduced to an expansive 2-story living room that is open to the kitchen and dining area. The living area boasts a wall of windows overlooking the backyard, with automated blinds, marble floors and designer finishes. The Chefs kitchen is equipped with top of the line stainless appliances, large island, custom lighting and a 24 foot walk in pantry. The main level also includes a fully equipped media room with paneled walls and a kitchenette, along with a full bath that also has access to the pool area. Located next to the Media room is a game room that could also be an office or an extra bedroom. A guest room with an en-suite bath, laundry room, as well as a fitness room completes the main floor. The upper level contains 3 additional bedrooms with 2 full baths and an additional laundry room with Fridge. The fully private expansive Master suite has a full living area, a private balcony with coffee bar and fridge, a lavish en-suite with his and hers vanities, frameless glass shower, soaker tub and an expansive walk in closet with additional washer and dryer, along with a private entrance from the garage. There is a 2nd designer master closet that could also be an additional office off the Master suite. The backyard features a large covered patio with ample seating, outdoor kitchen and remote patio screens, luxury pool with in pool loungers. Living in Oak Tree offers a wealth of amenities from the world class golf course to the club house, tennis courts, fitness center, fine dining and social events. Don’t miss the chance to own this one of a kind masterpiece.
For sale
Price cut: $45K (8/26)
$2,150,000
6309 Gold Cypress Dr, Edmond, OK 73025
6beds
6,615sqft
Single Family Residence
Built in 2021
0.66 Acres Lot
$2,044,100 Zestimate®
$325/sqft
$198/mo HOA
What's special
Outdoor kitchenRemote patio screensDesigner finishesGrand entranceSoaker tubLaundry roomMarble floors
- 30 days
- 1,506
- 81
Zillow last checked:
Listing updated:
Listed by:
Mina Spence 405-517-7412,
Homeworx, LLC,
Tarah Mazerole 405-206-1545,
Homeworx, LLC
Source: MLSOK/OKCMAR as distributed by MLS GRID,MLS#: 1239172
Facts & features
Interior
Bedrooms & bathrooms
- Bedrooms: 6
- Bathrooms: 5
- Full bathrooms: 5
Heating
- Has Heating (Unspecified Type)
Cooling
- Has cooling: Yes
Appliances
- Included: Dishwasher, Disposal, Ice Maker, Refrigerator
Features
- Number of fireplaces: 2
Interior area
- Total structure area: 6,615
- Total interior livable area: 6,615 sqft
Property
Parking
- Total spaces: 6
- Parking features: Concrete
- Garage spaces: 6
Features
- Levels: Two
- Stories: 2
- Exterior features: Balcony, Outdoor Kitchen
- Has private pool: Yes
- Pool features: Fenced
Lot
- Size: 0.66 Acres
- Features: Greenbelt
Details
- Parcel number: 6309NONEGoldCypress73025
- Special conditions: None
Construction
Type & style
- Home type: SingleFamily
- Architectural style: Contemporary
- Property subtype: Single Family Residence
Materials
- Brick & Frame
- Foundation: Slab
- Roof: Composition
Condition
- Year built: 2021
Community & HOA
HOA
- Has HOA: Yes
- Services included: Gated Entry, Common Area Maintenance, Pool
- HOA fee: $2,375 annually
Location
- Region: Edmond
Financial & listing details
- Price per square foot: $325/sqft
- Tax assessed value: $1,768,500
- Annual tax amount: $20,457
- Date on market: 8/3/2026
Estimated market value
$2,044,100
$1.94M - $2.15M
$7,328/mo
Price history
| Date | Event | Price |
|---|---|---|
| 8/26/2026 | Price change | $2,150,000-2.1%$325/sqft |
Source:  MLSOK/OKCMAR as distributed by MLS GRID #1239172 Report a problem MLSOK/OKCMAR as distributed by MLS GRID #1239172 Report a problem | ||
| 8/3/2026 | Listed for sale | $2,195,000+33%$332/sqft |
Source: MLSOK/OKCMAR as distributed by MLS GRID #1239172 Report a problem | ||
| 12/18/2024 | Sold | $1,650,000-13.2%$249/sqft |
Source: MLSOK/OKCMAR as distributed by MLS GRID #1121756 Report a problem | ||
| 10/26/2024 | Pending sale | $1,900,000$287/sqft |
Source: MLSOK/OKCMAR as distributed by MLS GRID #1121756 Report a problem | ||
| 6/21/2024 | Listed for sale | $1,900,000-26.9%$287/sqft |
Source: MLSOK/OKCMAR as distributed by MLS GRID #1121756 Report a problem | ||
| 5/15/2024 | Listing removed | -- |
Source: Owner Report a problem | ||
| 2/16/2024 | Listed for sale | $2,599,000+31.3%$393/sqft |
Source: Owner Report a problem | ||
| 2/1/2024 | Listing removed | -- |
Source: MLSOK/OKCMAR as distributed by MLS GRID #1076235 Report a problem | ||
| 1/27/2024 | Listed for sale | $1,979,999$299/sqft |
Source: MLSOK/OKCMAR as distributed by MLS GRID #1076235 Report a problem | ||
| 1/13/2024 | Listing removed | -- |
Source: MLSOK/OKCMAR as distributed by MLS GRID #1076235 Report a problem | ||
| 10/21/2023 | Price change | $1,979,999-1%$299/sqft |
Source: MLSOK/OKCMAR as distributed by MLS GRID #1076235 Report a problem | ||
| 9/8/2023 | Price change | $1,999,999-9.1%$302/sqft |
Source: MLSOK/OKCMAR as distributed by MLS GRID #1076235 Report a problem | ||
| 8/23/2023 | Price change | $2,199,9000%$333/sqft |
Source: MLSOK/OKCMAR as distributed by MLS GRID #1076235 Report a problem | ||
| 7/28/2023 | Listed for sale | $2,199,999-12%$333/sqft |
Source: Owner Report a problem | ||
| 6/16/2023 | Listing removed | -- |
Source: MLSOK/OKCMAR as distributed by MLS GRID #1050838 Report a problem | ||
| 3/4/2023 | Listed for sale | $2,499,900-3.8%$378/sqft |
Source: MLSOK/OKCMAR as distributed by MLS GRID #1050838 Report a problem | ||
| 3/1/2023 | Listing removed | -- |
Source: MLSOK/OKCMAR as distributed by MLS GRID #1027958 Report a problem | ||
| 2/6/2023 | Price change | $2,599,8000%$393/sqft |
Source: MLSOK/OKCMAR as distributed by MLS GRID #1027958 Report a problem | ||
| 1/9/2023 | Price change | $2,599,900+4%$393/sqft |
Source: MLSOK/OKCMAR as distributed by MLS GRID #1027958 Report a problem | ||
| 10/28/2022 | Price change | $2,499,900-7.4%$378/sqft |
Source: MLSOK/OKCMAR as distributed by MLS GRID #1027958 Report a problem | ||
| 9/8/2022 | Listed for sale | $2,699,900+1937.7%$408/sqft |
Source: MLSOK/OKCMAR as distributed by MLS GRID #1027958 Report a problem | ||
| 1/31/2019 | Sold | $132,500$20/sqft |
Source: Public Record Report a problem | ||
Public tax history
| Year | Property taxes | Tax assessment |
|---|---|---|
| 2025 | $20,457 +3.5% | $194,535 +2.9% |
| 2024 | $19,760 +3.2% | $189,134 +3% |
| 2023 | $19,141 +4.6% | $183,626 +5% |
| 2022 | $18,300 +1105.5% | $174,881 +1099.9% |
| 2021 | $1,518 -1.2% | $14,575 |
| 2020 | $1,536 +271.2% | $14,575 +230.3% |
| 2019 | $414 | $4,412 |
| 2018 | $414 -11.5% | $4,412 |
| 2017 | $468 | $4,412 |
| 2016 | $468 +0.2% | $4,412 |
| 2015 | $467 | $4,412 |
Find assessor info on the county website
Monthly payment
Est. payment
Payment breakdown
Explore the cost of this home by adjusting the details. Changes won't be saved.Climate risks
Neighborhood: Summit at Oak Tree
Nearby schools
Schools provided by the listing agent
- Elementary: Cross Timbers ES
- Middle: Cheyenne MS
- High: North HS
Source: MLSOK/OKCMAR as distributed by MLS GRID. This data may not be complete. We recommend contacting the local school district to confirm school assignments for this home.
- $--0.45 acres6317 Gold Cypress Drive - Lot 3 Block 2, Edmond, OK 73025Off Market

- $2,221,0006 bd5 ba5.8k sqft6308 Gold Cypress Dr, Edmond, OK 73025Off Market
- $1,695,8004 bd4 ba5k sqft6317 Gold Cypress Dr, Edmond, OK 73025Off Market
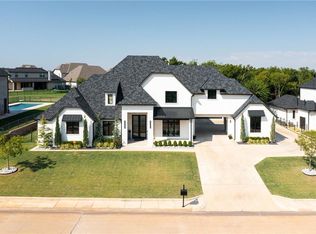
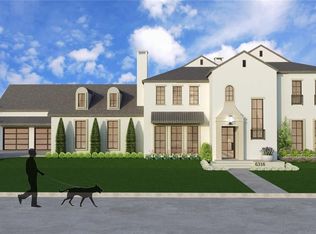
- $2,241,8005 bd7 ba6.1k sqft6316 Gold Cypress Dr, Edmond, OK 73025Off Market
Similar homes
- $1,099,0006 bd6 ba5.8k sqft5812 Country Club Dr, Edmond, OK 73025For Sale
 MLS ID #1244081, Jennye Wilsey, ERA Courtyard Real Estate. MLSOK/OKCMAR as distributed by MLS GRID
 - $1,549,0005 bd6 ba6.3k sqft400 Oak Summit Rd, Edmond, OK 73025For Sale
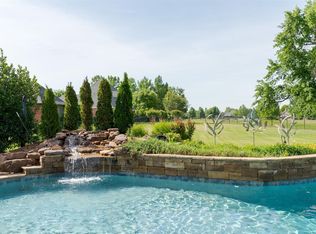 MLS ID #1227725, Tanna Nedza, Cherrywood. MLSOK/OKCMAR as distributed by MLS GRID
 - $1,095,0004 bd4 ba4k sqft2189 NW 227th St, Edmond, OK 73025For Sale
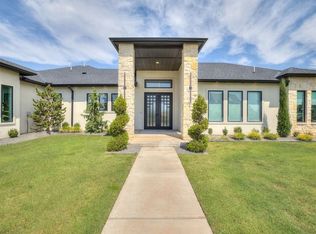 MLS ID #1246236, Kathryn Thompson, Cadence Real Estate. MLSOK/OKCMAR as distributed by MLS GRID
 - $1,399,5004 bd6 ba4.9k sqft408 Oak Summit Rd, Edmond, OK 73025For Sale
 MLS ID #1222701, Karen Blevins, Chinowth & Cohen. MLSOK/OKCMAR as distributed by MLS GRID
