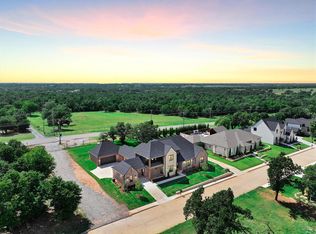
Stylish one-owner custom home with unique layout in the prestigious gated Turnberry/Oak Tree and just around the corner from the Clubhouse. Grand private entry opens to the spacious living room which features crown molding and an abundance of windows for natural light which overlook the spacious outdoor back patio & scenic backyard! The open-floor plan connects the spacious living room, dining room & gourmet chef's kitchen. This thoughtful unique design is great for entertaining, hiding the mess and welcoming the guest! Kitchen is equipped with premium appliances, including six-burner gas cooktop w/griddle, double ovens, built-in oversized refrigerator, large center island, under-cabinet lighting, abundant storage & butler's pantry complete w/wine bar & ice maker. Easy accessible study showcases an accent wall, stylish chandelier & direct access to covered patio. Oversized laundry room offers extensive cabinetry, storage closet, stylish shelving, sink & space for additional fridge. Back entry has access to garage, private friend entry from driveway & features an expansive mud bench w/convenient upper & lower storage. Hand-scraped wood flooring extends throughout the main living areas, kitchen, study & luxurious primary suite. The primary retreat also features patio access, spa-inspired bath w/dual marble vanities, soaking tub, oversized walk-in shower & an expansive custom closet w/built-ins. Wood tread stairs accented by modern black railing leads to generous upstairs bonus room, 2 of the secondary bedrooms w/walk-in closets connected by a Jack-n-Jill bath while the third bedroom ensuite has its own private bath & Walk-in closet. Spacious walk-out attic w/decking provides easy access for storage. Impressive outdoor living w/covered patio features five automatic retractable screens, allowing the space to be fully enclosed for year-round enjoyment. Enjoy the oversized backyard which offers ample space for pool, playground, or creating your own private outdoor oasis.
Pending
$975,000
6224 Wentworth Dr, Edmond, OK 73025
4beds
3,815sqft
:
Get pre-qualified$6,506/mo
Single Family Residence
Built in 2018
0.37 Acres Lot
$967,200 Zestimate®
$256/sqft
$188/mo HOA
What's special
Grand private entryStylish chandelierAccent wallEasy accessible studyAbundant storageBuilt-in oversized refrigeratorCrown molding
- 10 days |
- 739 |
- 46 |
Likely to sell faster than
Zillow last checked:
Listing updated:
Listed by:
Terri Barnett 405-245-1572,
Rhonda Bratton Homes,
Jayna Anderson 405-921-9086,
Rhonda Bratton Homes
Source: MLSOK/OKCMAR as distributed by MLS GRID,MLS#: 1241341
Facts & features
Interior
Bedrooms & bathrooms
- Bedrooms: 4
- Bathrooms: 4
- Full bathrooms: 3
- 1/2 bathrooms: 1
Heating
- Has Heating (Unspecified Type)
Cooling
- Has cooling: Yes
Appliances
- Included: Dishwasher, Disposal, Ice Maker, Microwave, Refrigerator, Built-In Electric Oven, Built-In Electric Range
Features
- Paint Woodwork, Wine Cellar
- Flooring: Carpet, Stone, Wood
- Windows: Window Treatments
- Number of fireplaces: 1
Interior area
- Total structure area: 3,815
- Total interior livable area: 3,815 sqft
Property
Parking
- Total spaces: 3
- Parking features: Concrete
- Garage spaces: 3
Features
- Levels: Two
- Stories: 2
- Patio & porch: Patio, Porch
- Exterior features: Rain Gutters
- Fencing: Other
Lot
- Size: 0.37 Acres
- Features: Interior Lot
Details
- Parcel number: 6224NONEWentworth73025
- Special conditions: None
Construction
Type & style
- Home type: SingleFamily
- Architectural style: Traditional
- Property subtype: Single Family Residence
Materials
- Brick & Frame
- Foundation: Slab
- Roof: Composition
Condition
- Year built: 2018
Details
- Builder name: Adams Kirby Homes
Utilities & green energy
- Utilities for property: Cable Available, High Speed Internet, Public
Community & HOA
HOA
- Has HOA: Yes
- Services included: Gated Entry, Common Area Maintenance
- HOA fee: $2,250 annually
Location
- Region: Edmond
Financial & listing details
- Price per square foot: $256/sqft
- Tax assessed value: $825,560
- Annual tax amount: $9,444
- Date on market: 7/29/2026
- Electric utility on property: Yes
Estimated market value
$967,200
$919,000 - $1.02M
$4,110/mo
Price history
| Date | Event | Price |
|---|---|---|
| 8/2/2026 | Pending sale | $975,000$256/sqft |
Source:  MLSOK/OKCMAR as distributed by MLS GRID #1241341 Report a problem MLSOK/OKCMAR as distributed by MLS GRID #1241341 Report a problem | ||
| 7/29/2026 | Listed for sale | $975,000+33%$256/sqft |
Source: MLSOK/OKCMAR as distributed by MLS GRID #1241341 Report a problem | ||
| 9/14/2018 | Sold | $733,355+582.2%$192/sqft |
Source: MLSOK/OKCMAR as distributed by MLS GRID #803985 Report a problem | ||
| 7/25/2017 | Sold | $107,500$28/sqft |
Source: Public Record Report a problem | ||
Public tax history
| Year | Property taxes | Tax assessment |
|---|---|---|
| 2025 | $9,444 +3.2% | $90,810 +3% |
| 2024 | $9,155 +3.8% | $88,165 +3% |
| 2023 | $8,819 +2.6% | $85,598 +3% |
| 2022 | $8,591 +2.2% | $83,105 +3% |
| 2021 | $8,403 -0.1% | $80,685 +1.1% |
| 2020 | $8,412 +13.1% | $79,805 +0.6% |
| 2019 | $7,441 +2443.6% | $79,310 +2443.6% |
| 2018 | $293 -11.5% | $3,118 |
| 2017 | $331 | $3,118 |
Find assessor info on the county website
Monthly payment
Est. payment
Payment breakdown
Explore the cost of this home by adjusting the details. Changes won't be saved.Climate risks
Neighborhood: Summit at Oak Tree
Nearby schools
GreatSchools rating
- 9/10Cross Timbers Elementary SchoolGrades: PK-5Distance: 1 mi
- 9/10Cheyenne Middle SchoolGrades: 6-8Distance: 2.5 mi
- 10/10North High SchoolGrades: 9-12Distance: 3.6 mi
Schools provided by the listing agent
- Elementary: Cross Timbers ES
- Middle: Cheyenne MS
- High: North HS
Source: MLSOK/OKCMAR as distributed by MLS GRID. This data may not be complete. We recommend contacting the local school district to confirm school assignments for this home.
- $1,095,0004 bd3 ba3.7k sqft6300 Wentworth Dr, Edmond, OK 73025Off Market
- $1,133,8004 bd5 ba4.2k sqft6216 Wentworth Dr, Edmond, OK 73025Off Market
- $1,538,0004 bd5 ba5k sqft6301 Gold Cypress Dr, Edmond, OK 73025Sold

- $896,1004 bd4 ba3.7k sqft6301 Wentworth Dr, Edmond, OK 73025Off Market
- $787,4004 bd3 ba3.8k sqft6208 Wentworth Dr, Edmond, OK 73025Off Market
- $--0.45 acres6317 Gold Cypress Drive - Lot 3 Block 2, Edmond, OK 73025Off Market
- $2,195,0006 bd5 ba6.6k sqft6309 Gold Cypress Dr, Edmond, OK 73025For Sale
- $935,0004 bd4 ba3.6k sqft733 Turnberry Ln, Edmond, OK 73025Sold
A local agent can set up tours, give advice and negotiate with sellers.
Similar homes
- $995,0004 bd4 ba3.4k sqft6201 Canopy Ln, Edmond, OK 73025For Sale
 MLS ID #1226083, Karen Blevins, Chinowth & Cohen. MLSOK/OKCMAR as distributed by MLS GRID
 - $895,5004 bd4 ba4.2k sqft400 Heritage Blvd, Edmond, OK 73003For Sale
 MLS ID #1217344, Karen Blevins, Chinowth & Cohen. MLSOK/OKCMAR as distributed by MLS GRID
 - $999,9004 bd5 ba3.5k sqft2449 NW 227th St, Edmond, OK 73025For Sale
 MLS ID #1229187, Chris Moore, C21/Judge Fite Edmond. MLSOK/OKCMAR as distributed by MLS GRID
 - $1,075,0004 bd4 ba4k sqft2189 NW 227th St, Edmond, OK 73025For Sale
 MLS ID #1231821, Justin Neely, H&W Realty Branch. MLSOK/OKCMAR as distributed by MLS GRID
 - $997,5004 bd4 ba4.1k sqft1117 Falls Bridge Ct, Edmond, OK 73034For SaleMLS ID #1240889, Karen Blevins, Chinowth & Cohen. MLSOK/OKCMAR as distributed by MLS GRID
- $990,0005 bd4 ba4.1k sqft22002 White Pine Cir, Edmond, OK 73003For SaleMLS ID #1240850, Robert Baker, RE/MAX at Home. MLSOK/OKCMAR as distributed by MLS GRID
- $799,0003 bd3 ba3.5k sqft2109 Wiregrass Dr, Edmond, OK 73025For SaleMLS ID #1238518, Greg Roberts, Keller Williams Central OK. MLSOK/OKCMAR as distributed by MLS GRID
- $765,0006 bd4 ba3.8k sqft2013 Spirit Wood Ln, Edmond, OK 73025For SaleMLS ID #1237963, Janet Helms, Sage Sotheby's Realty. MLSOK/OKCMAR as distributed by MLS GRID
- $1,399,5004 bd6 ba4.9k sqft408 Oak Summit Rd, Edmond, OK 73025For SaleMLS ID #1222701, Karen Blevins, Chinowth & Cohen. MLSOK/OKCMAR as distributed by MLS GRID
- $730,0004 bd3 ba3.1k sqft14170 Fox Lair Ln, Edmond, OK 73025For SaleMLS ID #1232114, Kelsy Webb, Chinowth & Cohen. MLSOK/OKCMAR as distributed by MLS GRID
- $939,9004 bd4 ba3.8k sqft2932 Sandstone Rdg, Edmond, OK 73034For SaleMLS ID #1216419, Alexis Burckart, Access Real Estate LLC. MLSOK/OKCMAR as distributed by MLS GRID
- $1,175,0004 bd5 ba4.1k sqft2387 NW 225th St, Edmond, OK 73025For SaleMLS ID #1237632, Karen Blevins, Chinowth & Cohen. MLSOK/OKCMAR as distributed by MLS GRID
- $1,199,9004 bd5 ba4k sqft2009 Colonial Way, Edmond, OK 73025For SaleMLS ID #1237768, Kaitlyn Browning, HB Realty OKC. MLSOK/OKCMAR as distributed by MLS GRID
- $825,0004 bd4 ba3.3k sqft460 Old Farm Rd, Edmond, OK 73034For SaleMLS ID #1236014, Destinee Smith, Weichert Realtors, Centennial. MLSOK/OKCMAR as distributed by MLS GRID
- $599,9004 bd4 ba3.3k sqft14708 Cottonwood, Edmond, OK 73025For SaleMLS ID #1233100, Stephen Franz, Elite Real Estate & Dev.. MLSOK/OKCMAR as distributed by MLS GRID
- $825,0004 bd4 ba3.7k sqft2316 Buffalo Pass, Edmond, OK 73034For SaleMLS ID #1234186, Natalie Malas, MOD Realty. MLSOK/OKCMAR as distributed by MLS GRID
- $844,0005 bd4 ba3.1k sqft550 Old Creek Rd, Edmond, OK 73034For SaleMLS ID #1233710, Jacob McCoy, Northman Group. MLSOK/OKCMAR as distributed by MLS GRID
- $640,0004 bd4 ba3k sqft14233 Coleman Ct, Edmond, OK 73025For SaleMLS ID #1227892, Alexander Hickman, Block One Real Estate. MLSOK/OKCMAR as distributed by MLS GRID
- $800,0004 bd4 ba3.6k sqft4625 Roundup Rd, Edmond, OK 73034For SaleMLS ID #1236128, Melissa Little, Havenly Real Estate Group. MLSOK/OKCMAR as distributed by MLS GRID
- $875,0004 bd5 ba3.7k sqft2924 Sandstone Rdg, Edmond, OK 73034For SaleMLS ID #1221391, Cheri Rollins, The Agency. MLSOK/OKCMAR as distributed by MLS GRID
